Skip main navigation
Closed
  • $449,000

    2967 N Cypress Point, Wadsworth, IL 60083

    5beds
    3,061sqft
    Single Family Residence
    Built in 2000
    10,454.4 Square Feet Lot
    $526,200 Zestimate®
    $147/sqft
    $3,544 Estimated rent

    Home value

    $526,200

    $500,000 - $553,000

    $3,544/mo

    Zestimate® history
    Loading
    Loading...

    Owner options

    List your home for rent

    $3,544/mo

    Rent Zestimate®

    Find your next renter with Zillow Rental Manager. Plus, with online applications, you can quickly screen prospective tenants – for free.

    Learn more

    $3,544/mo

    Rent Zestimate®

    Refinance and save

    $3,853/mo

    Est. payment

    Refinancing to a lower rate could help reduce your monthly payments and save thousands over the life of the loan.

    See today's rates

    $3,853/mo

    Est. payment

    Explore your selling options

    Work with a Zillow partner agent

    Leverage their expertise and Zillow's premium Showcase listings to get your home seen by more buyers.

    Get started

    List with your own agent

    Get your home in front of millions of buyers by listing it on Zillow.

    Learn how to do it

    Sell it yourself

    Take full control of how buyers see your home on Zillow by listing For Sale by Owner (FSBO).

    List your home

    What's special

    Cozy brick fireplaceWhite trimCeiling height cabinetryGorgeous hardwood floorTasteful finishes throughoutSs appliancesBeautiful crown molding
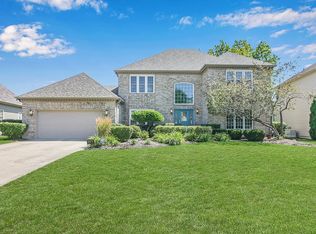
    Incredible home in the desired Midline Golf subdivision of Wadsworth. This property contains every wish on your bucket list!! Summer can't come soon enough so you can spend time golfing and entertain in the backyard oasis. As you enter the home you will be immediately struck by the abondance of light that fills the open living areas sunshine pours in creating a warm and innovative atmosphere. The home features 5 bedroom with 2.5 bath home presents beautifully with extensive interior and exterior updates desirable floor plan and tasteful finishes throughout including gorgeous hardwood floor, white trim and beautiful crown molding. An inviting foyer welcomes you the large cathedral ceiling living room and with a formal dining room on your right. The gourmet kitchen features ceiling height cabinetry, SS appliances, Island with seating and large eating area opening living room with cozy brick fireplace and tons of natural light. The main level also features all-season sunroom, which is perfect for relaxation and entertaining. The sunroom is designed to be comfortable in all weather conditions, so you can enjoy the beautiful views of the golf course year-round. Overall, this property is a must-see for anyone who is looking for a comfortable and serene home that offers both beautiful views and practical features. The property comes equipped with a powerful 22kW generator, which can provide backup power in case of an outage. This is a valuable feature that ensures your home will remain powered up and functional, even during extended power outages.

    Zillow last checked:

    Listing updated:

    Listing courtesy of:

    Hafeez Haroon, ABR,e-PRO,PSA 847-312-2159,

    RE/MAX SAWA

    Bought with:

    Sarah Koroll

    Fulton Grace Realty

    Source: MRED as distributed by MLS GRID,MLS#: 11782647MLS Logo

    Facts & features

    Interior

    Bedrooms & bathrooms
    • Bedrooms: 5
    • Bathrooms: 3
    • Full bathrooms: 2
    • 1/2 bathrooms: 1
    Primary bedroom
    • Features: Flooring (Carpet), Window Treatments (Blinds), Bathroom (Full, Double Sink, Whirlpool & Sep Shwr)
    • Level: Second
    • Area: 289 Square Feet
    • Dimensions: 17X17
    Bedroom 2
    • Features: Flooring (Carpet), Window Treatments (Blinds)
    • Level: Second
    • Area: 130 Square Feet
    • Dimensions: 10X13
    Bedroom 3
    • Features: Flooring (Carpet), Window Treatments (Blinds)
    • Level: Second
    • Area: 120 Square Feet
    • Dimensions: 10X12
    Bedroom 4
    • Features: Flooring (Carpet), Window Treatments (Blinds)
    • Level: Second
    • Area: 120 Square Feet
    • Dimensions: 10X12
    Bedroom 5
    • Features: Flooring (Carpet)
    • Level: Main
    • Area: 168 Square Feet
    • Dimensions: 12X14
    Dining room
    • Features: Flooring (Carpet), Window Treatments (Bay Window(s))
    • Level: Main
    • Area: 180 Square Feet
    • Dimensions: 12X15
    Family room
    • Features: Flooring (Carpet)
    • Level: Main
    • Area: 221 Square Feet
    • Dimensions: 13X17
    Foyer
    • Level: Main
    • Area: 128 Square Feet
    • Dimensions: 8X16
    Foyer
    • Features: Flooring (Carpet)
    • Level: Second
    • Area: 272 Square Feet
    • Dimensions: 16X17
    Other
    • Features: Flooring (Vinyl), Window Treatments (Blinds)
    • Level: Main
    • Area: 144 Square Feet
    • Dimensions: 12X12
    Kitchen
    • Features: Kitchen (Island), Flooring (Hardwood)
    • Level: Main
    • Area: 357 Square Feet
    • Dimensions: 17X21
    Laundry
    • Features: Flooring (Porcelain Tile)
    • Level: Main
    • Area: 90 Square Feet
    • Dimensions: 6X15
    Living room
    • Features: Flooring (Carpet)
    • Level: Main
    • Area: 286 Square Feet
    • Dimensions: 13X22
    Heating
    • Natural Gas
    Cooling
    • Central Air
    Appliances
    • Included: Microwave, Range, Refrigerator, Dishwasher
    Features
    • Basement: Unfinished,Full
    • Number of fireplaces: 3
    • Fireplace features: Living Room, Other, Bedroom
    Interior area
    • Total structure area: 0
    • Total interior livable area: 3,061 sqft

    Property

    Parking
    • Total spaces: 2
    • Parking features: Concrete, On Site, Garage Owned, Attached, Garage
    • Attached garage spaces: 2
    Accessibility
    • Accessibility features: No Disability Access
    Features
    • Stories: 2
    Lot
    • Size: 10,454 sqft
    • Dimensions: 147X70X144X70
    • Features: On Golf Course
    Details
    • Parcel number: 07023050350000
    • Special conditions: None
    • Other equipment: Ceiling Fan(s)

    Construction

    Type & style
    • Home type: SingleFamily
    • Architectural style: Colonial,Mediterranean,Cape Cod
    • Property subtype: Single Family Residence
    Materials
    • Cedar, Synthetic Stucco, Stucco
    • Roof: Asphalt
    Condition
    • New construction: No
    • Year built: 2000

    Utilities & green energy

    • Sewer: Public Sewer
    • Water: Public

    Community & neighborhood

    Location
    • Region: Wadsworth

    HOA & financial

    HOA
    • Has HOA: Yes
    • HOA fee: $466 annually
    • Services included: None

    Other

    Other facts
    • Listing terms: FHA
    • Ownership: Fee Simple

    Price history

    DateEventPrice
    7/25/2023Sold$449,000$147/sqft
    Source: MRED as distributed by MLS GRID #11782647 Report a problem
    7/4/2023Contingent$449,000$147/sqft
    Source: MRED as distributed by MLS GRID #11782647 Report a problem
    6/23/2023Listed for sale$449,000$147/sqft
    Source: MRED as distributed by MLS GRID #11782647 Report a problem
    5/18/2023Contingent$449,000$147/sqft
    Source: MRED as distributed by MLS GRID #11782647 Report a problem
    5/13/2023Listed for sale$449,000-6.5%$147/sqft
    Source: MRED as distributed by MLS GRID #11782647 Report a problem
    5/12/2023Listing removed--
    Source: MRED as distributed by MLS GRID #11758160 Report a problem
    4/13/2023Listed for sale$480,000+61.1%$157/sqft
    Source: MRED as distributed by MLS GRID #11758160 Report a problem
    6/28/2017Sold$298,000-6.9%$97/sqft
    Source: MRED as distributed by MLS GRID #09592603 Report a problem
    4/30/2017Pending sale$320,000$105/sqft
    Source: Barrington #09592603 Report a problem
    4/12/2017Listed for sale$320,000+0%$105/sqft
    Source: Keller Williams Success Realty #09592603 Report a problem
    11/14/2015Listing removed$319,900$105/sqft
    Source: RE/MAX Showcase #08923537 Report a problem
    8/14/2015Price change$319,900-3%$105/sqft
    Source: RE/MAX Showcase #08923537 Report a problem
    5/15/2015Listed for sale$329,900-8.3%$108/sqft
    Source: RE/MAX Showcase #08923537 Report a problem
    2/27/2012Listing removed$359,900$118/sqft
    Source: RE/MAX Showcase #07739349 Report a problem
    12/16/2011Price change$359,900+5.9%$118/sqft
    Source: RE/MAX Showcase #07739349 Report a problem
    9/19/2011Price change$339,900-5.6%$111/sqft
    Source: RE/MAX Showcase #07739349 Report a problem
    2/26/2011Listed for sale$359,900+323.4%$118/sqft
    Source: RE/MAX Showcase #07739349 Report a problem
    5/16/2000Sold$85,000$28/sqft
    Source: Public Record Report a problem

    Public tax history

    YearProperty taxesTax assessment
    2023$14,420 +13.4%$133,261 +7.7%
    2022$12,721 +7.1%$123,722 +14.7%
    2021$11,879 +1.5%$107,854 +6.8%
    2020$11,700 +1.1%$100,982 +3%
    2019$11,577 +0.9%$98,050 -3.2%
    2018$11,478 $101,297 +2.9%
    2017$11,478 -7.2%$98,395 +4.7%
    2016$12,374 +3.8%$94,014 -5.1%
    2015$11,922 +3.5%$99,095 +3.6%
    2014$11,524 +6.2%$95,687 -0.8%
    2012$10,854 -2.6%$96,420 -15.5%
    2011$11,142 -0.1%$114,111 -8.6%
    2010$11,151 -1.7%$124,910 -8.1%
    2009$11,347 +4.1%$135,964 -1.1%
    2008$10,899 +1.4%$137,515 +3%
    2006$10,752 +0.6%$133,488
    2005$10,688 +0.8%--
    2004$10,605 +3.1%--
    2003$10,291 +3.9%--
    2002$9,907 +3%--
    2001$9,617 +405.1%$109,902 +420.7%
    2000$1,904 $21,106

    Find assessor info on the county website

    Neighborhood: 60083

    Nearby schools

    GreatSchools rating
    Schools provided by the listing agent
    • Elementary: Spaulding School
    • Middle: Viking Middle School
    • High: Warren Township High School
    • District: 56

    Source: MRED as distributed by MLS GRID. This data may not be complete. We recommend contacting the local school district to confirm school assignments for this home.

    Get a cash offer in 3 minutes
    Find out how much your home could sell for in as little as 3 minutes with a no-obligation cash offer.
    Estimated market value
    $526,200
    Get a cash offer in 3 minutes
    Find out how much your home could sell for in as little as 3 minutes with a no-obligation cash offer.
    Estimated market value
    $526,200