Nearly new home in highly sought after Hughmount Village! This 4 bedroom home offers the perfect blend of functionality and style with open living spaces and modern finishes. Enjoy all the amenities that make Hughmount Village one of West Fayetteville's most desirable neighborhoods, including a community pool, park, and walking trails perfect for evening strolls and outdoor recreation. The breathtaking view from the covered back porch creates the perfect setting to relax and unwind. Conveniently located near schools, shopping, dining, and everyday amenities, this move in ready home offers the lifestyle, location, and views buyers are looking for. Better than new, and ready for its next owner! $5,000 Preferred Lender Credit available for qualified buyers!
For sale
Price cut: $6K (8/12)
$478,900
2967 N Grey Squirrel Dr, Fayetteville, AR 72704
4beds
2,209sqft
Single Family Residence
Built in 2025
9,583 Square Feet Lot
$477,600 Zestimate®
$217/sqft
$50/mo HOA
What's special
Community poolModern finishesWalking trailsOpen living spacesCovered back porch
- 63 days |
- 224 |
- 27 |
Zillow last checked:
Listing updated:
Listed by:
Jackson Hogue 501-514-0492,
Collier & Associates 479-274-0662
Source: ArkansasOne MLS,MLS#: 1353211 Originating MLS: Northwest Arkansas Board of REALTORS MLS
Originating MLS: Northwest Arkansas Board of REALTORS MLSFacts & features
Interior
Bedrooms & bathrooms
- Bedrooms: 4
- Bathrooms: 2
- Full bathrooms: 2
Primary bedroom
- Level: Main
Bedroom
- Level: Main
Bedroom
- Level: Main
Library
- Level: Main
Living room
- Level: Main
Heating
- Central, Gas
Cooling
- Central Air, Electric
Appliances
- Included: Dishwasher, Electric Water Heater, Disposal, Gas Range, Microwave, Plumbed For Ice Maker
- Laundry: Washer Hookup, Dryer Hookup
Features
- Attic, Ceiling Fan(s), Eat-in Kitchen, Pantry, Programmable Thermostat, Quartz Counters, Storage, Walk-In Closet(s), Window Treatments
- Flooring: Luxury Vinyl Plank, Tile
- Windows: Blinds
- Has basement: No
- Number of fireplaces: 1
- Fireplace features: Gas Log, Living Room
Interior area
- Total structure area: 2,209
- Total interior livable area: 2,209 sqft
Video & virtual tour
Property
Parking
- Total spaces: 2
- Parking features: Attached, Garage, Garage Door Opener
- Has attached garage: Yes
- Covered spaces: 2
Features
- Levels: Two
- Stories: 1
- Patio & porch: Covered, Patio
- Exterior features: Concrete Driveway
- Pool features: Community, Pool
- Fencing: Back Yard,Privacy,Wood
- Waterfront features: None
Lot
- Size: 9,583 Square Feet
- Features: City Lot, Landscaped, None, Subdivision
Details
- Additional structures: None
- Parcel number: 76534587000
- Special conditions: None
Construction
Type & style
- Home type: SingleFamily
- Architectural style: Ranch
- Property subtype: Single Family Residence
Materials
- Brick
- Foundation: Slab
- Roof: Architectural,Shingle
Condition
- New construction: No
- Year built: 2025
Utilities & green energy
- Sewer: Public Sewer
- Water: Public
- Utilities for property: Electricity Available, Natural Gas Available, Sewer Available, Water Available
Community & HOA
Community
- Features: Pool
- Security: Smoke Detector(s)
- Subdivision: Hughmount North
HOA
- Services included: Other
- HOA fee: $600 annually
Location
- Region: Fayetteville
Financial & listing details
- Price per square foot: $217/sqft
- Annual tax amount: $642
- Date on market: 6/22/2026
- Cumulative days on market: 66 days
- Listing terms: Conventional,FHA,VA Loan
- Road surface type: Paved
Estimated market value
$477,600
$454,000 - $501,000
$2,648/mo
Price history
| Date | Event | Price |
|---|---|---|
| 8/12/2026 | Price change | $478,900-1.2%$217/sqft |
Source:  ArkansasOne MLS #1353211 Report a problem ArkansasOne MLS #1353211 Report a problem | ||
| 7/17/2026 | Price change | $484,900-0.8%$220/sqft |
Source: ArkansasOne MLS #1353211 Report a problem | ||
| 6/30/2026 | Price change | $489,000-1.6%$221/sqft |
Source: ArkansasOne MLS #1353211 Report a problem | ||
| 6/25/2026 | Listed for sale | $497,000$225/sqft |
Source: ArkansasOne MLS #1353211 Report a problem | ||
| 6/24/2026 | Listing removed | $497,000$225/sqft |
Source: ArkansasOne MLS #1351496 Report a problem | ||
| 6/10/2026 | Listed for sale | $497,000+2.6%$225/sqft |
Source: ArkansasOne MLS #1351496 Report a problem | ||
| 4/30/2025 | Sold | $484,500$219/sqft |
Source: ArkansasOne MLS #1294950 Report a problem | ||
| 11/26/2024 | Listed for sale | $484,500$219/sqft |
Source:  DR Horton Report a problem DR Horton Report a problem | ||
Public tax history
Tax history is unavailable.
Monthly payment
Est. payment
Payment breakdown
Explore the cost of this home by adjusting the details. Changes won't be saved.Climate risks
Neighborhood: 72704
Nearby schools
GreatSchools rating
- 7/10Holt Middle SchoolGrades: 5-6Distance: 1.1 mi
- 7/10Ramay Junior High SchoolGrades: 7-8Distance: 3.9 mi
- 7/10Fayetteville High School EastGrades: 9-12Distance: 4.5 mi
Schools provided by the listing agent
- District: Fayetteville
Source: ArkansasOne MLS. This data may not be complete. We recommend contacting the local school district to confirm school assignments for this home.
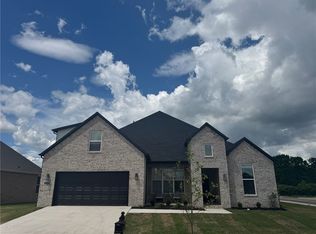
- $547,8004 bd3 ba2.6k sqft2979 N Grey Squirrel Dr, Fayetteville, AR 72704Sold
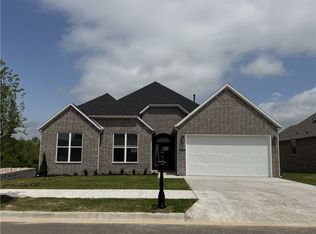
- $525,2504 bd3 ba2.4k sqft2955 N Grey Squirrel Dr, Fayetteville, AR 72704Sold
- $553,0454 bd3 ba2.6k sqft2943 N Grey Squirrel Dr, Fayetteville, AR 72704Sold

- $506,5004 bd3 ba2.4k sqft2921 N Chapel Dr, Fayetteville, AR 72704Sold

- $521,5004 bd3 ba2.4k sqft3936 N Grey Squirrel Dr, Fayetteville, AR 72704Sold
- $540,5004 bd3 ba2.5k sqft2991 N Grey Squirrel Dr, Fayetteville, AR 72704Sold
- $491,1004 bd3 ba2.4k sqft2931 N Grey Squirrel Dr, Fayetteville, AR 72704Sold
- $561,0294 bd3 ba2.6k sqft2920 N Chapel Dr, Fayetteville, AR 72704Sold
A local agent can set up tours, give advice and negotiate with sellers.
Similar homes
- $479,0004 bd3 ba2.5k sqft4826 W Allium St, Fayetteville, AR 72704New Construction
 ArkansasOne MLS
 - $514,0004 bd3 ba2.5k sqft4839 W Succulent St, Fayetteville, AR 72704New ConstructionArkansasOne MLS
- $514,0004 bd3 ba2.4k sqft4868 W Allium St, Fayetteville, AR 72704New Construction
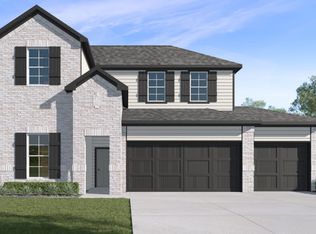 ArkansasOne MLS
 - $514,0004 bd3 ba2.4k sqft4798 W Allium St, Fayetteville, AR 72704New ConstructionArkansasOne MLS
- $519,8004 bd3 ba2.5k sqft4881 W Succulent St, Fayetteville, AR 72704New ConstructionArkansasOne MLS
- $615,0004 bd3 ba2.5k sqft3792 W Violet St, Fayetteville, AR 72704For SaleMLS ID #1357598, Tracy Wheeler, Collier & Associates. ArkansasOne MLS
- $465,0004 bd2 ba2.3k sqft115 W Pitts St, Farmington, AR 72730For SaleMLS ID #1358903, Blake Smith, JB Realty. ArkansasOne MLS
- $385,0004 bd4 ba1.9k sqft4802 W Planetree St, Fayetteville, AR 72704For SaleMLS ID #1355986, Wayne Sisk, Better Homes and Gardens Real Estate Journey. ArkansasOne MLS
- $397,8004 bd2 ba1.7k sqft502 S Calico Ave, Fayetteville, AR 72704New ConstructionMLS ID #1357420, Heather Campbell, Weichert, REALTORS Griffin Company Bentonville. ArkansasOne MLS
- $505,4004 bd3 ba2.3k sqft472 Renley St, Springdale, AR 72762New ConstructionArkansasOne MLS
- $466,1284 bd2 ba2.1k sqft647 Primitivo Ave, Tontitown, AR 72762New ConstructionMLS ID #1337542, Misty McMullen, McMullen Realty Group. ArkansasOne MLS
- $495,4004 bd3 ba2.3k sqft501 Renley St, Springdale, AR 72762New ConstructionArkansasOne MLS
- $350,0004 bd3 ba1.9k sqft699 N Wordsworth Ln, Fayetteville, AR 72704For SaleMLS ID #1356565, Matthew Bastian, Better Homes and Gardens Real Estate Journey. ArkansasOne MLS
- $510,4004 bd3 ba2.4k sqft500 Renley St, Springdale, AR 72762New ConstructionArkansasOne MLS
- $488,0004 bd3 ba2.3k sqft515 Renley St, Springdale, AR 72762New ConstructionArkansasOne MLS
- $509,4004 bd3 ba2.4k sqft547 Renley St, Springdale, AR 72762New ConstructionArkansasOne MLS
- $441,8703 bd2 ba2.1k sqft110 N Bloodhound Ave, Farmington, AR 72730New ConstructionMLS ID #1348015, Kelsey Roemer, Lindsey & Associates Inc. ArkansasOne MLS
- $447,2004 bd3 ba2k sqft1261 Bootleg Rd, Centerton, AR 72719For SaleMLS ID #1359986, Susana Hurtado, Fathom Realty. ArkansasOne MLS
- $504,0004 bd3 ba2.3k sqft797 Kelleyann Ave, Springdale, AR 72762New ConstructionArkansasOne MLS
- $550,0004 bd4 ba1.7k sqft1640 N Leverett Ave, Fayetteville, AR 72703New ConstructionMLS ID #1354139, Blake Smith, JB Realty. ArkansasOne MLS
