This stunning custom home is designed for both luxury and functionality, featuring a stone-accented exterior and stamped concrete walkway leading to a beautiful front entrance. A side door opens into private guest quarters with its own bedroom, living space, and interior access, perfect for visitors or extended family. Inside, a grand foyer welcomes you with warm hardwood-style tile flooring, elegant baseboards, and hand-troweled walls. A bright, versatile front room makes an ideal formal dining area. The layout is thoughtfully designed for privacy, with a separate guest wing that includes a spacious bedroom, a junior suite, and additional private living space, both featuring en-suite baths. At the heart of the home, the open-concept living area flows seamlessly into a gourmet kitchen, complete with high-end cabinetry, sleek stainless steel appliances, an oversized island, and a buffet counter for serving meals, entertaining guests, or casual dining. The primary suite is a private retreat with a spa-like shower, soaking tub, dual vanities, and dual walk-in closets, while a sliding glass door leads to a peaceful side yard featuring a relaxing waterfall feature. Step outside to a backyard built for relaxation, with a BBQ area, a sparkling heated pool, cascading water features, and cozy fire pits, all set against breathtaking mountain and river views. For those with an adventurous spirit, the oversized 42-foot deep finished garage with 9-foot doors offers plenty of space for off-road vehicles, watercraft, and more. The home is also equipped with a fully owned solar system, providing energy efficiency and long-term savings. With its impeccable design and unbeatable location, this home is a true desert oasis.
Closed
$780,000
2967 Paddlewheel Cove, Bullhead City, AZ 86429
3beds
2,851sqft
Single Family Residence
Built in 2008
0.38 Acres Lot
$776,900 Zestimate®
$274/sqft
$2,980 Estimated rent
Home value
$776,900
$691,000 - $870,000
$2,980/mo
Zestimate® history
Owner options
List your home for rent
$2,980/mo
Rent Zestimate®
Find your next renter with Zillow Rental Manager. Plus, with online applications, you can quickly screen prospective tenants – for free.
$2,980/mo
Rent Zestimate®
Refinance and save
$3,944/mo
Est. payment
Refinancing to a lower rate could help reduce your monthly payments and save thousands over the life of the loan.
$3,944/mo
Est. payment
Explore your selling options
Work with a Zillow partner agent
Leverage their expertise and Zillow's premium Showcase listings to get your home seen by more buyers.
Get startedList with your own agent
Get your home in front of millions of buyers by listing it on Zillow.
Learn how to do itSell it yourself
Take full control of how buyers see your home on Zillow by listing For Sale by Owner (FSBO).
List your homeWhat's special
Relaxing waterfall featureSparkling heated poolPrimary suiteCascading water featuresCozy fire pitsOversized islandBbq area
Zillow last checked:
Listing updated:
Listed by:
Brandon Stidham ann@ussw.net,
US SOUTHWEST®,
Holly Stidham 406-465-5408,
US SOUTHWEST®
Bought with:
Brandon Stidham, SA674919000
US SOUTHWEST®
Holly Stidham, SA691443000
US SOUTHWEST®
Source: Momentum MLS,MLS#: 025868 Originating MLS: Western AZ Regional Real Estate Data Exchange
Originating MLS: Western AZ Regional Real Estate Data ExchangeFacts & features
Interior
Bedrooms & bathrooms
- Bedrooms: 3
- Bathrooms: 4
- Full bathrooms: 3
- 1/2 bathrooms: 1
Rooms
- Room types: Guest Quarters, Utility Room, Sitting Room
Heating
- Ductless, Central, Electric
Cooling
- Ductless, Multi Units, Central Air, Electric
Appliances
- Included: Dishwasher, Disposal, Gas Oven, Gas Range, Microwave, Oven, Range, Refrigerator, Water Softener, Water Heater, Water Purifier, ENERGY STAR Qualified Appliances
- Laundry: Electric Dryer Hookup, Gas Dryer Hookup, Inside, Laundry in Utility Room
Features
- Breakfast Bar, Bathtub, Ceiling Fan(s), Dining Area, Separate/Formal Dining Room, Dual Sinks, Granite Counters, Great Room, Garden Tub/Roman Tub, Kitchen Island, Main Level Primary, Multiple Primary Suites, Open Floorplan, Pantry, Separate Shower, Tub Shower, Vaulted Ceiling(s), Walk-In Closet(s), Window Treatments, Programmable Thermostat, Utility Room
- Flooring: Carpet, Tile, Hard Surface Flooring or Low Pile Carpet
- Windows: Low-Emissivity Windows, Window Coverings
- Has fireplace: No
Interior area
- Total interior livable area: 2,851 sqft
Property
Parking
- Total spaces: 4
- Parking features: Air Conditioned Garage, Attached, Finished Garage, Storage, Garage Door Opener
- Attached garage spaces: 4
Accessibility
- Accessibility features: Low Threshold Shower, Wheelchair Access
Features
- Levels: One
- Stories: 1
- Entry location: 36" Door,Breakfast Bar,Ceiling Fan(s),Counters-Gra
- Patio & porch: Covered, Patio
- Exterior features: Fruit Trees, Sprinkler/Irrigation, Landscaping, Outdoor Grill, Water Feature
- Has private pool: Yes
- Pool features: Fiberglass, Heated, Private
- Spa features: Community
- Fencing: Block,Back Yard,Wrought Iron
- Has view: Yes
- View description: Casino, Lake, Mountain(s), Panoramic, River
- Has water view: Yes
- Water view: Lake,River
Lot
- Size: 0.38 Acres
- Dimensions: 145 x 161 x 122
- Features: Corner Lot, Irregular Lot, Private Road, Street Level
Details
- Parcel number: 21382129
- Zoning description: R1L Res: Single Family Limited
Construction
Type & style
- Home type: SingleFamily
- Architectural style: One Story
- Property subtype: Single Family Residence
Materials
- Stucco, Wood Frame
- Roof: Tile
Condition
- New construction: No
- Year built: 2008
Utilities & green energy
- Electric: 110 Volts, 220 Volts
- Sewer: Public Sewer
- Water: Public
- Utilities for property: Natural Gas Available, Underground Utilities
Green energy
- Energy efficient items: Appliances, Windows
- Energy generation: Solar
- Water conservation: Low-Flow Fixtures
Community & HOA
Community
- Features: Clubhouse, Fitness Center, Golf, Gated, Curbs, Gutter(s)
- Security: Prewired, Security Guard
- Subdivision: Laughlin Ranch Black Mountain
HOA
- Has HOA: Yes
- HOA fee: $380 quarterly
- HOA name: HOAMCO
Location
- Region: Bullhead City
Financial & listing details
- Price per square foot: $274/sqft
- Tax assessed value: $637,900
- Annual tax amount: $3,783
- Date on market: 3/7/2025
- Cumulative days on market: 116 days
- Listing terms: Cash,Conventional,1031 Exchange
- Road surface type: Paved
Price history
| Date | Event | Price |
|---|---|---|
| 8/27/2025 | Sold | $780,000-3.6%$274/sqft |
Source:  Momentum MLS #025868 Report a problem Momentum MLS #025868 Report a problem | ||
| 7/3/2025 | Pending sale | $809,000$284/sqft |
Source: Momentum MLS #025868 Report a problem | ||
| 5/27/2025 | Price change | $809,000-4.7%$284/sqft |
Source: Momentum MLS #025868 Report a problem | ||
| 5/20/2025 | Listed for sale | $849,000$298/sqft |
Source: Momentum MLS #025868 Report a problem | ||
| 5/19/2025 | Pending sale | $849,000$298/sqft |
Source: Momentum MLS #025868 Report a problem | ||
| 3/7/2025 | Listed for sale | $849,000+22.2%$298/sqft |
Source: Momentum MLS #025868 Report a problem | ||
| 6/18/2021 | Sold | $695,000+33.7%$244/sqft |
Source: Momentum MLS #979715 Report a problem | ||
| 8/31/2018 | Sold | $519,900$182/sqft |
Source: Public Record Report a problem | ||
| 8/18/2018 | Pending sale | $519,900$182/sqft |
Source: Colorado River Top Producers Realty, LLC #936784 Report a problem | ||
| 7/15/2018 | Price change | $519,900-1.9%$182/sqft |
Source: Colorado River Top Producers Realty, LLC #936784 Report a problem | ||
| 5/23/2018 | Price change | $529,900-0.4%$186/sqft |
Source: Colorado River Top Producers Realty, LLC #936784 Report a problem | ||
| 5/16/2018 | Price change | $531,900+0.4%$187/sqft |
Source: Colorado River Top Producers Realty, LLC #936784 Report a problem | ||
| 4/18/2018 | Price change | $529,900-1.9%$186/sqft |
Source: Colorado River Top Producers Realty, LLC #936784 Report a problem | ||
| 3/31/2018 | Price change | $539,900+0.9%$189/sqft |
Source: Colorado River Top Producers Realty, LLC #936784 Report a problem | ||
| 2/27/2018 | Price change | $535,000+0%$188/sqft |
Source: Colorado River Top Producers Realty, LLC #936784 Report a problem | ||
| 2/7/2018 | Price change | $534,999-0.7%$188/sqft |
Source: Colorado River Top Producers Realty, LLC #936784 Report a problem | ||
| 1/18/2018 | Listed for sale | $539,000-5.4%$189/sqft |
Source: Colorado River Top Producers Realty, LLC #936784 Report a problem | ||
| 12/9/2017 | Listing removed | $570,000$200/sqft |
Source: Best Results Real Estate, LLC. #930552 Report a problem | ||
| 10/30/2017 | Price change | $570,000+0%$200/sqft |
Source: Best Results Real Estate, LLC. #930552 Report a problem | ||
| 7/27/2017 | Listed for sale | $569,999+97.9%$200/sqft |
Source: Best Results Real Estate, LLC. #930552 Report a problem | ||
| 5/7/2010 | Sold | $287,999+0.2%$101/sqft |
Source: Public Record Report a problem | ||
| 4/17/2010 | Listed for sale | $287,500+43.8%$101/sqft |
Source: Century 21 Along The River Properties #841965 Report a problem | ||
| 9/2/2005 | Sold | $200,000$70/sqft |
Source: Public Record Report a problem | ||
Public tax history
| Year | Property taxes | Tax assessment |
|---|---|---|
| 2026 | $3,932 +3.9% | $63,790 +8.7% |
| 2025 | $3,783 +5.6% | $58,660 +1.1% |
| 2024 | $3,582 +4.4% | $58,022 +15.1% |
| 2023 | $3,429 -2.2% | $50,419 +15.7% |
| 2022 | $3,506 +2.7% | $43,566 +6.9% |
| 2021 | $3,416 +7.1% | $40,768 +16.1% |
| 2019 | $3,189 | $35,129 -1.2% |
| 2018 | $3,189 +3.7% | $35,563 +6.6% |
| 2017 | $3,075 +11.7% | $33,351 +1.1% |
| 2016 | $2,752 +15.5% | $32,991 +22.7% |
| 2015 | $2,383 | $26,883 +24.1% |
| 2014 | -- | $21,658 +1.3% |
| 2013 | -- | $21,381 +4.8% |
| 2012 | -- | $20,402 -0.9% |
| 2011 | -- | $20,592 -18.2% |
| 2010 | -- | $25,166 -58.3% |
| 2009 | -- | $60,312 +2.2% |
| 2008 | -- | $59,014 |
| 2007 | -- | -- |
Find assessor info on the county website
Neighborhood: 86429
Nearby homes
- $94,2560.46 Acres2979 Paddlewheel Cv, Bullhead City, AZ 86429Off Market
- $797,5020.42 Acres2962 Paddlewheel Cv, Bullhead City, AZ 86429Off Market

- $749,2004 bd3 ba2.5k sqft2968 Paddlewheel Cv, Bullhead, AZ 86442Off Market
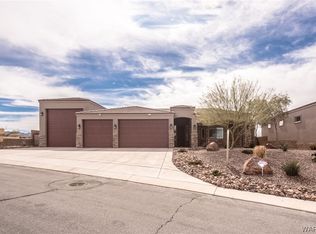
- $912,9004 bd3 ba2.5k sqft2968 Paddlewheel Cv, Bullhead City, AZ 86429Off Market
- $729,5080.41 Acres2987 Paddlewheel Cv, Bullhead City, AZ 86429Off Market
- $989,2950.41 Acres2974 Paddlewheel Cv, Bullhead City, AZ 86429Off Market
- $1,430,2004 bd7 ba4.6k sqft2980 Paddlewheel Cv, Bullhead City, AZ 86429Off Market
- $476,5003 bd3 ba2k sqft2914 Desert Vista Dr, Bullhead City, AZ 86429Off Market
Nearby schools
GreatSchools rating
- 5/10Sunrise Elementary SchoolGrades: PK-5Distance: 1.4 mi
- 2/10Fox Creek Jr High SchoolGrades: 5-8Distance: 5 mi
- 3/10Mohave High SchoolGrades: 9-12Distance: 4.7 mi


Get pre-qualified for a loan
At Zillow Home Loans, we can pre-qualify you in as little as 5 minutes with no impact to your credit score.An equal housing lender. NMLS #10287.
Sell for more on Zillow
Get a Zillow Showcase℠ listing at no additional cost and you could sell for .
$776,900
2% more
+$15,538
With Zillow Showcase(estimated)
$792,438
- Arizona
- Mohave County
- Bullhead City
- 86429
- 2967 Paddlewheel Cove
Nearby cities
Nearby zip codes
Other Bullhead City Topics
