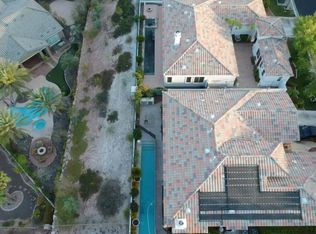
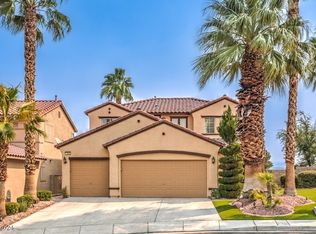
Spacious floor plan in Seven Hills with 4 beds, 2.5 baths, 3 car garage. Kitchen open to family room w/granite counters, micro & pantry. Family room w/fireplace & media niche. Formal living & dining room. Large master w/balcony, walk-in closet, sep tub & shower and 2 sinks. Large backyard w/covered patio, low maintenance landscape, solar screens. Tile & wood like floors downstairs, carpeting in bedrooms, refrigerator, washer & dryer included.
This property is not currently displayed as for sale or rent on Zillow. This may be different from what's on other websites or public sources.