Skip main navigation
Sold for $340,000
  • $340,000

    2967 S Columbus St APT B2, Arlington, VA 22206

    1beds
    711sqft
    Condominium
    Built in 1944
    -- sqft lot
    $345,900 Zestimate®
    $478/sqft
    $2,125 Estimated rent

    Home value

    $345,900

    $322,000 - $370,000

    $2,125/mo

    Zestimate® history
    Loading
    Loading...

    Owner options

    List your home for rent

    $2,125/mo

    Rent Zestimate®

    Find your next renter with Zillow Rental Manager. Plus, with online applications, you can quickly screen prospective tenants – for free.

    Learn more

    $2,125/mo

    Rent Zestimate®

    Refinance and save

    $2,104/mo

    Est. payment

    Refinancing to a lower rate could help reduce your monthly payments and save thousands over the life of the loan.

    See today's rates

    $2,104/mo

    Est. payment

    Explore your selling options

    Work with a Zillow partner agent

    Leverage their expertise and Zillow's premium Showcase listings to get your home seen by more buyers.

    Get started

    List with your own agent

    Get your home in front of millions of buyers by listing it on Zillow.

    Learn how to do it

    Sell it yourself

    Take full control of how buyers see your home on Zillow by listing For Sale by Owner (FSBO).

    List your home

    What's special

    Private balconySerene private balconyTimeless white subway tileStacked washer and dryerAbundance of natural lightNew countertopsEnd unit
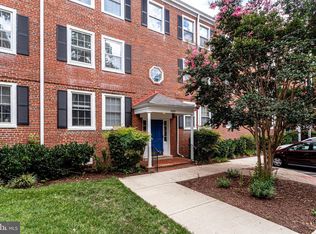
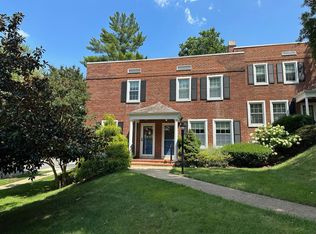
    Bright & Beautiful End Unit Condo with Private Balcony and 2024 Renovations Welcome to this sun-filled and move-in ready home, perfectly nestled in a quiet, tree-lined court. As an end unit, it offers added privacy and an abundance of natural light, creating a warm and inviting atmosphere. Gleaming wood floors flow throughout the living space, leading to a serene private balcony that overlooks a lush green area framed by mature trees—an ideal spot to unwind or enjoy your morning coffee. This charming home is both stylish and functional, featuring an in-unit washer and dryer and a brand-new hot water heater installed in 2024. Recent renovations completed in 2024 include timeless white subway tile and new countertops, brand-new windows and window treatments, a new screen door, and all new appliances—including a stacked washer and dryer. Located just minutes from Washington, D.C., Shirlington Village, Harris Teeter, and a variety of shopping and dining options, this home offers comfort, convenience, and charm in one of the area’s most desirable communities.

    Zillow last checked:

    Listing updated:

    Listed by:

    Patricia Shannon 571-237-4767,

    Redfin Corporation

    Bought with:

    Juliana Daneva, 0225242418

    Real Broker, LLC

    Source: Bright MLS,MLS#: VAAR2059756MLS Logo

    Facts & features

    Interior

    Bedrooms & bathrooms
    • Bedrooms: 1
    • Bathrooms: 1
    • Full bathrooms: 1
    • Main level bathrooms: 1
    • Main level bedrooms: 1
    Rooms
    • Room types: Living Room, Dining Room, Kitchen, Bedroom 1, Bathroom 1
    Bedroom 1
    • Level: Main
    Bathroom 1
    • Level: Main
    Dining room
    • Level: Main
    Kitchen
    • Level: Main
    Living room
    • Level: Main
    Heating
    • Heat Pump, Electric
    Cooling
    • Central Air, Electric
    Appliances
    • Included: Dishwasher, Disposal, Dryer, Cooktop, Washer, Microwave, Refrigerator, Electric Water Heater
    • Laundry: Dryer In Unit, Washer In Unit, In Unit
    Features
    • Dining Area, Floor Plan - Traditional, Ceiling Fan(s), Dry Wall
    • Flooring: Ceramic Tile, Wood
    • Doors: Six Panel
    • Windows: Window Treatments
    • Has basement: No
    • Has fireplace: No
    Interior area
    • Total structure area: 711
    • Total interior livable area: 711 sqft
    • Finished area above ground: 711
    • Finished area below ground: 0

    Property

    Parking
    • Total spaces: 1
    • Parking features: Parking Lot
    Accessibility
    • Accessibility features: None
    Features
    • Levels: One
    • Stories: 1
    • Exterior features: Sidewalks, Street Lights, Tennis Court(s), Balcony
    • Pool features: Community
    • Has view: Yes
    • View description: Trees/Woods
    Details
    • Additional structures: Above Grade, Below Grade
    • Parcel number: 29010806
    • Zoning: RA14-26
    • Special conditions: Standard

    Construction

    Type & style
    • Home type: Condo
    • Architectural style: Colonial
    • Property subtype: Condominium
    • Attached to another structure: Yes
    Materials
    • Brick
    Condition
    • New construction: No
    • Year built: 1944
    Details
    • Builder model: Braddock

    Utilities & green energy

    • Sewer: Public Sewer
    • Water: Public
    • Utilities for property: Cable Available

    Community & HOA

    Community
    • Features: Pool
    • Condo and coop fee: $277 monthly
    • Subdivision: Fairlington Villages
    HOA
    • Has HOA: No
    • Amenities included: Common Grounds, Pool, Reserved/Assigned Parking, Tennis Court(s), Tot Lots/Playground
    • Services included: Common Area Maintenance, Maintenance Structure, Insurance, Maintenance Grounds, Management, Recreation Facility, Pool(s), Reserve Funds, Sewer, Snow Removal, Trash, Water
    • HOA name: Fairlington Villages
    Location
    • Region: Arlington

    Financial & listing details

    • Price per square foot: $478/sqft
    • Tax assessed value: $306,100
    • Annual tax amount: $3,162
    • Date on market: 6/26/2025
    • Listing agreement: Exclusive Right To Sell
    • Ownership: Fee Simple

    Price history

    DateEventPrice
    7/23/2025Sold$340,000$478/sqft
    Source: Bright MLS #VAAR2059756 Report a problem
    6/30/2025Contingent$340,000$478/sqft
    Source: Bright MLS #VAAR2059756 Report a problem
    6/26/2025Listed for sale$340,000+9.7%$478/sqft
    Source: Bright MLS #VAAR2059756 Report a problem
    6/23/2020Sold$310,000+0.8%$436/sqft
    Source: Long & Foster Broker Feed #VAAR162782_100 Report a problem
    5/16/2020Pending sale$307,500$432/sqft
    Source: Long & Foster Real Estate, Inc. #VAAR162782 Report a problem
    5/15/2020Listed for sale$307,500+28.7%$432/sqft
    Source: Long & Foster Real Estate, Inc. #VAAR162782 Report a problem
    9/3/2010Sold$239,000-2.4%$336/sqft
    Source: Public Record Report a problem
    7/11/2010Listed for sale$245,000$345/sqft
    Source: Long & Foster Real Estate #AR7384185 Report a problem

    Public tax history

    YearProperty taxesTax assessment
    2025$3,242 +2.5%$313,800 +2.5%
    2024$3,162 +0.3%$306,100
    2023$3,153 +1.7%$306,100 +1.7%
    2022$3,101 +4.2%$301,100 +4.2%
    2021$2,978 +7.1%$289,100 +6.7%
    2020$2,780 +8.7%$271,000 +8.7%
    2019$2,558 +4.1%$249,300 +2.1%
    2018$2,457 +2.5%$244,200 +2.5%
    2017$2,397 +5.6%$238,300 +4.1%
    2016$2,269 -0.5%$229,000
    2015$2,281 +4%$229,000 +4%
    2014$2,192 -1%$220,100
    2013$2,214 -5%$220,100
    2012$2,330 +1.4%--
    2011$2,299 --
    2009-- --
    2008-- --
    2007-- --
    2006-- --
    2005-- --
    2004-- --
    2003-- --
    2002-- --
    2001-- $85,000
    Find assessor info on the county website

    Neighborhood: Fairlington-Shirlington

    Nearby schools

    GreatSchools rating
    Schools provided by the listing agent
    • Elementary: Abingdon
    • Middle: Gunston
    • High: Wakefield
    • District: Arlington County Public Schools

    Source: Bright MLS. This data may not be complete. We recommend contacting the local school district to confirm school assignments for this home.

    Get a cash offer in 3 minutes
    Find out how much your home could sell for in as little as 3 minutes with a no-obligation cash offer.
    Estimated market value
    $345,900
    Get a cash offer in 3 minutes
    Find out how much your home could sell for in as little as 3 minutes with a no-obligation cash offer.
    Estimated market value
    $345,900