Skip main navigation
Active
  • $350,000

    2967 S Old Robinson Rd, Lorena, TX 76655

    3beds
    1,857sqft
    : 
    $2,451/mo
    Get pre-qualified
    Single Family Residence
    Built in 1929
    1.31 Acres Lot
    $-- Zestimate®
    $188/sqft
    $-- HOA

    What's special

    Two wood-burning fireplacesWood beam ceilingsIn-ground poolRemote electronic white fence
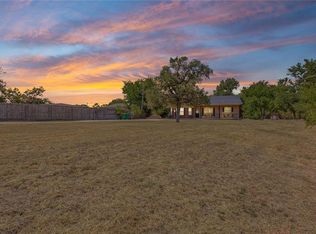
    Familial Relationship, Enjoy Country Living at its Finest! Step into timeless Southern elegance with this 1929 historic farmhouse style home, beautifully nestled on 1.31 acres. This classic beauty is embraced fully with a remote electronic white fence welcoming you up to a wrap-around front porch perfect for sweet tea and sunset views. Inside, you'll find wood beam ceilings, updated wood style flooring throughout main areas, and two wood-burning fireplaces. While thoughtfully updated for modern comfort, it retains historical integrity.  The spacious country kitchen w/ beautiful cabinetry and an abundance of updated windows allowing natural sunlight opens to the wood panel den area w/ floor-to-ceiling stone fireplace. The large formal living area features a gorgeous fireplace adding a touch of Victorian style elegance. Extra hobby room area great for crafts. Exterior: Large barn style storage building, in-ground pool, greenhouse.  Close to the popular tourist area of the Silos makes this home perfect for short term rental or Airbnb.  A rare opportunity to own a piece of Southern heritage!
    77 days
    |
    1,942
    |
    225
    |

    Zillow last checked:

    Listing updated:

    Listed by:

    Rhonda Gehrke 512-567-6168,

    Compass RE Texas, LLC

    Source: Central Texas MLS,MLS#: 611847MLS LogoOriginating MLS: Williamson County Association of REALTORS

      Facts & features

      Interior

      Bedrooms & bathrooms
      • Bedrooms: 3
      • Bathrooms: 2
      • Full bathrooms: 2
      Primary bedroom
      • Level: Main
      Primary bathroom
      • Level: Main
      Dining room
      • Level: Main
      Family room
      • Level: Main
      Great room
      • Level: Main
      Kitchen
      • Level: Main
      Laundry
      • Level: Main
      Heating
      • Central, Electric
      Cooling
      • Central Air, Electric
      Appliances
      • Included: Dishwasher, Electric Range, Electric Water Heater, Refrigerator, Some Electric Appliances, Microwave, Range
      • Laundry: Washer Hookup, Electric Dryer Hookup, Laundry in Utility Room, Main Level, Laundry Room, Laundry Tub, Sink
      Features
      • All Bedrooms Down, Beamed Ceilings, Ceiling Fan(s), Crown Molding, Primary Downstairs, Main Level Primary, Shower Only, Separate Shower, Vanity, Natural Woodwork, Walk-In Closet(s), Window Treatments, Breakfast Area, Eat-in Kitchen, Kitchen/Family Room Combo, Kitchen/Dining Combo, Pantry
      • Flooring: Carpet, Vinyl, Wood
      • Windows: Window Treatments
      • Attic: None
      • Number of fireplaces: 2
      • Fireplace features: Den, Family Room, Wood Burning
      Interior area
      • Total interior livable area: 1,857 sqft

      Property

      Parking
      • Total spaces: 2
      • Parking features: Door-Single, Detached, Garage Faces Front, Garage, Garage Door Opener, Oversized, RV Access/Parking, Driveway Level
      • Garage spaces: 2
      • Has uncovered spaces: Yes
      Accessibility
      • Accessibility features: Hand Rails, Level Lot
      Features
      • Levels: One
      • Stories: 1
      • Exterior features: Private Yard, Storage
      • Has private pool: Yes
      • Pool features: Gunite, In Ground, Outdoor Pool, Private
      • Fencing: Back Yard,Chain Link,Full,Front Yard,Vinyl
      • Has view: Yes
      • View description: None
      • Body of water: None
      Lot
      • Size: 1.31 Acres
      Details
      • Additional structures: Greenhouse, Storage
      • Parcel number: 440016000658008
      • Horses can be raised: Yes

      Construction

      Type & style
      • Home type: SingleFamily
      • Architectural style: Historic/Antique,Traditional,Victorian
      • Property subtype: Single Family Residence
      Materials
      • Brick Veneer, Frame, Masonry, Vinyl Siding
      • Foundation: Pillar/Post/Pier
      • Roof: Composition,Shingle
      Condition
      • Resale
      • Year built: 1929

      Utilities & green energy

      • Sewer: Not Connected (at lot), Public Sewer, Septic Tank
      • Water: Not Connected (at lot), Public
      • Utilities for property: Cable Available, Electricity Available, High Speed Internet Available, Trash Collection Public, Water Available

      Community & HOA

      Community
      • Features: None
      • Security: Smoke Detector(s)
      • Subdivision: Galindo I
      HOA
      • Has HOA: No
      Location
      • Region: Lorena

      Financial & listing details

      • Price per square foot: $188/sqft
      • Tax assessed value: $293,890
      • Annual tax amount: $2,404
      • Date on market: 5/21/2026
      • Cumulative days on market: 69 days
      • Listing agreement: Exclusive Right To Sell
      • Listing terms: Cash,Conventional
      • Electric utility on property: Yes
      • Road surface type: Concrete

        Estimated market value

        Not available

        Estimated sales range

        Not available

        Not available

        Price history

        DateEventPrice
        7/20/2026Listed for sale$350,000-2.8%$188/sqft
        Source: Central Texas MLS #611847 Report a problem
        7/9/2026Listing removed$360,000$194/sqft
        Source: Central Texas MLS #611847 Report a problem
        7/7/2026Price change$360,000-0.7%$194/sqft
        Source: Central Texas MLS #611847 Report a problem
        7/2/2026Price change$362,500-0.7%$195/sqft
        Source: Central Texas MLS #611847 Report a problem
        6/18/2026Price change$365,000-1.4%$197/sqft
        Source: Central Texas MLS #611847 Report a problem
        6/8/2026Price change$370,000-1.3%$199/sqft
        Source: Central Texas MLS #611847 Report a problem
        5/23/2026Listed for sale$375,000$202/sqft
        Source: Central Texas MLS #611847 Report a problem

        Public tax history

        YearProperty taxesTax assessment
        2025$2,404 +23.3%$286,286 +10%
        2024$1,949 -3%$260,260 +10%
        2023$2,009 +3%$236,600 +10%
        2022$1,951 -1.3%$215,091 +10%
        2021$1,978 $195,537 +10%
        2020-- $177,761 +10%
        2019$1,501 $161,601 +10%
        2018$1,501 -79.8%$146,910 -10.9%
        2017$7,438 +479.2%$164,930 +3.3%
        2016$1,284 $159,720 +14.5%
        2015$1,284 $139,510
        2014$1,284 $139,510 +32.3%
        2012-- $105,442 -1%
        2011-- $106,504
        2010-- $106,504 +31.7%
        2009-- $80,881 +33.8%
        2008-- $60,440 +6.4%
        2007-- $56,822
        2006-- $56,822 +1.5%
        2005-- $56,003
        Find assessor info on the county website

        Monthly payment

        Est. payment

        Payment breakdown

        Explore the cost of this home by adjusting the details. Changes won't be saved.
        All calculations are estimates and provided by Zillow, Inc. for informational purposes only. Actual amounts may vary.
        HOA fees may include property taxes on listings classified as Co-Ops. Contact the listing agent and/or owner for fee details.
        Mortgage interest rates are dependent on a number of factors, including credit score, down payment, and repayment length. Interest rate data provided by Zillow Group Marketplace, Inc. as of 1/1/1970 from various mortgage lenders with which we have lead or other similar arrangements; the Estimated Payment is an average of those rates.
        See how much you could borrow to make a competitive offer.

        Climate risks

        Neighborhood: 76655

        Getting around

        2 / 100
        Car-Dependent
        21 / 100
        Somewhat Bikeable

        Nearby schools

        GreatSchools rating
        Schools provided by the listing agent
        • District: Robinson ISD

        Source: Central Texas MLS. This data may not be complete. We recommend contacting the local school district to confirm school assignments for this home.

        A local agent can set up tours, give advice and negotiate with sellers.

        Browse local experts

        Similar homes