Skip main navigation
Sold for $550,000
  • $550,000

    2967 S Osceola Street, Denver, CO 80236

    4beds
    2,290sqft
    Single Family Residence
    Built in 1956
    9,583.2 Square Feet Lot
    $536,000 Zestimate®
    $240/sqft
    $3,066 Estimated rent

    Home value

    $536,000

    $504,000 - $574,000

    $3,066/mo

    Zestimate® history
    Loading
    Loading...

    Owner options

    List your home for rent

    $3,066/mo

    Rent Zestimate®

    Find your next renter with Zillow Rental Manager. Plus, with online applications, you can quickly screen prospective tenants – for free.

    Learn more

    $3,066/mo

    Rent Zestimate®

    Refinance and save

    $3,190/mo

    Est. payment

    Refinancing to a lower rate could help reduce your monthly payments and save thousands over the life of the loan.

    See today's rates

    $3,190/mo

    Est. payment

    Explore your selling options

    Work with a Zillow partner agent

    Leverage their expertise and Zillow's premium Showcase listings to get your home seen by more buyers.

    Get started

    List with your own agent

    Get your home in front of millions of buyers by listing it on Zillow.

    Learn how to do it

    Sell it yourself

    Take full control of how buyers see your home on Zillow by listing For Sale by Owner (FSBO).

    List your home

    What's special

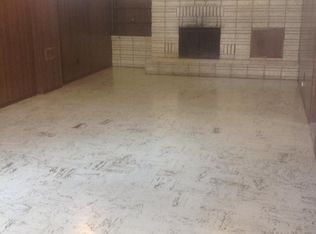
    Immaculate Harvey Park Brick Ranch with Exceptional Upgrades! Nestled on a quiet, tree-lined street in the desirable Harvey Park neighborhood, this thoughtfully updated brick ranch blends classic charm with modern comfort. From the fresh exterior facelift to the second driveway and enclosed patio with infrared heaters, every detail has been designed to make daily living easy and enjoyable year-round. Major systems are up to date, including a new furnace and central A/C (2017), new water heater (2024), energy-efficient triple-pane main floor windows (2017), new sump pump (2023), and Ecobee smart thermostat. New gutter downspouts were added in 2023. Yard grading was also redone in 2023, peach trees planted and a full 8-zone sprinkler system was installed in 2020 to cover both the front and backyard. Inside, beautiful original oak floors shine on the main level, where three large picture windows fill the living, dining, and kitchen areas with light. The spacious kitchen features ample cabinet space, stainless steel appliances—including a new dishwasher (2025) and convection oven (2025) with available gas hookup. The main floor bathroom has been fully renovated with stylish finishes. The freshly updated basement offers new LVP flooring (2023), new bedroom windows and egress (2024), a cozy family room with a wood-burning fireplace, and a ¾ bath with tiled shower. Flexible spaces include an unfinished studio/office and a workshop/storage room with built-ins. The large laundry room comes with a front-loading washer & dryer, utility sink, and space for folding. The extended length 1-car attached garage includes a workbench and insulated garage door. Enclosed patio adds an additional 257 sqft not reflected in public tax records. All this in a prime Harvey Park location near Bear Creek Park & trails, schools, and shopping, with quick access to the mountains and downtown via Hampden/285 and 6th Avenue.

    Zillow last checked:

    Listing updated:

    Listed by:

    Jamie Bagnall 720-560-6202 jamie@teamvivi.com,

    eXp Realty, LLC

    Bought with:

    Sophie Kloor, 100070471

    House Einstein

    Source: REcolorado as distributed by MLS GRID,MLS#: 5475047MLS Logo

    Facts & features

    Interior

    Bedrooms & bathrooms
    • Bedrooms: 4
    • Bathrooms: 2
    • Full bathrooms: 1
    • 3/4 bathrooms: 1
    • Main level bathrooms: 1
    • Main level bedrooms: 3
    Bedroom
    • Level: Main
    Bedroom
    • Level: Main
    Bedroom
    • Level: Main
    Bedroom
    • Level: Basement
    Bathroom
    • Level: Main
    Bathroom
    • Level: Basement
    Den
    • Level: Basement
    Dining room
    • Level: Main
    Kitchen
    • Level: Main
    Laundry
    • Level: Basement
    Living room
    • Level: Main
    Utility room
    • Level: Basement
    Heating
    • Forced Air
    Cooling
    • Central Air
    Appliances
    • Included: Dishwasher, Disposal, Dryer, Freezer, Gas Water Heater, Microwave, Oven, Range Hood, Refrigerator, Washer
    • Laundry: In Unit
    Features
    • Built-in Features, Ceiling Fan(s), Eat-in Kitchen, Laminate Counters
    • Flooring: Vinyl, Wood
    • Windows: Triple Pane Windows, Window Coverings
    • Basement: Full
    • Number of fireplaces: 1
    • Fireplace features: Family Room, Wood Burning
    • Common walls with other units/homes: No Common Walls
    Interior area
    • Total structure area: 2,290
    • Total interior livable area: 2,290 sqft
    • Finished area above ground: 1,145
    • Finished area below ground: 608

    Property

    Parking
    • Total spaces: 1
    • Parking features: Garage - Attached
    • Attached garage spaces: 1
    Features
    • Levels: One
    • Stories: 1
    • Patio & porch: Covered, Patio
    • Exterior features: Private Yard, Rain Gutters
    • Fencing: Full
    • Has view: Yes
    • View description: Mountain(s)
    Lot
    • Size: 9,583 sqft
    • Features: Level, Sprinklers In Front, Sprinklers In Rear
    Details
    • Parcel number: 531406002
    • Zoning: S-SU-F
    • Special conditions: Standard

    Construction

    Type & style
    • Home type: SingleFamily
    • Property subtype: Single Family Residence
    Materials
    • Brick
    • Roof: Composition
    Condition
    • Year built: 1956
    Details
    • Builder name: Hutchinson Homes

    Utilities & green energy

    • Sewer: Public Sewer
    • Water: Public
    • Utilities for property: Cable Available, Electricity Connected, Internet Access (Wired), Natural Gas Available, Phone Connected

    Community & neighborhood

    Security
    • Security features: Carbon Monoxide Detector(s), Smoke Detector(s)
    Location
    • Region: Denver
    • Subdivision: Harvey Park

    Other

    Other facts
    • Listing terms: Cash,Conventional,FHA,VA Loan
    • Ownership: Individual
    • Road surface type: Paved

    Price history

    DateEventPrice
    9/12/2025Sold$550,000$240/sqft
    Source: REcolorado as distributed by MLS GRID #5475047 Report a problem
    8/21/2025Pending sale$550,000$240/sqft
    Source: REcolorado as distributed by MLS GRID #5475047 Report a problem
    8/14/2025Listed for sale$550,000+35.8%$240/sqft
    Source: REcolorado as distributed by MLS GRID #5475047 Report a problem
    5/4/2020Sold$405,000-1.2%$177/sqft
    Source: Public Record Report a problem
    4/10/2020Pending sale$409,900$179/sqft
    Source: Re/max Alliance #8212881 Report a problem
    4/10/2020Listed for sale$409,900$179/sqft
    Source: Re/max Alliance #8212881 Report a problem
    3/31/2020Pending sale$409,900$179/sqft
    Source: Re/max Alliance #8212881 Report a problem
    3/27/2020Listed for sale$409,900$179/sqft
    Source: RE/MAX Alliance #8212881 Report a problem

    Public tax history

    YearProperty taxesTax assessment
    2024$2,646 +20.8%$34,150 -8.2%
    2023$2,191 +3.6%$37,190 +35%
    2022$2,115 +65.4%$27,550 -2.8%
    2021$1,278 +2.9%$28,340 +16.3%
    2020$1,243 +43.5%$24,374 -0.7%
    2019$866 $24,545 +33.5%
    2018$866 +0.3%$18,390
    2017$863 +22.5%$18,390 +8.3%
    2016$705 +23.3%$16,980
    2015$571 0%$16,980 +23.3%
    2014$572 -2%$13,770
    2013$583 -41.1%$13,770 -0.8%
    2012$990 +1%$13,880
    2011$980 +2.2%$13,880 -5.7%
    2010$959 +80.6%$14,720
    2009$531 -0.2%$14,720 -7.4%
    2008$532 -51.4%$15,890
    2007$1,095 +1.1%$15,890 -2.9%
    2006$1,083 +3.2%$16,360
    2005$1,049 +17.2%$16,360 -2.3%
    2003$895 +1.9%$16,750 +12%
    2002$878 $14,950 +13.6%
    2001-- $13,160

    Find assessor info on the county website

    Neighborhood: Harvey Park South

    Nearby schools

    GreatSchools rating
    Schools provided by the listing agent
    • Elementary: Sabin
    • Middle: Henry
    • High: John F. Kennedy
    • District: Denver 1

    Source: REcolorado as distributed by MLS GRID. This data may not be complete. We recommend contacting the local school district to confirm school assignments for this home.

    Get a cash offer in 3 minutes
    Find out how much your home could sell for in as little as 3 minutes with a no-obligation cash offer.
    Estimated market value
    $536,000
    Get a cash offer in 3 minutes
    Find out how much your home could sell for in as little as 3 minutes with a no-obligation cash offer.
    Estimated market value
    $536,000