Traditional charm meets modern comfort in this spacious 3 bedroom home with a versatile bonus loft. Featuring 2.5 bathrooms, including a generous primary suite with a large ensuite bath, dual vanity, soaking tub, separate shower, and walk in closet.The open floor plan offers a bright and inviting great room with a cozy fireplace, flowing seamlessly into the kitchen complete with stainless steel appliances, gas range, and eating bar, perfect for everyday living and entertaining. The dining area opens to a fully fenced backyard with a large deck and an expansive stamped concrete patio, ideal for outdoor gatherings.Additional highlights include central air conditioning, all appliances included, and energy efficient solar panels. Move in ready and conveniently located within half a mile of a shopping center, and close to Nike and Intel, as well as a variety of local grocers and dining. [Home Energy Score = 10. HES Report at https://rpt.greenbuildingregistry.com/hes/OR10247977]
Pending
$475,000
2967 SE Columbus Ave, Hillsboro, OR 97123
3beds
1,721sqft
Residential, Single Family Residence
Built in 2013
3,049 Square Feet Lot
$-- Zestimate®
$276/sqft
$65/mo HOA
What's special
Cozy fireplaceVersatile bonus loftLarge deckWalk in closetGas rangeCentral air conditioningSeparate shower
- 60 days |
- 38 |
- 2 |
Likely to sell faster than
Zillow last checked:
Listing updated:
Listed by:
Whitney Parker 503-891-8962,
Redfin
Source: RMLS (OR),MLS#: 439916953
Facts & features
Interior
Bedrooms & bathrooms
- Bedrooms: 3
- Bathrooms: 3
- Full bathrooms: 2
- Partial bathrooms: 1
- Main level bathrooms: 1
Rooms
- Room types: Loft, Utility Room, Bedroom 2, Bedroom 3, Dining Room, Family Room, Kitchen, Living Room, Primary Bedroom
Primary bedroom
- Features: Bathroom, Soaking Tub, Suite, Walkin Closet
- Level: Upper
- Area: 168
- Dimensions: 14 x 12
Bedroom 2
- Features: Closet
- Level: Upper
- Area: 120
- Dimensions: 12 x 10
Bedroom 3
- Features: Closet
- Level: Upper
- Area: 110
- Dimensions: 11 x 10
Dining room
- Features: Sliding Doors
- Level: Main
- Area: 112
- Dimensions: 14 x 8
Kitchen
- Features: Dishwasher, Eat Bar, Gas Appliances, Free Standing Range
- Level: Main
Living room
- Features: Fireplace
- Level: Main
- Area: 280
- Dimensions: 20 x 14
Heating
- Forced Air, Fireplace(s)
Cooling
- Central Air
Appliances
- Included: Dishwasher, Disposal, Free-Standing Gas Range, Gas Appliances, Microwave, Stainless Steel Appliance(s), Washer/Dryer, Free-Standing Range, Gas Water Heater
- Laundry: Laundry Room
Features
- High Ceilings, Closet, Eat Bar, Bathroom, Soaking Tub, Suite, Walk-In Closet(s)
- Flooring: Wall to Wall Carpet
- Doors: Sliding Doors
- Windows: Double Pane Windows, Vinyl Frames
- Basement: Crawl Space
- Number of fireplaces: 1
- Fireplace features: Gas
Interior area
- Total structure area: 1,721
- Total interior livable area: 1,721 sqft
Property
Parking
- Total spaces: 1
- Parking features: Driveway, Garage Door Opener, Attached
- Attached garage spaces: 1
- Has uncovered spaces: Yes
Features
- Levels: Two
- Stories: 2
- Patio & porch: Deck, Patio
- Fencing: Fenced
Lot
- Size: 3,049 Square Feet
- Features: Level, SqFt 3000 to 4999
Details
- Parcel number: R2159105
Construction
Type & style
- Home type: SingleFamily
- Architectural style: Traditional
- Property subtype: Residential, Single Family Residence
Materials
- Cement Siding, Stone
- Roof: Composition
Condition
- Resale
- New construction: No
- Year built: 2013
Utilities & green energy
- Gas: Gas
- Sewer: Public Sewer
- Water: Public
Community & HOA
HOA
- Has HOA: Yes
- Amenities included: Commons
- HOA fee: $65 monthly
Location
- Region: Hillsboro
Financial & listing details
- Price per square foot: $276/sqft
- Tax assessed value: $512,380
- Annual tax amount: $4,655
- Date on market: 5/7/2026
- Cumulative days on market: 60 days
- Listing terms: Cash,Conventional
- Road surface type: Paved
Estimated market value
Not available
Estimated sales range
Not available
Not available
Price history
| Date | Event | Price |
|---|---|---|
| 6/8/2026 | Pending sale | $475,000$276/sqft |
Source:  RMLS (OR) #439916953 Report a problem RMLS (OR) #439916953 Report a problem | ||
| 5/7/2026 | Listed for sale | $475,000+28.4%$276/sqft |
Source: RMLS (OR) #439916953 Report a problem | ||
| 4/23/2026 | Listing removed | $2,500$1/sqft |
Source: Zillow Rentals Report a problem | ||
| 3/18/2026 | Listed for rent | $2,500$1/sqft |
Source: Zillow Rentals Report a problem | ||
| 10/29/2025 | Listing removed | $2,500$1/sqft |
Source: Zillow Rentals Report a problem | ||
| 9/17/2025 | Listed for rent | $2,500$1/sqft |
Source: Zillow Rentals Report a problem | ||
| 3/22/2019 | Listing removed | $369,950$215/sqft |
Source: Real Estate Performance Group #19208796 Report a problem | ||
| 3/22/2019 | Listed for sale | $369,950+1.9%$215/sqft |
Source: Real Estate Performance Group #19208796 Report a problem | ||
| 3/20/2019 | Sold | $362,950-1.9%$211/sqft |
Source: RMLS (OR) #19208796 Report a problem | ||
| 2/10/2019 | Pending sale | $369,950$215/sqft |
Source: Real Estate Performance Group #19208796 Report a problem | ||
| 1/25/2019 | Listed for sale | $369,950+12.1%$215/sqft |
Source: Real Estate Performance Group #19208796 Report a problem | ||
| 5/19/2018 | Listing removed | $330,000$192/sqft |
Source: JMA Properties LLC #17520209 Report a problem | ||
| 2/2/2018 | Sold | $330,000$192/sqft |
Source: RMLS (OR) #17520209 Report a problem | ||
| 1/10/2018 | Pending sale | $330,000$192/sqft |
Source: JMA Properties LLC #17520209 Report a problem | ||
| 1/6/2018 | Listed for sale | $330,000$192/sqft |
Source: JMA Properties LLC #17520209 Report a problem | ||
| 11/30/2017 | Pending sale | $330,000$192/sqft |
Source: JMA Properties LLC #17520209 Report a problem | ||
| 11/29/2017 | Listed for sale | $330,000+30.4%$192/sqft |
Source: JMA Properties LLC #17520209 Report a problem | ||
| 3/2/2015 | Sold | $253,000-7%$147/sqft |
Source: RMLS (OR) #14308307 Report a problem | ||
| 7/29/2014 | Listing removed | $271,900$158/sqft |
Source: Owner Report a problem | ||
| 7/24/2014 | Price change | $271,900-1.6%$158/sqft |
Source: Owner Report a problem | ||
| 5/28/2014 | Listed for sale | $276,400+15.2%$161/sqft |
Source: Owner Report a problem | ||
| 7/9/2013 | Sold | $239,995$139/sqft |
Source: Public Record Report a problem | ||
Public tax history
| Year | Property taxes | Tax assessment |
|---|---|---|
| 2025 | $4,655 +0.4% | $283,750 +3% |
| 2024 | $4,638 +2.9% | $275,490 +3% |
| 2023 | $4,506 +2.8% | $267,470 +3% |
| 2022 | $4,384 +2.1% | $259,680 |
| 2021 | $4,296 +2.2% | -- |
| 2020 | $4,203 +3% | $244,780 +3% |
| 2019 | $4,083 +4.5% | $237,660 |
| 2018 | $3,908 | $237,660 +6.1% |
| 2017 | $3,908 +6.7% | $224,020 +3% |
| 2016 | $3,663 | $217,500 +3% |
| 2015 | $3,663 +4.2% | $211,170 +3% |
| 2014 | $3,515 +271% | $205,020 +263.3% |
| 2013 | $947 -9.4% | $56,440 -9.6% |
| 2012 | $1,045 -2.4% | $62,420 -3.1% |
| 2011 | $1,071 -11.4% | $64,420 -13.1% |
| 2010 | $1,208 +0.3% | $74,120 -21.1% |
| 2009 | $1,204 +7.1% | $94,000 -18.3% |
| 2008 | $1,124 | $115,000 |
Find assessor info on the county website
Monthly payment
Est. payment
Payment breakdown
Explore the cost of this home by adjusting the details. Changes won't be saved.Climate risks
Neighborhood: 97123
Nearby schools
GreatSchools rating
- 4/10Witch Hazel Elementary SchoolGrades: K-6Distance: 0.6 mi
- 5/10South Meadows Middle SchoolGrades: 7-8Distance: 0.5 mi
- 4/10Hillsboro High SchoolGrades: 9-12Distance: 0.9 mi
Schools provided by the listing agent
- Elementary: Witch Hazel
- Middle: South Meadows
- High: Hillsboro
Source: RMLS (OR). This data may not be complete. We recommend contacting the local school district to confirm school assignments for this home.
- $485,9003 bd3 ba2k sqft2961 SE Columbus Ave, Hillsboro, OR 97123Off Market

- $486,6004 bd3 ba1.9k sqft2973 SE Columbus Ave, Hillsboro, OR 97123Off Market
- $486,7004 bd3 ba1.9k sqft2955 SE Columbus Way, Hillsboro, OR 97123Off Market
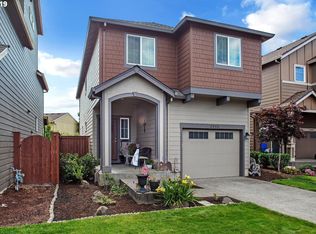
- $513,1004 bd3 ba1.9k sqft2955 SE Columbus Ave, Hillsboro, OR 97123Off Market
- $493,3003 bd3 ba2k sqft2979 SE Columbus Ave, Hillsboro, OR 97123Off Market
- $437,5004 bd3 ba1.6k sqft2949 SE Columbus Way, Hillsboro, OR 97123Off Market
- $554,1006 bd4 ba2.1k sqft2972 SE 38th Ct, Hillsboro, OR 97123Off Market
- $449,3004 bd3 ba1.6k sqft2943 SE Columbus Way, Hillsboro, OR 97123Off Market
A local agent can set up tours, give advice and negotiate with sellers.
Similar homes
- $470,0003 bd3 ba1.4k sqft2998 SE Turner Creek Dr, Hillsboro, OR 97123Active

 MLS ID #431475398, Amy Asivido, Keller Williams Premier Partners. RMLS (OR)
 - $485,0003 bd3 ba1.7k sqft979 SE Roundelay St, Hillsboro, OR 97123Active
 MLS ID #657683058, Michael Peterson, Barbara Nelson Realty Gp., LLC. RMLS (OR)
 - $489,9003 bd3 ba1.8k sqft759 SE Camellia Ct, Hillsboro, OR 97123Active
 MLS ID #335006286, Jason Maycumber, Redfin. RMLS (OR)
 - $439,0003 bd3 ba1.7k sqft1164 SE Tamango St, Hillsboro, OR 97123Active
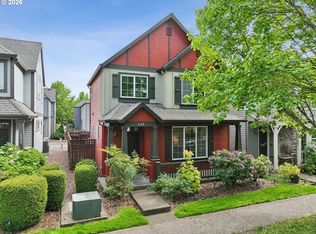 MLS ID #449363734, Jessica Penaka, Keller Williams Sunset Corridor. RMLS (OR)
 - $536,0003 bd2 ba1.6k sqft6886 SE Reedville Creek Dr, Hillsboro, OR 97123ActiveMLS ID #490564848, Farah Seibel, Redfin. RMLS (OR)
- $499,9003 bd3 ba1.7k sqft212 NW Glencory St, Hillsboro, OR 97124ActiveMLS ID #791767256, Taha Al-Madani, Keller Williams Realty Portland Premiere. RMLS (OR)
- $475,0003 bd3 ba1.5k sqft17413 SW Rose Petal Ln, Beaverton, OR 97006ActiveMLS ID #249480375, Kristina Horning, Premiere Property Group, LLC. RMLS (OR)
- $435,0003 bd3 ba1.6k sqft8070 SE Butternut Creek Pkwy, Hillsboro, OR 97123ActiveMLS ID #224655164, Vic Polanco, Hardy Properties. RMLS (OR)
- $614,9005 bd3 ba2.5k sqft5231 SE Lone Oak St, Hillsboro, OR 97123ActiveMLS ID #276278136, Mary West, All Professionals Real Estate. RMLS (OR)
- $545,0003 bd3 ba2k sqft3931 SE Centifolia Ave, Hillsboro, OR 97123ActiveMLS ID #690470705, Joe Battaglia, Windermere Realty Trust. RMLS (OR)
- $434,9003 bd4 ba1.5k sqft349 W Main St, Hillsboro, OR 97123ActiveMLS ID #222666287, Adam Morton, eXp Realty, LLC. RMLS (OR)
- $499,0003 bd3 ba1.7k sqft7382 NE Stonewater St, Hillsboro, OR 97124ActiveMLS ID #103586275, Todd Talcott, Windermere Realty Trust. RMLS (OR)
- $599,9003 bd3 ba2.1k sqft102 NE 64th Ter, Hillsboro, OR 97124ActiveMLS ID #792948968, Taya Mower, Keller Williams Sunset Corridor. RMLS (OR)
- $534,0003 bd3 ba1.7k sqft2385 NE 13th Way, Hillsboro, OR 97124ActiveMLS ID #355731002, Nathan Stancil, Real Broker. RMLS (OR)
- $489,9904 bd3 ba1.7k sqft18811 Bonnie Meadow Ln, Beaverton, OR 97003ActiveMLS ID #403463652, Paul Gilsdorf, Keller Williams PDX Central. RMLS (OR)
- $569,9003 bd3 ba1.9k sqft5595 NE Azores Ct, Hillsboro, OR 97124ActiveMLS ID #469276612, Amin Allison, Premiere Property Group, LLC. RMLS (OR)
- $450,0003 bd3 ba2k sqft9490 SW 153rd Ave, Beaverton, OR 97007ActiveMLS ID #788153944, Elizabeth Davidson, Cascade Hasson Sotheby's International Realty. RMLS (OR)
- $349,0003 bd3 ba1.4k sqft1198 SE Bacarra St, Hillsboro, OR 97123ActiveMLS ID #440941456, Joleen Brann, Realty One Group Prestige. RMLS (OR)
- $429,9003 bd3 ba1.2k sqft585 SW 207th Ave, Beaverton, OR 97006ActiveMLS ID #492530326, Tran Rogers, RE/MAX Equity Group. RMLS (OR)
- $459,0002 bd3 ba1.4k sqft1732 NE 65th Ave, Hillsboro, OR 97124ActiveMLS ID #259274995, Amie Krieger, Krieger Real Estate. RMLS (OR)
