Beautiful EXPANDED CAMELLIA DESIGNER MODEL with BOND PAID, PARTIALLY FURNISHED in the Highly Sought-After VILLAGE OF GLENBROOK! Ideally located near Glenview Country Club and the Southern Trace Shopping Center, this well-maintained home offers both comfort and convenience in one of The Villages’ most desirable locations. Major updates include a NEW ROOF (2019), HVAC (2023), ADDED HURRICANE RESISTANT WINDOWS TO CLIMATE CONTROLLED LANAI (2021), PERGOLA INSTALLED TO REAR PAVER PATIO( 2023 ) and WATER HEATER (2023) EXTERIOR PAINTED (2024), PLANTATION SHUTTERS (2025) providing peace of mind for years to come. From the moment you arrive to this Private Cul-De-Sac , you’ll notice the gorgeous upgraded landscaping, featuring easy-care plantings, rock-lined fieldstone beds, and enhanced curb appeal. The property also features an expanded rear patio with pergola, creating a wonderful outdoor retreat. Inside, the popular Camellia Designer Model welcomes you with a foyer entry and open floor plan designed for both everyday living and entertaining. The home features beautiful WOOD FLOORING throughout the main living areas and bedrooms, creating a warm, cohesive look that is both stylish and easy to maintain. Also notice the Plantation Shutters and Crown Molding. The Kitchen is well appointed with White cabinetry, Granite Countertops, Stainless Appliances, Breakfast Nook, and bar seating, making it both functional and stylish. Step through the Sliders to the EXPANDED ENCLOSED LANAI, WITH CLIMATE CONTROL, featuring CONCRETE FLOORING, Ceiling Fans, and HURRICANE RESISTANT TINTED GLASS, that provides the perfect space to relax or entertain friends and family. Or head out to the Brick Paver Patio with Pergola to enjoy the Florida Weather. The Primary suite offers a Vaulted ceiling and dual closets, along with a spacious en-suite bath featuring a Step In Shower and vanities. A pocket door provides privacy to the guest wing, which includes a guest bedroom and bathroom with tub/shower combination. The third bedroom (no closet) is ideal for a home office, den, or hobby room. Additional features include an INSIDE LAUNDRY Room with Washer and Dryer included, along with storage cabinets, plus a Garage with Repainted Walls, and decorative and Functional “Black Dog” Tile Accents, and Attic Access . This home has been thoughtfully and lovingly maintained and improved over the years. The EXPANDED rear lanai was enclosed with hurricane-resistant tinted glass, creating a comfortable year-round living space. A Pergola was added over the rear patio in 2023, and the Patio and rear Planting Wall were added in 2022. Additional improvements include the driveway and entryway repainted and sealed in 2024, the homes EXTERIOR WAS REPAINTED in 2024, and PLANTATION SHUTTERS added in 2025. The Front and Side Landscaping were upgraded with several tons of decorative rock and curbing, further enhancing the home’s curb appeal. This beautiful home offers the perfect blend of privacy, thoughtful upgrades, and an outstanding Glenbrook location. Nearby you'll see the Savannah Regional Rec. Center with Concerts and Pool, The Harold S. Schwartz Wildlife Preserve, The Saddlebrook Softball Complex and Pool. THE GLENVIEW COUNTRY CLUB AND CHAMPUIONSHIP GOLF COURSES Along with Multiple executive Golf Courses. Please Review the Pictures and Virtual Tour and Schedule your private showing today and start enjoying The Villages lifestyle! Thank you.
Sold for $460,000
Zillow last checked:
Listing updated:
Bought with:
David Gonzalez, 3389372
EXP REALTY LLC
Source: Stellar MLS,MLS#: G5109323 Originating MLS: Ocala - Marion
Originating MLS: Ocala - Marion
Price history
| Date | Event | Price |
|---|---|---|
| 4/24/2026 | Sold | $460,000+2.2%$226/sqft |
Source:  Stellar MLS #G5109323 Report a problem Stellar MLS #G5109323 Report a problem | ||
| 3/18/2026 | Pending sale | $450,000$221/sqft |
Source: Stellar MLS #G5109323 Report a problem | ||
| 3/15/2026 | Listed for sale | $450,000+50.5%$221/sqft |
Source: Stellar MLS #G5109323 Report a problem | ||
| 7/9/2019 | Sold | $299,000$147/sqft |
Source: Public Record Report a problem | ||
| 4/13/2019 | Price change | $299,000-6.3%$147/sqft |
Source: REALTY EXECUTIVES IN THE VILLA #G5010311 Report a problem | ||
| 3/26/2019 | Price change | $319,000-1.5%$157/sqft |
Source: REALTY EXECUTIVES IN THE VILLA #G5010311 Report a problem | ||
| 1/7/2019 | Listed for sale | $324,000$159/sqft |
Source: REALTY EXECUTIVES IN THE VILLA #G5010311 Report a problem | ||
| 11/6/2018 | Listing removed | $324,000$159/sqft |
Source: REALTY EXECUTIVES IN THE VILLA #G5008153 Report a problem | ||
| 11/2/2018 | Listed for sale | $324,000$159/sqft |
Source: REALTY EXECUTIVES IN THE VILLA #G5008153 Report a problem | ||
| 2/20/2018 | Listing removed | $324,000$159/sqft |
Source: REALTY EXECUTIVES IN THE VILLA #G4853047 Report a problem | ||
| 2/15/2018 | Listed for sale | $324,000$159/sqft |
Source: REALTY EXECUTIVES IN THE VILLA #G4853047 Report a problem | ||
Nearby homes
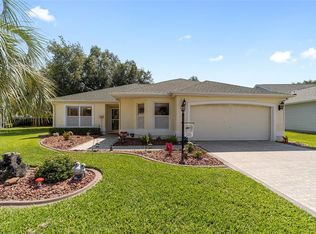
- $385,8003 bd2 ba1.9k sqft2975 Saint Thomas Ln, The Villages, FL 32162Off Market
- $447,6003 bd3 ba1.8k sqft2959 Saint Thomas Ln, The Villages, FL 32162Off Market
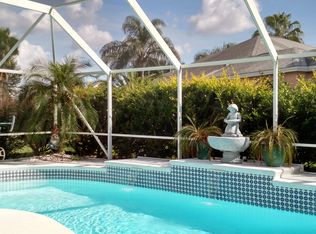
- $590,0003 bd2 ba2.2k sqft2983 Saint Thomas Ln, The Villages, FL 32162Sold

- $464,8003 bd2 ba1.4k sqft2951 Saint Thomas Ln, The Villages, FL 32162Off Market
Get a cash offer in 3 minutes
Find out how much your home could sell for in as little as 3 minutes with a no-obligation cash offer.
Estimated market value
$462,700
