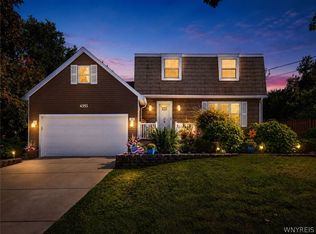
This adorable 3+ bedroom, 1.5 bath Cape Cod rests in the heart of the Eden hamlet, directly across from the elementary school, offering effortless access to playgrounds, sports fields, the town pool, and the beloved Eden Corn Festival. Truly move-in ready, the home welcomes you with an expansive great room w/WBS that fills with natural light and creates a wonderfully inviting gathering space. The efficient kitchen offers generous cupboard space and comes complete with appliances. The first-floor features two generously sized bedrooms and a full bath w/walk-in shower, along with a dining room ideal for both everyday meals and entertaining. Upstairs you'll find a half bath, a cozy bedroom, and an additional versatile room perfect as a bedroom, playroom, or office. The 16x8 mudroom/laundry room adds everyday convenience, while the bright 3-season room-with its wall of windows overlooks the extra-wide lot and provides a peaceful place to unwind. Two sheds offer ample storage for garden tools and outdoor equipment. Possible hardwood under carpet, freshly painted basement w/backup sump pump and a two-car garage w/double-wide driveway complete this delightful property. The seller reserves the right to set an offer deadline at future date. No showings until Open House 8/1 from 1-3pm
Active
$269,900
2967 Schoolview Rd, Eden, NY 14057
3beds
1,568sqft
Single Family Residence
Built in 1956
0.49 Acres Lot
$-- Zestimate®
$172/sqft
$-- HOA
What's special
Freshly painted basementFills with natural lightGenerous cupboard spaceEfficient kitchen
- 15 days |
- 2,853 |
- 144 |
Zillow last checked:
Listing updated:
Listed by:
Howard Hanna WNY Inc. 716-662-2000,
Curtis R Neureuter 716-868-2076
Source: NYSAMLSs,MLS#: B1698376 Originating MLS: Buffalo
Originating MLS: BuffaloFacts & features
Interior
Bedrooms & bathrooms
- Bedrooms: 3
- Bathrooms: 2
- Full bathrooms: 1
- 1/2 bathrooms: 1
- Main level bathrooms: 1
- Main level bedrooms: 2
Bedroom 1
- Level: First
- Dimensions: 13.00 x 14.00
Bedroom 2
- Level: First
- Dimensions: 9.00 x 11.00
Bedroom 3
- Level: Second
- Dimensions: 16.00 x 14.00
Dining room
- Level: First
- Dimensions: 18.00 x 12.00
Family room
- Level: First
- Dimensions: 15.00 x 23.00
Kitchen
- Level: First
- Dimensions: 14.00 x 8.00
Laundry
- Level: First
- Dimensions: 8.00 x 16.00
Other
- Level: Second
- Dimensions: 14.00 x 8.00
Other
- Level: First
- Dimensions: 14.00 x 22.00
Heating
- Gas, Forced Air
Cooling
- Central Air
Appliances
- Included: Dryer, Electric Oven, Electric Range, Free-Standing Range, Gas Water Heater, Oven, Refrigerator, Washer, Water Softener Owned, Water Softener Rented
- Laundry: Main Level
Features
- Separate/Formal Dining Room, Bedroom on Main Level, Convertible Bedroom
- Flooring: Carpet, Hardwood, Linoleum, Varies, Vinyl
- Basement: Full,Partial,Sump Pump
- Number of fireplaces: 1
Interior area
- Total structure area: 1,568
- Total interior livable area: 1,568 sqft
Property
Parking
- Total spaces: 1.5
- Parking features: Attached, Garage, Driveway
- Attached garage spaces: 1.5
Features
- Patio & porch: Porch, Screened
- Exterior features: Blacktop Driveway, Porch
Lot
- Size: 0.49 Acres
- Dimensions: 123 x 174
- Features: Rectangular, Rectangular Lot, Residential Lot
Details
- Additional structures: Shed(s), Storage
- Parcel number: 1440002232000001019000
- Special conditions: Trust
Construction
Type & style
- Home type: SingleFamily
- Architectural style: Cape Cod
- Property subtype: Single Family Residence
Materials
- Block, Frame, Concrete, Vinyl Siding
- Foundation: Block
- Roof: Asphalt
Condition
- Resale
- Year built: 1956
Utilities & green energy
- Electric: Circuit Breakers
- Sewer: Connected
- Water: Connected, Public
- Utilities for property: Cable Available, Electricity Connected, Sewer Connected, Water Connected
Community & HOA
Location
- Region: Eden
Financial & listing details
- Price per square foot: $172/sqft
- Tax assessed value: $102,100
- Annual tax amount: $6,405
- Date on market: 7/28/2026
- Listing terms: Cash,Conventional,FHA
Estimated market value
Not available
Estimated sales range
Not available
$2,034/mo
Price history
| Date | Event | Price |
|---|---|---|
| 7/28/2026 | Listed for sale | $269,900$172/sqft |
Source:  NYSAMLSs #B1698376 Report a problem NYSAMLSs #B1698376 Report a problem | ||
Public tax history
| Year | Property taxes | Tax assessment |
|---|---|---|
| 2018 | $1,734 | $102,100 |
| 2017 | $1,734 +1% | $102,100 |
| 2016 | $1,717 | $102,100 |
| 2015 | -- | $102,100 +6% |
| 2014 | -- | $96,300 |
Find assessor info on the county website
Monthly payment
Climate risks
Neighborhood: 14057
Nearby schools
GreatSchools rating
- NAG L Priess Primary SchoolGrades: PK-2Distance: 0.1 mi
- 7/10Eden Junior Senior High SchoolGrades: 6-12Distance: 0.6 mi
- 4/10Eden Elementary SchoolGrades: 3-5Distance: 0.2 mi
Schools provided by the listing agent
- High: Eden Junior-Senior High
- District: Eden
Source: NYSAMLSs. This data may not be complete. We recommend contacting the local school district to confirm school assignments for this home.
- $308,1003 bd1 ba1.5k sqft2967 Schoolview Dr, Eden, NY 14057Off Market
- $173,0513 bd1 ba1.5k sqft2967 Schoolview Rd, Eden, NY 14057Off Market
- $173,0513 bd1 ba1.5k sqft2967 Schoolview Rd, Eden, NY 14057Off Market
- $234,9003 bd1 ba1k sqft2973 Schoolview Rd, Eden, NY 14057Off Market
- $343,4003 bd2 ba2.1k sqft2957 Schoolview Rd, Eden, NY 14057Off Market
- $270,6003 bd1 ba1.4k sqft2979 Schoolview Rd, Eden, NY 14057Off Market
- $370,3003 bd2 ba1.4k sqft2968 Hillbrook Dr, Eden, NY 14057Off Market
- $450,0004 bd3 ba1.9k sqft2972 Hillbrook Dr, Eden, NY 14057Sold
A local agent can set up tours, give advice and negotiate with sellers.
Similar homes
- $274,9003 bd1 ba1.2k sqft2292 New Jerusalem Rd, Eden, NY 14057For Sale

 MLS ID #B1697148, Sara Mallaber, Listing by: Howard Hanna WNY Inc.. NYSAMLSs
 - $389,0003 bd2 ba1.9k sqft4351 Mary Dr, Eden, NY 14057For Sale
 MLS ID #B1704136, Elizabeth Bauch, Listing by: WNY Metro Roberts Realty. NYSAMLSs
 - $275,0004 bd3 ba2.3k sqft720 Bennett Rd, Angola, NY 14006For Sale
 MLS ID #B1705193, Kelly Zielinski, Listing by: WNY Metro Roberts Realty. NYSAMLSs
 - $249,9003 bd2 ba2.1k sqft11544 Gowanda State Rd, North Collins, NY 14111For Sale
 MLS ID #B1705671, Ezra Littman, Listing by: Red Door Real Estate WNY LLC. NYSAMLSs
 - $269,9004 bd2 ba1.5k sqft2545 Amsdell Rd, Hamburg, NY 14075For SaleMLS ID #B1704305, Lisa C Schmidle, Listing by: Howard Hanna WNY Inc.. NYSAMLSs
- $299,9004 bd2 ba1.7k sqft3773 Sowles Rd, Hamburg, NY 14075For SaleMLS ID #B1705602, Dalton Reynolds, Listing by: Keller Williams Realty WNY. NYSAMLSs
- $259,9003 bd2 ba1.6k sqft6505 Hamilton Dr, Derby, NY 14047For SaleMLS ID #B1704163, Dominic Lettieri, Listing by: WNY Metro Roberts Realty. NYSAMLSs
- $299,9004 bd2 ba1.5k sqft6328 Mayflower Ln, Lake View, NY 14085For SaleMLS ID #B1704919, Candace E Koch, Listing by: HUNT Real Estate ERA. NYSAMLSs
- $229,9003 bd2 ba1.2k sqft6279 Boston State Rd, Hamburg, NY 14075For SaleMLS ID #B1705593, Andrew D Donius, Listing by: Keller Williams Realty WNY. NYSAMLSs
- $308,4483 bd1 ba1.4k sqft4423 Stratford Ter, Hamburg, NY 14075For SaleMLS ID #B1703398, Brenda O'Connor, Listing by: Trank Real Estate. NYSAMLSs
- $299,9003 bd2 ba1.4k sqft251 E Prospect Ave, Hamburg, NY 14075For SaleMLS ID #B1704638, David J Santos, Listing by: Howard Hanna WNY Inc.. NYSAMLSs
- $275,0003 bd2 ba1.2k sqft62 Joel Dr, Depew, NY 14043For SaleMLS ID #B1703944, Sengdeuane L Guida, Listing by: HUNT Real Estate ERA. NYSAMLSs
- $285,0002 bd2 ba1.9k sqft7075 S Abbott Rd, Orchard Park, NY 14127For SaleMLS ID #B1693542, Christa Perrello, Listing by: Realty ONE Group Empower. NYSAMLSs
- $265,0004 bd2 ba1.8k sqft2719 William St, Cheektowaga, NY 14227For SaleMLS ID #B1704379, Kevin D Koszuta, Listing by: Boulevard Real Estate WNY. NYSAMLSs
- $399,9995 bd2 ba2.2k sqft8579 Southwestern Blvd, Angola, NY 14006For SaleMLS ID #B1705145, Christopher Ricci, Listing by: WNY Metro Roberts Realty. NYSAMLSs
- $269,9004 bd3 ba1.4k sqft352 Baraga St, Buffalo, NY 14220For SaleMLS ID #B1706020, Susan Pitruzzella, Listing by: Berkshire Hathaway Homeservices Zambito Realtors. NYSAMLSs
- $294,0003 bd2 ba1.4k sqft16 Jordy Ct, Hamburg, NY 14075For SaleMLS ID #B1699525, Jerry Harrington, Listing by: WNY Metro Roberts Realty. NYSAMLSs
- $315,0003 bd2 ba2k sqft8894 Woodview Dr, Colden, NY 14033For SaleMLS ID #B1702958, Tracy Ann Parke Gibas, Listing by: Howard Hanna WNY Inc.. NYSAMLSs
- $270,0004 bd2 ba1.8k sqft102 Dorrance Ave, Buffalo, NY 14218For SaleMLS ID #B1693666, Carver D Jarmon lll, Listing by: WNY Metro Roberts Realty. NYSAMLSs
- $319,0003 bd2 ba1.2k sqft62 Ellis Dr, West Falls, NY 14170For SaleMLS ID #B1704241, Katie Crawford, Listing by: Trank Real Estate. NYSAMLSs
