Skip main navigation
Sold for $875,000
  • Listed by: Axia Real Estate Group, Inc • Roy Reed • Contact: 619-318-2678
    Bought with: Axia Real Estate Group, Inc
    $875,000

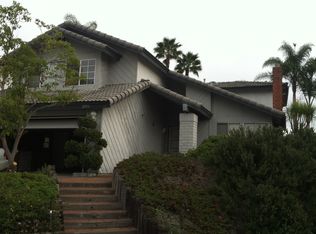
    2967 Shady Pine St, Spring Valley, CA 91978

    3beds
    2,011sqft
    Single Family Residence
    Built in 1980
    7,490 Square Feet Lot
    $887,100 Zestimate®
    $435/sqft
    $4,389 Estimated rent

    Home value

    $887,100

    $816,000 - $967,000

    $4,389/mo

    Zestimate® history
    Loading
    Loading...

    Owner options

    List your home for rent

    $4,389/mo

    Rent Zestimate®

    Find your next renter with Zillow Rental Manager. Plus, with online applications, you can quickly screen prospective tenants – for free.

    Learn more

    $4,389/mo

    Rent Zestimate®

    Refinance and save

    $5,812/mo

    Est. payment

    Refinancing to a lower rate could help reduce your monthly payments and save thousands over the life of the loan.

    See today's rates

    $5,812/mo

    Est. payment

    Explore your selling options

    Work with a Zillow partner agent

    Leverage their expertise and Zillow's premium Showcase listings to get your home seen by more buyers.

    Get started

    List with your own agent

    Get your home in front of millions of buyers by listing it on Zillow.

    Learn how to do it

    Sell it yourself

    Take full control of how buyers see your home on Zillow by listing For Sale by Owner (FSBO).

    List your home

    What's special

    Nice size bedroomsGood size kitchenDining roomWonderful floor plan
    RARELY ON THE MARKET. STUNNING 180o PANORAMIC VIEWS FROM THE OCEAN TO THE MOUNTAINS. LARGE IN-GROUND POOL/JACUZZI IN EXTRA LARGE, PRIVATE BACKYARD WITH ARTIFICIAL GRASS, QUEEN PALMS, TWO FIREPITS, 6’ WATERFALL, COVERED PATIO, AND LARGE STEP-UP REDWOOD DECK. ADDITIONAL LARGE 2ND STORY DECK WITH SPIRAL STAIRCASE FROM BACKYARD WITH DOOR LEADING TO THE HOUSE ON 2ND STORY. CATHEDRAL CEILINGS IN LIVING AND DINING ROOMS WITH FIREPLACE. EAT-IN KITCHEN WITH UPDATED APPLIANCES AND PASS-THROUGH WINDOW TO PATIO. ENORMOUS FAMILY ROOM WITH SLIDING GLASS DOOR LEADING TO PATIO/JACUZZI/POOL. 3 LARGE BEDROOMS WITH MIRRORED SLIDING CLOSET DOORS. MASTER BEDROOM HAS CATHEDRAL CEILINGS. 2.5 BATHROOMS WITH TUB/SHOWER/TOILET UPGRADES. TWO CAR GARAGE WITH AUTOMATIC ROLL-UP DOOR, WORKBENCH, AND LOTS OF STORAGE SPACE. BEAUTIFUL LAMINATE FLOORING, TILE, AND PLUSH CARPET THROUGHOUT. UPGRADED DUAL-PANE VINYL WINDOWS WITH LOW-E GLASS. LOCATED ON A QUIET CUL-DE-SAC. HOA INCLUDES A LARGE GATED COMMUNITY PARK WITH 2 TENNIS COURTS, A BASKETBALL COURT, PLAYGROUND, AND WALKING TRAILS. IF YOU LIKE TO ENTERTAIN, THIS IS YOUR DREAM HOME.

    Zillow last checked:

    Listing updated:

    Listed by:

    Roy Reed DRE #00975922 619-318-2678,

    Axia Real Estate Group, Inc

    Bought with:

    Roy Reed, DRE #00975922

    Axia Real Estate Group, Inc

    Source: CRMLS,MLS#: PTP2502501MLS LogoOriginating MLS: California Regional MLS (North San Diego County & Pacific Southwest AORs)

    Facts & features

    Interior

    Bedrooms & bathrooms
    • Bedrooms: 3
    • Bathrooms: 3
    • Full bathrooms: 2
    • 1/2 bathrooms: 1
    • Main level bathrooms: 2
    • Main level bedrooms: 2
    Rooms
    • Room types: Family Room, Kitchen, Laundry, Living Room, Utility Room, Dining Room
    Heating
    • Forced Air
    Cooling
    • Central Air
    Appliances
    • Included: Dishwasher, Gas Oven, Gas Water Heater, Water Heater
    • Laundry: Washer Hookup, Gas Dryer Hookup, Laundry Room
    Features
    • Cathedral Ceiling(s), Separate/Formal Dining Room, Utility Room
    • Flooring: Carpet, Laminate, Tile
    • Has fireplace: Yes
    • Fireplace features: Family Room
    • Common walls with other units/homes: No Common Walls
    Interior area
    • Total interior livable area: 2,011 sqft

    Property

    Parking
    • Total spaces: 4
    • Parking features: Concrete, Door-Single, Driveway, Garage
    • Attached garage spaces: 2
    • Uncovered spaces: 2
    Features
    • Levels: Two
    • Stories: 2
    • Entry location: 1
    • Patio & porch: Deck
    • Has private pool: Yes
    • Pool features: Gas Heat, Heated, In Ground
    • Has spa: Yes
    • Spa features: Heated, In Ground
    • Fencing: Wood
    • Has view: Yes
    • View description: City Lights, Courtyard, Canyon, Hills, Lake, Mountain(s), Panoramic, Valley
    • Has water view: Yes
    • Water view: Lake
    Lot
    • Size: 7,490 Square Feet
    • Features: Back Yard, Cul-De-Sac, Front Yard, Yard
    Details
    • Parcel number: 5056213000
    • Zoning: Single Family
    • Special conditions: Standard

    Construction

    Type & style
    • Home type: SingleFamily
    • Property subtype: Single Family Residence
    Materials
    • Stucco
    • Foundation: Concrete Perimeter
    • Roof: Tile
    Condition
    • Year built: 1980

    Utilities & green energy

    • Electric: Electricity - On Property
    • Sewer: Public Sewer
    • Utilities for property: Cable Connected, Electricity Connected

    Community & HOA

    Community
    • Features: Park, Sidewalks, Urban
    HOA
    • Has HOA: Yes
    • Amenities included: Dock, Maintenance Grounds, Paddle Tennis, Pickleball, Park, Pets Allowed, Tennis Court(s), Trash
    • HOA fee: $200 monthly
    • HOA name: Crestwood
    • HOA phone: 800-669-5812
    Location
    • Region: Spring Valley

    Financial & listing details

    • Price per square foot: $435/sqft
    • Tax assessed value: $447,510
    • Annual tax amount: $5,995
    • Date on market: 4/9/2025
    • Listing terms: Cash,Conventional,FHA,Fannie Mae,Freddie Mac,VA Loan
    • Road surface type: Paved

    Price history

    DateEventPrice
    7/8/2025Sold$875,000-2.8%$435/sqft
    Source: CRMLS #PTP2502501 Report a problem
    5/8/2025Pending sale$899,900$447/sqft
    Source: CRMLS #PTP2502501 Report a problem
    4/22/2025Price change$899,900-3.1%$447/sqft
    Source: CRMLS #PTP2502501 Report a problem
    4/16/2025Price change$929,000-2.2%$462/sqft
    Source: CRMLS #PTP2502501 Report a problem
    4/9/2025Listed for sale$950,000+219.9%$472/sqft
    Source: CRMLS #PTP2502501 Report a problem
    4/30/2001Sold$297,000$148/sqft
    Source: Public Record Report a problem

    Public tax history

    YearProperty taxesTax assessment
    2025$5,995 +4%$447,510 +2%
    2024$5,767 +3.2%$438,736 +2%
    2023$5,587 +1.6%$430,134 +2%
    2022$5,497 +1%$421,701 +2%
    2021$5,441 +4.1%$413,433 +1%
    2020$5,228 +14.6%$409,195 +2%
    2019$4,562 -8.8%$401,172 +2%
    2018$5,002 +2.3%$393,307 +2%
    2017$4,890 +3.8%$385,596 +2%
    2016$4,713 +0.8%$378,036 +1.5%
    2015$4,675 +1.9%$372,359 +2%
    2014$4,588 $365,066 +0.5%
    2013-- $363,417 +2%
    2012-- $356,292 +2%
    2011-- $349,307 +0.8%
    2010-- $346,698 -0.2%
    2009-- $347,523 +2%
    2008-- $340,710 +2%
    2007-- $334,030 +2%
    2006-- $327,481 +2%
    2005-- $321,060 +2%
    2004-- $314,766 +1.9%
    2003-- $308,998 +2%
    2002-- $302,940 +12.2%
    2001-- $269,910
    Find assessor info on the county website

    Neighborhood: 91978

    Nearby schools

    GreatSchools rating
    Get a cash offer in 3 minutes
    Find out how much your home could sell for in as little as 3 minutes with a no-obligation cash offer.
    Estimated market value
    $887,100
    Get a cash offer in 3 minutes
    Find out how much your home could sell for in as little as 3 minutes with a no-obligation cash offer.
    Estimated market value
    $887,100