20K Price Reduction, Let's make a Deal for your next Home Sweet Home! This beautiful home welcomes you into a 2/2.5 split floor plan, ideal for home office needs with the potential for a mother-in-law suite. Along with a spotless, epoxied 3-car garage, the home also features a new dimensional roof, a newer HVAC system (2023), and a newer resurfaced saltwater pool with paver decking. The wrap-around design of the home to the lanai and fenced backyard provides both privacy and coziness to the outdoor living space — much like the coziness of the breakfast nook and wood-burning fireplace inside. Since everyone loves to gather in the kitchen, you will appreciate the long breakfast bar and the openness of the family/kitchen combo. Is location important, then this home can’t be beat for those with a busy schedule or those who just want lifestyled convenience! Nestled between Chi Chi Rodriguez Golf Club and Countryside Country Club, between Curlew Creek Elementary and Countryside High, the Countryside Rec Center and the youth sports fields — maybe it’s the convenience of having Countryside Mease Hospital, Countryside Mall, three different Publix stores, and more restaurants than you can count just around the corner. By being positioned between the Gulf and the Bay, sitting high and dry with 72 feet of elevation in the desirable “X” Zone, meaning no flood insurance or evacuation required, this property will certainly give you peace of mind and a home in a location to love! Opportunity knocks in Countryside for your dreams to come true — all that’s missing are your personal touches… and you!
Sold for $742,000
$742,000
2967 SOMERSWORTH DRIVE, CLEARWATER, FL 33761
4beds
2,646sqft
Single Family Residence
Built in 1980
10,424 Square Feet Lot
$731,100 Zestimate®
$280/sqft
$4,436 Estimated rent
Home value
$731,100
$665,000 - $804,000
$4,436/mo
Zestimate® history
Owner options
List your home for rent
$4,436/mo
Rent Zestimate®
Find your next renter with Zillow Rental Manager. Plus, with online applications, you can quickly screen prospective tenants – for free.
$4,436/mo
Rent Zestimate®
Refinance and save
$5,106/mo
Est. payment
Refinancing to a lower rate could help reduce your monthly payments and save thousands over the life of the loan.
$5,106/mo
Est. payment
Explore your selling options
Work with a Zillow partner agent
Leverage their expertise and Zillow's premium Showcase listings to get your home seen by more buyers.
Get startedList with your own agent
Get your home in front of millions of buyers by listing it on Zillow.
Learn how to do itSell it yourself
Take full control of how buyers see your home on Zillow by listing For Sale by Owner (FSBO).
List your homeWhat's special
Long breakfast barNewer resurfaced saltwater poolNew dimensional roofPaver deckingFenced backyardBreakfast nookWood-burning fireplace
Zillow last checked:
Listing updated:
Listed by:
Catherine Kelly 727-492-5545,
BHHS FLORIDA PROPERTIES GROUP 727-799-2227
Bought with:
Michele Morris, 3253845
COASTAL PROPERTIES GROUP INTERNATIONAL
Source: Stellar MLS,MLS#: TB8407654 Originating MLS: Suncoast Tampa
Originating MLS: Suncoast Tampa
Facts & features
Interior
Bedrooms & bathrooms
- Bedrooms: 4
- Bathrooms: 3
- Full bathrooms: 2
- 1/2 bathrooms: 1
Rooms
- Room types: Utility Room
Primary bedroom
- Features: Walk-In Closet(s)
- Level: First
- Area: 252 Square Feet
- Dimensions: 14x18
Bedroom 2
- Features: Walk-In Closet(s)
- Level: First
- Area: 168 Square Feet
- Dimensions: 12x14
Bedroom 3
- Features: Built-in Closet
- Level: First
- Area: 132 Square Feet
- Dimensions: 12x11
Bedroom 4
- Features: Built-in Closet
- Level: First
- Area: 216 Square Feet
- Dimensions: 12x18
Dinette
- Level: First
- Area: 90 Square Feet
- Dimensions: 10x9
Dining room
- Level: First
- Area: 130 Square Feet
- Dimensions: 10x13
Family room
- Level: First
- Area: 483 Square Feet
- Dimensions: 21x23
Kitchen
- Level: First
- Area: 130 Square Feet
- Dimensions: 10x13
Laundry
- Level: First
- Area: 56 Square Feet
- Dimensions: 7x8
Living room
- Level: First
- Area: 306 Square Feet
- Dimensions: 17x18
Heating
- Central, Electric
Cooling
- Central Air
Appliances
- Included: Dishwasher, Disposal, Dryer, Electric Water Heater, Microwave, Range, Refrigerator, Washer
- Laundry: Laundry Room
Features
- Ceiling Fan(s), Eating Space In Kitchen, Kitchen/Family Room Combo, Living Room/Dining Room Combo, Split Bedroom, Walk-In Closet(s)
- Flooring: Carpet, Tile
- Doors: Sliding Doors
- Windows: Blinds
- Has fireplace: Yes
- Fireplace features: Family Room, Wood Burning
Interior area
- Total structure area: 3,656
- Total interior livable area: 2,646 sqft
Property
Parking
- Total spaces: 3
- Parking features: Garage - Attached
- Attached garage spaces: 3
- Details: Garage Dimensions: 32X21
Features
- Levels: One
- Stories: 1
- Patio & porch: Rear Porch, Screened
- Exterior features: Irrigation System
- Has private pool: Yes
- Pool features: Gunite, In Ground, Pool Sweep, Salt Water, Screen Enclosure
- Fencing: Wood
Lot
- Size: 10,424 Square Feet
- Dimensions: 90 x 115
- Features: City Lot, Near Golf Course, Sidewalk, Above Flood Plain
- Residential vegetation: Mature Landscaping
Details
- Parcel number: 202816186430000230
- Special conditions: None
Construction
Type & style
- Home type: SingleFamily
- Property subtype: Single Family Residence
Materials
- Block, Stucco
- Foundation: Slab
- Roof: Shingle
Condition
- New construction: No
- Year built: 1980
Utilities & green energy
- Sewer: Public Sewer
- Water: Public
- Utilities for property: BB/HS Internet Available, Cable Connected, Electricity Connected, Natural Gas Available, Sewer Connected, Street Lights, Underground Utilities, Water Connected
Community & HOA
Community
- Pet fee: $0 monthly
- Subdivision: COUNTRYSIDE TR 55
HOA
- Has HOA: No
Location
- Region: Clearwater
Financial & listing details
- Price per square foot: $280/sqft
- Tax assessed value: $658,531
- Annual tax amount: $3,925
- Date on market: 7/18/2025
- Cumulative days on market: 13 days
- Listing terms: Cash,Conventional,VA Loan
- Ownership: Fee Simple
- Total actual rent: 0
- Electric utility on property: Yes
- Road surface type: Paved
Price history
| Date | Event | Price |
|---|---|---|
| 9/17/2025 | Sold | $742,000-0.7%$280/sqft |
Source:  Stellar MLS #TB8407654 Report a problem Stellar MLS #TB8407654 Report a problem | ||
| 8/1/2025 | Pending sale | $747,000$282/sqft |
Source: Stellar MLS #TB8407654 Report a problem | ||
| 7/30/2025 | Price change | $747,000-2.6%$282/sqft |
Source: Stellar MLS #TB8407654 Report a problem | ||
| 7/18/2025 | Listed for sale | $767,000$290/sqft |
Source: Stellar MLS #TB8407654 Report a problem | ||
Public tax history
| Year | Property taxes | Tax assessment |
|---|---|---|
| 2025 | $4,148 +5.7% | $256,715 +2.9% |
| 2024 | $3,925 +1.9% | $249,480 +3% |
| 2023 | $3,854 +3% | $242,214 +3% |
| 2022 | $3,740 -1.1% | $235,159 +3% |
| 2021 | $3,782 +0.4% | $228,310 +1.4% |
| 2020 | $3,767 +1.9% | $225,158 +2.3% |
| 2019 | $3,695 | $220,096 +1.9% |
| 2018 | $3,695 +1.5% | $215,992 +2.1% |
| 2017 | $3,640 +5.8% | $211,549 +2.1% |
| 2016 | $3,440 -1.5% | $207,198 +0.7% |
| 2015 | $3,492 +0.6% | $205,758 +0.8% |
| 2014 | $3,473 +0.7% | $204,125 +1.5% |
| 2013 | $3,450 +2% | $201,108 +1.7% |
| 2012 | $3,381 | $197,746 +3% |
| 2011 | -- | $191,986 +1.5% |
| 2010 | -- | $189,149 +2.7% |
| 2009 | -- | $184,176 +0.1% |
| 2008 | $2,929 | $183,992 +3% |
| 2007 | -- | $178,633 -37.5% |
| 2005 | -- | $285,900 +11.7% |
| 2004 | $3,200 +2.7% | $255,900 +7.7% |
| 2003 | $3,114 +4.7% | $237,600 +16.2% |
| 2002 | $2,975 | $204,400 +12.1% |
| 2001 | $2,975 +4% | $182,400 +11.3% |
| 2000 | $2,860 | $163,900 |
Find assessor info on the county website
Neighborhood: Landmark-Countryside
Nearby homes
- $855,0004 bd3 ba2.7k sqft2973 Somersworth Dr, Clearwater, FL 33761Sold
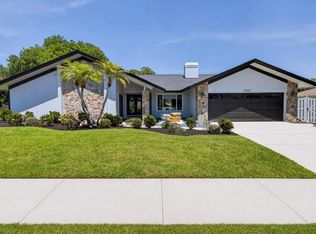
- $686,700-- bd2 ba2.7k sqft2961 Somersworth Dr, Clearwater, FL 33761Off Market
- $540,0004 bd2 ba2.1k sqft3184 Wessex Way, Clearwater, FL 33761Sold

- $452,7003 bd2 ba1.8k sqft3190 Wessex Way, Clearwater, FL 33761Off Market
- $651,6004 bd3 ba2.4k sqft3196 Wessex Way, Clearwater, FL 33761Off Market
- $605,000-- bd2 ba1.9k sqft2979 Somersworth Dr, Clearwater, FL 33761Off Market
- $698,4004 bd3 ba2.9k sqft2968 Somersworth Dr, Clearwater, FL 33761Off Market
- $569,400-- bd3 ba2k sqft2962 Somersworth Dr, Clearwater, FL 33761Off Market
Nearby schools
GreatSchools rating
- 8/10Curlew Creek Elementary SchoolGrades: PK-5Distance: 0.9 mi
- 6/10Safety Harbor Middle SchoolGrades: 6-8Distance: 3 mi
- 5/10Countryside High SchoolGrades: PK,9-12Distance: 1 mi
Schools provided by the listing agent
- Elementary: Curlew Creek Elementary-PN
- Middle: Safety Harbor Middle-PN
- High: Countryside High-PN
Source: Stellar MLS. This data may not be complete. We recommend contacting the local school district to confirm school assignments for this home.
Get a cash offer in 3 minutes
Find out how much your home could sell for in as little as 3 minutes with a no-obligation cash offer.
Estimated market value
$731,100
Get a cash offer in 3 minutes
Find out how much your home could sell for in as little as 3 minutes with a no-obligation cash offer.
Estimated market value
$731,100
- Florida
- Pinellas County
- Clearwater
- 33761
- Landmark-Countryside
- 2967 SOMERSWORTH DRIVE
Nearby cities
Nearby neighborhoods
Nearby zip codes
Other Clearwater Topics
