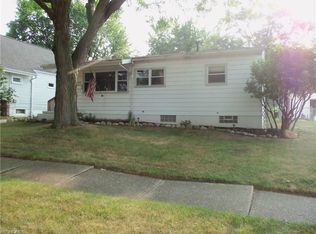
Welcome to this fantastic opportunity for a first-time homebuyer or investor! This 3 bedroom, 2 bath ranch, built in the 1950s, offers comfortable living in the Castletown subdivision. Hardwood floors are found throughout much of the home, including beneath the living room carpet. The bright, open, and airy living room is filled with natural light and features a built-in bookshelf that creates a charming separation between the living and dining areas. The dining room offers wainscoting and a ceiling fan for added character and comfort. The thoughtfully designed kitchen provides ample cabinet and countertop space. The seller will leave the electric stove, refrigerator, dishwasher, and garbage disposal. The main bathroom features generous counter space, ceramic tile finishes, and a glass-enclosed shower. Three bedrooms are conveniently located on the main floor, while the lower level offers additional living space and includes a second full bathroom. Major updates include a furnace installed in approximately 2024, a hot water heater replaced in 2018, vinyl siding added in 2006, and a 100-amp electrical service. Outside, the partially fenced backyard is perfect for relaxing or entertaining, with a patio area, storage shed, and fire pit. Conveniently located near Lake Nesmith and Portage Lakes, with easy access to Manchester Road, State Route 277, and Interstate 76, this home combines convenience, value, and potential.
Active
Price cut: $7K (6/16)
$123,000
2967 Stockton Ave, Akron, OH 44314
3beds
936sqft
Single Family Residence
Built in 1958
5,828 Square Feet Lot
$-- Zestimate®
$131/sqft
$-- HOA
What's special
Storage shedFire pitPatio areaNatural light
- 35 days |
- 2,172 |
- 137 |
Likely to sell faster than
Zillow last checked:
Listing updated:
Listed by:
Barry M Brizes 330-329-7725 Barry.Brizes@eXpRealty.com,
EXP Realty, LLC.
Source: MLS Now,MLS#: 5211098
Originating MLS: Akron Cleveland Association of REALTORS
Loading...
Facts & features
Interior
Bedrooms & bathrooms
- Bedrooms: 3
- Bathrooms: 2
- Full bathrooms: 2
- Main level bathrooms: 1
- Main level bedrooms: 3
Primary bedroom
- Description: Flooring: Hardwood
- Level: First
- Dimensions: 11.6 x 11.3
Bedroom
- Description: Flooring: Hardwood
- Level: First
- Dimensions: 13.3 x 8.5
Bedroom
- Description: Flooring: Hardwood
- Level: First
- Dimensions: 7.9 x 9.6
Dining room
- Description: Flooring: Hardwood
- Level: First
- Dimensions: 11.7 x 7.4
Kitchen
- Description: Flooring: Luxury Vinyl Tile
- Level: First
- Dimensions: 9.77 x 7.9
Living room
- Description: Flooring: Carpet
- Features: Bookcases
- Level: First
- Dimensions: 15.7 x 13.3
Heating
- Forced Air, Gas
Cooling
- None
Appliances
- Included: Dishwasher, Range, Refrigerator
- Laundry: Electric Dryer Hookup, In Basement
Features
- Bookcases, Ceiling Fan(s)
- Windows: Aluminum Frames
- Basement: Full
- Has fireplace: No
Interior area
- Total structure area: 936
- Total interior livable area: 936 sqft
- Finished area above ground: 936
Video & virtual tour
Property
Parking
- Parking features: Driveway, Paved, On Street
Features
- Levels: Two,One
- Stories: 1
- Patio & porch: Patio
- Exterior features: Storage
- Pool features: None
- Fencing: Back Yard
Lot
- Size: 5,828 Square Feet
- Dimensions: 53 x 110
Details
- Additional structures: Shed(s)
- Parcel number: 6830674
Construction
Type & style
- Home type: SingleFamily
- Architectural style: Ranch
- Property subtype: Single Family Residence
Materials
- Vinyl Siding
- Foundation: Block
- Roof: Asphalt,Fiberglass
Condition
- Year built: 1958
Utilities & green energy
- Sewer: Public Sewer
- Water: Public
Community & HOA
Community
- Features: Laundry Facilities, Medical Service, Playground, Park, Restaurant, Shopping, Street Lights, Sidewalks
- Subdivision: Castletown
HOA
- Has HOA: No
Location
- Region: Akron
Financial & listing details
- Price per square foot: $131/sqft
- Tax assessed value: $102,950
- Annual tax amount: $2,375
- Date on market: 6/3/2026
- Cumulative days on market: 35 days
- Listing terms: Cash,Conventional
Estimated market value
Not available
Estimated sales range
Not available
Not available
Price history
| Date | Event | Price |
|---|---|---|
| 6/16/2026 | Price change | $123,000-5.4%$131/sqft |
Source: | ||
| 6/3/2026 | Listed for sale | $130,000+117.4%$139/sqft |
Source: | ||
| 7/16/1997 | Sold | $59,800+26.4%$64/sqft |
Source: Public Record Report a problem | ||
| 12/21/1994 | Sold | $47,300$51/sqft |
Source: Public Record Report a problem | ||
Public tax history
Tax history is unavailable.
Find assessor info on the county website
Monthly payment
Est. payment$--/mo
Payment breakdown
Explore the cost of this home by adjusting the details. Changes won't be saved.All calculations are estimates and provided by Zillow, Inc. for informational purposes only. Actual amounts may vary.
HOA fees may include property taxes on listings classified as Co-Ops. Contact the listing agent and/or owner for fee details.
Mortgage interest rates are dependent on a number of factors, including credit score, down payment, and repayment length. Interest rate data provided by Zillow Group Marketplace, Inc. as of 1/1/1970 from various mortgage lenders with which we have lead or other similar arrangements; the Estimated Payment is an average of those rates.
See how much you could borrow to make a competitive offer.
Climate risks
Neighborhood: Kenmore
Nearby schools
GreatSchools rating
- 4/10Sam Salem Community Learning CenterGrades: PK-5Distance: 0.8 mi
- 3/10Innes Community Learning CenterGrades: 6-8Distance: 1.9 mi
- 4/10Garfield High SchoolGrades: 9-12Distance: 3 mi
Schools provided by the listing agent
- District: Akron CSD - 7701
Source: MLS Now. This data may not be complete. We recommend contacting the local school district to confirm school assignments for this home.
A local agent can set up tours, give advice and negotiate with sellers.
- Ohio
- Summit County
- Akron
- 44314
- Kenmore
- 2967 Stockton Ave