
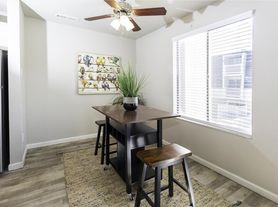
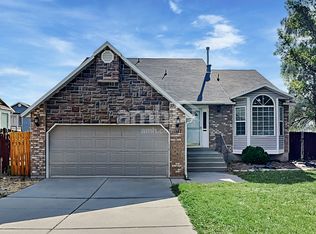
Complete remodel offering single level living with approximately 1,650 square feet with 4 bedrooms, 2 bathrooms, and a 2-car garage. This home has been updated throughout with new flooring and carpet, a beautiful new kitchen, and completely remodeled bathrooms. The kitchen features all-new stainless steel appliances, which are included with the sale. Every room has been refreshed with modern finishes, creating a clean, comfortable, and truly move-in-ready home. With four bedrooms, two baths, plenty of living space, and a spacious two-car garage, this home is an ideal starter home for a new or growing family, with all the major updates already taken care of. Owner/Agent
For sale
$489,900
2967 W Appleton Dr, West Valley City, UT 84119
4beds
2,167sqft
Single Family Residence
Built in 1958
8,712 Square Feet Lot
$485,200 Zestimate®
$226/sqft
$-- HOA
What's special
Modern finishesSpacious two-car garageSingle level livingBeautiful new kitchenPlenty of living spaceCompletely remodeled bathrooms
- 10 days
- 131
- 10
Zillow last checked:
Listing updated:
Listed by:
Monte T Hansen 801-259-6100,
Style Realty
Source: UtahRealEstate.com,MLS#: 2188331
Facts & features
Interior
Bedrooms & bathrooms
- Bedrooms: 4
- Bathrooms: 2
- Full bathrooms: 1
- 3/4 bathrooms: 1
- Main level bedrooms: 4
Rooms
- Room types: Updated Kitchen
Primary bedroom
- Level: First
Heating
- Forced Air
Cooling
- Central Air
Appliances
- Included: Microwave, Refrigerator, Disposal, Gas Range
- Laundry: Electric Dryer Hookup
Features
- Walk-In Closet(s)
- Flooring: Tile
- Windows: None, Double Pane Windows
- Basement: Partial
- Has fireplace: No
Interior area
- Total structure area: 2,167
- Total interior livable area: 2,167 sqft
- Finished area above ground: 1,643
Property
Parking
- Total spaces: 7
- Parking features: Garage - Attached
- Attached garage spaces: 2
- Uncovered spaces: 5
Accessibility
- Accessibility features: Single Level Living
Features
- Stories: 2
- Patio & porch: Covered Deck
- Fencing: Partial
Lot
- Size: 8,712 Square Feet
- Features: Corner Lot, Sprinkler: Auto-Full
- Residential vegetation: Landscaping: Full
Details
- Parcel number: 1528107014
- Zoning: 1108
- Zoning description: Single-Family
Construction
Type & style
- Home type: SingleFamily
- Architectural style: Rambler/Ranch
- Property subtype: Single Family Residence
Materials
- Brick
- Roof: Membrane
Condition
- Blt./Standing
- New construction: No
- Year built: 1958
- Major remodel year: 1997
Utilities & green energy
- Water: Culinary
- Utilities for property: Natural Gas Connected, Electricity Connected, Sewer Connected, Water Connected
Community & HOA
Community
- Subdivision: Hillsdale Sub
HOA
- Has HOA: No
Location
- Region: West Valley City
Financial & listing details
- Price per square foot: $226/sqft
- Tax assessed value: $339,700
- Annual tax amount: $2,163
- Date on market: 9/30/2026
- Listing terms: Cash,Conventional,FHA,VA Loan
- Inclusions: Microwave, Range, Refrigerator
- Acres allowed for irrigation: 0
- Electric utility on property: Yes
- Road surface type: Paved
Estimated market value
$485,200
$461,000 - $509,000
$2,056/mo
Price history
| Date | Event | Price |
|---|---|---|
| 10/11/2026 | Listed for rent | $2,495$1/sqft |
Source: Zillow Rentals Report a problem | ||
| 9/30/2026 | Listed for sale | $489,900$226/sqft |
Source: | ||
Public tax history
| Year | Property taxes | Tax assessment |
|---|---|---|
| 2025 | $2,163 -1.6% | $186,835 +0.9% |
| 2024 | $2,198 +4% | $185,185 +8.6% |
| 2023 | $2,113 +9.4% | $170,445 +9.1% |
| 2022 | $1,932 +10.7% | $156,255 +23.2% |
| 2021 | $1,744 +7% | $126,830 +13.4% |
| 2020 | $1,630 +2.6% | $111,870 +6.3% |
| 2019 | $1,590 +2% | $105,215 +4% |
| 2018 | $1,559 -1.7% | $101,145 -36.2% |
| 2017 | $1,586 +18% | $158,500 +7.7% |
| 2016 | $1,344 +7.9% | $147,100 +10.7% |
| 2015 | $1,245 +5.4% | $132,900 +5.2% |
| 2014 | $1,181 | $126,300 +5.1% |
| 2013 | -- | $120,200 -2% |
| 2012 | -- | $122,700 -9.5% |
| 2011 | -- | $135,600 -5.4% |
| 2010 | -- | $143,300 -2.5% |
| 2009 | -- | $147,000 -14.3% |
| 2008 | $1,150 | $171,500 +10.4% |
| 2007 | -- | $155,400 +26.9% |
| 2006 | -- | $122,500 +16.3% |
| 2005 | -- | $105,300 +17.9% |
| 2002 | -- | $89,300 -20.1% |
| 2001 | -- | $111,700 +1.2% |
| 2000 | -- | $110,400 |
Find assessor info on the county website
Monthly payment
Est. payment
Payment breakdown
Explore the cost of this home by adjusting the details. Changes won't be saved.Climate risks
Neighborhood: 84119
Nearby schools
Schools provided by the listing agent
- Elementary: Stansbury
- Middle: West Lake
- High: Granger
- District: Granite
Source: UtahRealEstate.com. This data may not be complete. We recommend contacting the local school district to confirm school assignments for this home.