Skip main navigation
Off market
  • $152,800

    2967 W School House Ln APT 404A, Philadelphia, PA 19144

    1beds
    1baths
    984sqft
    Condo
    Built in 1927
    -- sqft lot
    $152,800 Zestimate®
    $155/sqft
    $1,428 Estimated rent

    Home value

    $152,800

    $118,000 - $197,000

    $1,428/mo

    Zestimate® history
    Loading
    Loading...

    Owner options

    List your home for rent

    $1,428/mo

    Rent Zestimate®

    Find your next renter with Zillow Rental Manager. Plus, with online applications, you can quickly screen prospective tenants – for free.

    Learn more

    $1,428/mo

    Rent Zestimate®

    Refinance and save

    $1,007/mo

    Est. payment

    Refinancing to a lower rate could help reduce your monthly payments and save thousands over the life of the loan.

    See today's rates

    $1,007/mo

    Est. payment

    Explore your selling options

    Work with a Zillow partner agent

    Leverage their expertise and Zillow's premium Showcase listings to get your home seen by more buyers.

    Get started

    List with your own agent

    Get your home in front of millions of buyers by listing it on Zillow.

    Learn how to do it

    Sell it yourself

    Take full control of how buyers see your home on Zillow by listing For Sale by Owner (FSBO).

    List your home

    What's special

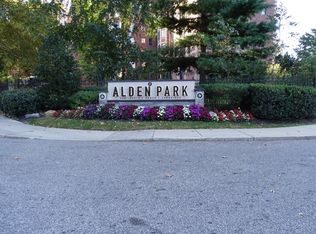
    Experience CITY SERENITY AT HOME! Newly renovated apartments offering preserved original architectural details, including built-in cabinets, fireplaces & rounded archways. Kitchens incl. Granite Countertops w/ Stainless Steel Appliances & most units offer in unit washer/dryers & over-sized closets. Recently added amenities incl. new PELETON Exercise Bikes, Out-Door pool & LUXER One Mail Room. Spacious floor plans & unmatched Elevation provide units w/ an abundance of natural light & Picturesque Views. Along the southern edge of the community lies the Cambridge Building, in addition to the outdoor pool, tennis courts, & a spacious parking lot. Pet-friendly studio, 1, 2, & 3 BR units offered. It's easy to immerse yourself in nature with many access points to the Wissahickon Trails, Forbidden Drive & McMichael Park. When the culture of the city calls you're just minutes away. From the Chestnut Hill East/West Lines & Manayunk/Norristown Line, SEPTA Regional Rail offers a 21-min ride to 30th St Station & a 30-min lift to Center City. Accessible to Bus Routes J, K, XH, 26, 53 & 65. Close to Germantown & Phila. Cricket Clubs. A short walk to William Penn Charter & Phila. University. Surrounded by great neighborhoods such as Germantown, Chestnut Hill, Mt. Airy, Manayunk & Roxborough; So much is at your disposal! * 5-min walk to Wissahickon Valley Park * 7-min drive to Fairmount Park/City Ave * 8-min drive to Phila. Museum of Art *10-15 min to anywhere on the Maineline * Just 25-Min to King of Prussia/Plymouth Meeting Malls & Phila. Int'l Airport. East Falls is a hidden gem. Childhood home of Academy Award winning actress, Princess Grace Kelly. Her father, John B. Kelly, Sr., 3 time Olympic gold medal winner for rowing; & John B. Kelly, Jr., also known as "Kell," who is best known for winning the 1947 Henley Regatta, is why Kelly Drive has its name! Former Phila. Mayor & Governor of PA, Ed Rendell, is a resident & big fan too! Designed by Edwin Rorke & developed by Lawrence E. Jones, Alden Park was built in the style of Jacobean & Stuart architecture of 17th century England. The 38 acres was formerly the Strawbridge estate, home of Justus C. Strawbridge, creator of Strawbridge's department store. Over the years, Alden Park was home to numerous families & long-term residents, especially those of prominent status - such as Richardson Dilworth Jr. & the Kelly family. Placed on the National Register of Historic Places in 1980 & the Phila. Register in 1981.

    This property is not currently displayed as for sale or rent on Zillow. This may be different from what's on other websites or public sources.
    Facts & features

    Interior

    Bedrooms & bathrooms
    • Bedrooms: 1
    • Bathrooms: 1
    Heating
    • Electric
    Cooling
    • Central
    Appliances
    • Included: Dishwasher, Dryer, Refrigerator, Washer
    • Laundry: In Unit
    Interior area
    • Total interior livable area: 984 sqft

    Property

    Features
    • Exterior features: Stone, Brick

    Construction

    Type & style
    • Home type: Condo
    Condition
    • Year built: 1927

    Community & HOA

    Location
    • Region: Philadelphia

    Financial & listing details

    • Price per square foot: $155/sqft

    Price history

    DateEventPrice
    3/31/2018Listing removed$1,660$2/sqft
    Source: Re/Max Affiliates N.E. #1003986709 Report a problem
    10/28/2017Listed for rent$1,660$2/sqft
    Source: RE/MAX Affiliates-Northeast #7075702 Report a problem

    Public tax history

    Tax history is unavailable.

    Neighborhood: East Falls

    Nearby schools

    GreatSchools rating
    Get a cash offer in 3 minutes
    Find out how much your home could sell for in as little as 3 minutes with a no-obligation cash offer.
    Estimated market value
    $152,800
    Get a cash offer in 3 minutes
    Find out how much your home could sell for in as little as 3 minutes with a no-obligation cash offer.
    Estimated market value
    $152,800