Skip main navigation
Closed
  • $494,000

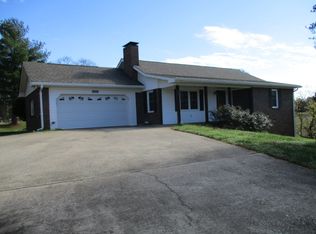
    2967 Ward Dr, Winston, GA 30187

    3beds
    1,080sqft
    Single Family Residence
    Built in 1975
    0.98 Acres Lot
    $483,500 Zestimate®
    $457/sqft
    $1,514 Estimated rent

    Home value

    $483,500

    $411,000 - $566,000

    $1,514/mo

    Zestimate® history
    Loading
    Loading...

    Owner options

    List your home for rent

    $1,514/mo

    Rent Zestimate®

    Find your next renter with Zillow Rental Manager. Plus, with online applications, you can quickly screen prospective tenants – for free.

    Learn more

    $1,514/mo

    Rent Zestimate®

    Refinance and save

    $2,958/mo

    Est. payment

    Refinancing to a lower rate could help reduce your monthly payments and save thousands over the life of the loan.

    See today's rates

    $2,958/mo

    Est. payment

    Explore your selling options

    Work with a Zillow partner agent

    Leverage their expertise and Zillow's premium Showcase listings to get your home seen by more buyers.

    Get started

    List with your own agent

    Get your home in front of millions of buyers by listing it on Zillow.

    Learn how to do it

    Sell it yourself

    Take full control of how buyers see your home on Zillow by listing For Sale by Owner (FSBO).

    List your home

    What's special

    Finished basementCustom electric fireplaceTons of natural lightOpen concept floor planLarge dining areaOversized back deckOversized kitchen
    Take A Look At This Beautiful 4-Bedroom, 3.5-Bath Cape Cod Home Nestled on 5 Scenic Acres! This spacious and inviting Cape Cod-style home offers the perfect blend of comfort, style, and functionality! Main Level Highlights include an expansive master suite featuring a luxurious tiled master bath with dual showerheads, expansive lighting, an oversized soaking tub and a large double vanity! Additionally the main level includes an open concept floor plan connecting the family room with a custom electric fireplace with tons of natural light, large dining area with custom paint and board n batton trim, an oversized kitchen with tons of cabinets for storage, pot filler for those pasta lovers and a center island with quartz countertops for those large family gatherings! Separate eat -in kitchen, spacious laundry room, half bath and a breeze way connects the 2 car garage are also included! The upper level boast 2 generously sized bedrooms with walk-in closets, connected by a spacious bathroom with a custom dual vanity! Additional attic storage off both bedrooms adds to additional space to possibly finish! Leading into the finished basement you will find a custom acid stained floor perfect for easy cleaning, recessed lighting throughout and an oversized rec room perfect for TV/game night, pool table, poker table or additional bedroom! An additional bedroom is included along with a full finished bath, laundry hook-ups and an additional finished area perfect for office space, hangout area or kitchenette! Walk-out basement takes you to an additional concrete slab, ideal for entertaining! The outdoor features a beautiful covered porch with dual ceiling fans perfect for morning coffee/tea or relaxing evenings! The oversized back deck is ideal for grilling out, chilling out or just enjoy the peaceful surroundings! This home offers plenty of space both inside and out, perfect for a growing family or anyone looking to enjoy a quiet lifestyle with modern comforts! Just minutes to I-20, shopping and eaterys, 30 minutes to Downtown ATL or just 45 minutes to Hartsfield/Jackson Airport.

    Zillow last checked:

    Listing updated:

    Listed by:

    Charles Norman 404-520-9358,

    Heritage Oaks Realty Westside

    Bought with:

    Ann Terry, 261719

    Choice One Realty Group, LLC

    Source: GAMLS,MLS#: 10615513MLS Logo

    Facts & features

    Interior

    Bedrooms & bathrooms
    • Bedrooms: 3
    • Bathrooms: 2
    • Full bathrooms: 2
    • Main level bathrooms: 2
    • Main level bedrooms: 3
    Kitchen
    • Features: Breakfast Area, Pantry
    Heating
    • Central, Forced Air, Natural Gas
    Cooling
    • Ceiling Fan(s), Central Air, Electric
    Appliances
    • Included: Convection Oven, Cooktop, Dishwasher, Ice Maker, Microwave, Other, Stainless Steel Appliance(s), Tankless Water Heater
    • Laundry: In Hall
    Features
    • Master On Main Level, Soaking Tub, Split Bedroom Plan, Walk-In Closet(s)
    • Flooring: Laminate
    • Basement: Crawl Space
    • Number of fireplaces: 1
    • Fireplace features: Family Room
    • Common walls with other units/homes: No Common Walls
    Interior area
    • Total structure area: 1,080
    • Total interior livable area: 1,080 sqft
    • Finished area above ground: 1,080
    • Finished area below ground: 0

    Property

    Parking
    • Total spaces: 2
    • Parking features: Detached, Garage, Kitchen Level, RV/Boat Parking
    • Has garage: Yes
    Features
    • Levels: One
    • Stories: 1
    • Patio & porch: Deck, Porch
    • Fencing: Back Yard,Chain Link
    • Body of water: None
    Lot
    • Size: 0.98 Acres
    • Features: Level, Private, Sloped
    • Residential vegetation: Grassed, Partially Wooded
    Details
    • Additional structures: Garage(s)
    • Parcel number: 01560250037
    • Special conditions: Agent Owned,Investor Owned

    Construction

    Type & style
    • Home type: SingleFamily
    • Architectural style: Ranch
    • Property subtype: Single Family Residence
    Materials
    • Vinyl Siding
    • Foundation: Block
    • Roof: Composition
    Condition
    • Resale
    • New construction: No
    • Year built: 1975

    Utilities & green energy

    • Sewer: Septic Tank
    • Water: Well
    • Utilities for property: Cable Available, Electricity Available, High Speed Internet, Natural Gas Available
    Green energy
    • Energy efficient items: Thermostat

    Community & neighborhood

    Security
    • Security features: Smoke Detector(s)
    Community
    • Community features: None
    Location
    • Region: Winston
    • Subdivision: None

    HOA & financial

    HOA
    • Has HOA: No
    • Services included: None

    Other

    Other facts
    • Listing agreement: Exclusive Right To Sell
    • Listing terms: Cash,Conventional,FHA,VA Loan

    Price history

    DateEventPrice
    10/31/2025Sold$494,000-1%$457/sqft
    Source: GAMLS #10615513 Report a problem
    10/12/2025Pending sale$499,000$462/sqft
    Source: GAMLS #10615513 Report a problem
    9/26/2025Listed for sale$499,000+90.5%$462/sqft
    Source: FMLS GA #7656284 Report a problem
    12/3/2024Sold$262,000-4.9%$243/sqft
    Source: Public Record Report a problem
    5/14/2010Listing removed$275,500$255/sqft
    Source: The Realty Group #4026738 Report a problem
    5/2/2010Price change$275,500+8.3%$255/sqft
    Source: The Realty Group #4026738 Report a problem
    3/14/2010Price change$254,500-5.6%$236/sqft
    Source: The Realty Group #4026738 Report a problem
    3/12/2010Price change$269,500-1.8%$250/sqft
    Source: The Realty Group #4026738 Report a problem
    3/6/2010Listed for sale$274,500$254/sqft
    Source: The Realty Group #4026738 Report a problem

    Public tax history

    YearProperty taxesTax assessment
    2025$3,663 +417.5%$116,600 -21.7%
    2024$708 +41.3%$148,960
    2023$501 -32.1%$148,960 +28.3%
    2022$737 +4.1%$116,080 +23.5%
    2021$708 +18.2%$93,960
    2020$599 $93,960 +2.3%
    2019$599 -5.2%$91,880 +2.3%
    2018$632 -4.4%$89,800 +10.9%
    2017$661 +4.6%$80,960 +14%
    2016$632 -4.4%$71,040 -0.8%
    2015$661 $71,600 +0.8%
    2014$661 +12.7%$71,040 +2.8%
    2013$587 $69,080
    2012-- --
    2011-- --
    2010-- --
    2009$585 +10.8%--
    2007$528 -7.6%--
    2006$571 +11.7%--
    2005$512 --
    2004-- --
    2003$1,588 +37.3%--
    2002$1,157 +29.3%--
    2001$895 -8.5%--
    2000$978 --

    Find assessor info on the county website

    Neighborhood: 30187

    Nearby schools

    GreatSchools rating
    Schools provided by the listing agent
    • Elementary: Bright Star
    • Middle: Mason Creek
    • High: Chapel Hill

    Source: GAMLS. This data may not be complete. We recommend contacting the local school district to confirm school assignments for this home.

    Get a cash offer in 3 minutes
    Find out how much your home could sell for in as little as 3 minutes with a no-obligation cash offer.
    Estimated market value
    $483,500
    Get a cash offer in 3 minutes
    Find out how much your home could sell for in as little as 3 minutes with a no-obligation cash offer.
    Estimated market value
    $483,500