Skip main navigation
Sold for $330,000
  • $330,000

    29671 Sierra Pointe Cir, Farmington, MI 48331

    2beds
    2,839sqft
    Condominium
    Built in 1988
    -- sqft lot
    $341,700 Zestimate®
    $116/sqft
    $3,385 Estimated rent

    Home value

    $341,700

    $321,000 - $362,000

    $3,385/mo

    Zestimate® history
    Loading
    Loading...

    Owner options

    List your home for rent

    $3,385/mo

    Rent Zestimate®

    Find your next renter with Zillow Rental Manager. Plus, with online applications, you can quickly screen prospective tenants – for free.

    Learn more

    $3,385/mo

    Rent Zestimate®

    Refinance and save

    $2,477/mo

    Est. payment

    Refinancing to a lower rate could help reduce your monthly payments and save thousands over the life of the loan.

    See today's rates

    $2,477/mo

    Est. payment

    Explore your selling options

    Work with a Zillow partner agent

    Leverage their expertise and Zillow's premium Showcase listings to get your home seen by more buyers.

    Get started

    List with your own agent

    Get your home in front of millions of buyers by listing it on Zillow.

    Learn how to do it

    Sell it yourself

    Take full control of how buyers see your home on Zillow by listing For Sale by Owner (FSBO).

    List your home

    What's special

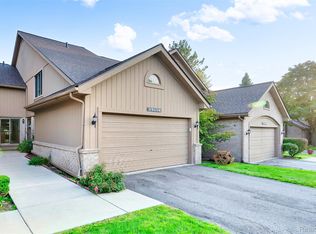
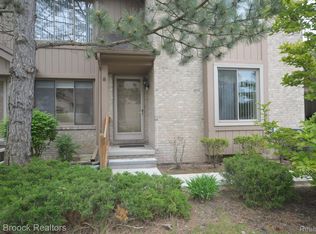
    Welcome to this beautifully renovated, well-maintained, and truly move-in ready two-story condo in the highly sought-after Sierra Pointe neighborhood of Farmington Hills. Offering a perfect blend of modern technology, comfort, and style, this spacious home features a large great room, 3 bedrooms plus an office/flex room, 2 full baths, 2 half baths, and a fully finished basement designed for entertainment and relaxation. Enjoy an open, airy layout highlighted by a bright great room with a cozy fireplace, semi-open floor plan, and an updated kitchen (2019) featuring stylish counters, smart stainless-steel appliances, and upgraded modern chandelier lighting (2023) — all integrated with smart voice control. The home also includes smart switches, smart curtains, and a smart garage door opener, bringing true convenience to everyday living. Upstairs, the luxurious primary suite offers a remodeled bath (2023) and a custom walk-in closet with built-in cabinetry, while the second bedroom and loft area provide flexible space for guests or a home office. The finished basement is perfect for gatherings with family and friends, featuring a bar, gaming area, half bath, large storage area, and a new fireplace (2023). Additional highlights include first-floor laundry, a 2-car attached garage, fresh paint (2022), new carpet and windows (2019), upgraded deck (2022), furnace (2018), water heater (2018), and A/C (2016). Ideally located near I-696 and I-275 and within the top-rated Farmington School District (including STEAM Academy), this maintenance-free community covers snow removal, lawn care, trash, and water. Just minutes from grocery stores, restaurants, and parks, this home offers modern smart living, unmatched convenience, and luxury at its finest in one of Farmington Hills’ most popular subdivisions.

    Zillow last checked:

    Listing updated:

    Listed by:

    Onkar Mande 248-289-0307,

    eHomes Realty

    Bought with:

    Timothy Egan, 6501442807

    RE/MAX Classic

    Source: Realcomp II,MLS#: 20251047359MLS Logo

    Facts & features

    Interior

    Bedrooms & bathrooms
    • Bedrooms: 2
    • Bathrooms: 4
    • Full bathrooms: 2
    • 1/2 bathrooms: 2
    Primary bedroom
    • Level: Second
    • Area: 204
    • Dimensions: 17 X 12
    Bedroom
    • Level: Second
    • Area: 121
    • Dimensions: 11 X 11
    Primary bathroom
    • Level: Second
    • Area: 66
    • Dimensions: 11 X 6
    Other
    • Level: Second
    • Area: 54
    • Dimensions: 9 X 6
    Other
    • Level: Entry
    • Area: 24
    • Dimensions: 4 X 6
    Other
    • Level: Basement
    • Area: 30
    • Dimensions: 6 X 5
    Flex room
    • Level: Basement
    • Area: 80
    • Dimensions: 8 X 10
    Kitchen
    • Level: Entry
    • Area: 140
    • Dimensions: 14 X 10
    Laundry
    • Level: Entry
    • Area: 66
    • Dimensions: 6 X 11
    Library
    • Level: Entry
    • Area: 132
    • Dimensions: 12 X 11
    Loft
    • Level: Second
    • Area: 120
    • Dimensions: 10 X 12
    Heating
    • ENERGYSTAR Qualified Furnace Equipment, Forced Air, Natural Gas
    Features
    • Basement: Finished
    • Has fireplace: Yes
    • Fireplace features: Family Room, Gas, Great Room
    Interior area
    • Total interior livable area: 2,839 sqft
    • Finished area above ground: 1,939
    • Finished area below ground: 900

    Property

    Parking
    • Total spaces: 2
    • Parking features: Two Car Garage, Attached, Driveway, Parking Lot
    • Attached garage spaces: 2
    Features
    • Levels: Two
    • Stories: 2
    • Entry location: GroundLevel
    • Patio & porch: Deck
    Details
    • Parcel number: 2305353079
    • Special conditions: Short Sale No,Standard

    Construction

    Type & style
    • Home type: Condo
    • Architectural style: Colonial
    • Property subtype: Condominium
    Materials
    • Vinyl Siding, Wood Siding
    • Foundation: Basement, Poured
    • Roof: Asphalt
    Condition
    • New construction: No
    • Year built: 1988
    • Major remodel year: 2023

    Utilities & green energy

    • Electric: Circuit Breakers
    • Sewer: Public Sewer
    • Water: Other, Public
    • Utilities for property: Above Ground Utilities

    Community & neighborhood

    Security
    • Security features: Carbon Monoxide Detectors, Fire Alarm, Smoke Detectors
    Location
    • Region: Farmington
    • Subdivision: SIERRA POINTE CONDO OCCPN 532

    HOA & financial

    HOA
    • Has HOA: Yes
    • HOA fee: $366 monthly
    • Services included: Maintenance Grounds, Maintenance Structure, Sewer, Snow Removal, Trash, Water
    • Association phone: 734-582-9603

    Other

    Other facts
    • Listing agreement: Exclusive Right To Sell
    • Listing terms: Cash,Conventional

    Price history

    DateEventPrice
    11/25/2025Sold$330,000+3.1%$116/sqft
    Source: Realcomp II #20251047359 Report a problem
    11/13/2025Pending sale$320,000$113/sqft
    Source: Realcomp II #20251047359 Report a problem
    10/24/2025Listed for sale$320,000$113/sqft
    Source: Realcomp II #20251047359 Report a problem

    Public tax history

    Tax history is unavailable.

    Neighborhood: 48331

    Nearby schools

    GreatSchools rating
    Get a cash offer in 3 minutes
    Find out how much your home could sell for in as little as 3 minutes with a no-obligation cash offer.
    Estimated market value
    $341,700
    Get a cash offer in 3 minutes
    Find out how much your home could sell for in as little as 3 minutes with a no-obligation cash offer.
    Estimated market value
    $341,700