Welcome to one of the most thoughtfully upgraded homes in The Sanctuary- where modern comfort, smart investment, and everyday living come together seamlessly. This beautifully maintained 4 bedroom with office/5th bedroom, 3.5 bath home offers soaring ceilings, abundant natural light, and a layout designed for both family living and entertaining. The updated kitchen features granite countertops, travertine backsplash, freshly painted cabinetry, new hardware, and newer appliances. The space opens effortlessly into a stunning two story family room, creating a warm and connected living space. Large living room attached to a spacious dining area for a more formal dining experience. Updated flooring, baseboards along with modern lighting and fresh interior paint bring a clean, contemporary feel across the home. Primary suite includes two closets, separate bathtub and shower with beautiful finishes. Three additional bedrooms and bathroom complete the second level. The finished basement expands the living space with upgraded flooring, epoxy finishes, and a full bath, creating the perfect area for recreation, guests, or work from home flexibility. Step outside to a fully redesigned outdoor environment. Significant landscaping investments have transformed the yard into a private retreat, featuring mature trees, new plantings, grading improvements, and an elevated backyard design. The patio has been revitalized with a sealed, high durability epoxy finish, ideal for entertaining and low maintenance living. Updated laundry with newer washer and dryer leading to the 2 car, epoxy finished garage. This is a rare opportunity to own a truly turnkey property with over $200K in thoughtful upgrades, where the living space has been carefully maintained and enhanced. A home that not only looks beautiful - but lives exceptionally well.
Closed
Zillow last checked:
Listing updated:
Bought with:
Morgan Pink
Baird & Warner
Morgan Pink
Baird & Warner
Source: MRED as distributed by MLS GRID,MLS#: 12634219
Price history
| Date | Event | Price |
|---|---|---|
| 7/7/2026 | Sold | $710,000+5.2%$245/sqft |
Source:  MRED as distributed by MLS GRID #12634219 Report a problem MRED as distributed by MLS GRID #12634219 Report a problem | ||
| 6/9/2026 | Pending sale | $675,000$233/sqft |
Source: MRED as distributed by MLS GRID #12634219 Report a problem | ||
| 5/20/2026 | Listing removed | $675,000$233/sqft |
Source: MRED as distributed by MLS GRID #12634219 Report a problem | ||
| 5/18/2026 | Contingent | $675,000$233/sqft |
Source: MRED as distributed by MLS GRID #12634219 Report a problem | ||
| 5/8/2026 | Listed for sale | $675,000+62.7%$233/sqft |
Source: MRED as distributed by MLS GRID #12634219 Report a problem | ||
| 8/10/2018 | Sold | $415,000-3.5%$143/sqft |
Source: MRED as distributed by MLS GRID #09911023 Report a problem | ||
| 6/4/2018 | Pending sale | $430,000$149/sqft |
Source: Berkshire Hathaway HomeServices KoenigRubloff Realty Group #09911023 Report a problem | ||
| 5/11/2018 | Price change | $430,000-4.4%$149/sqft |
Source: Berkshire Hathaway HomeServices KoenigRubloff Realty Group #09911023 Report a problem | ||
| 4/23/2018 | Price change | $450,000-5.3%$156/sqft |
Source: Berkshire Hathaway HomeServices KoenigRubloff Realty Group #09911023 Report a problem | ||
| 3/17/2018 | Listed for sale | $475,000+31.9%$164/sqft |
Source: Berkshire Hathaway HomeServices KoenigRubloff #09887517 Report a problem | ||
| 6/16/2000 | Sold | $360,000+42.6%$124/sqft |
Source: Public Record Report a problem | ||
| 8/10/1995 | Sold | $252,500$87/sqft |
Source: Public Record Report a problem | ||
Nearby homes
- $688,3005 bd3 ba2.8k sqft29671 N Environ Cir, Lake Bluff, IL 60044Off Market
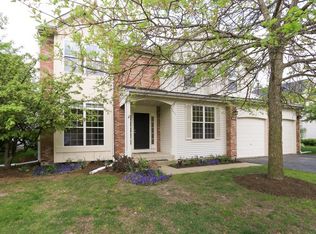
- $637,0004 bd3 ba2.1k sqft29689 N Environ Cir, Lake Bluff, IL 60044Off Market
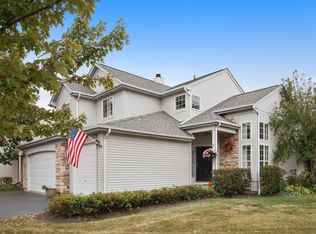
- $620,7003 bd2 ba2.1k sqft29669 N Environ Cir, Lake Bluff, IL 60044Off Market
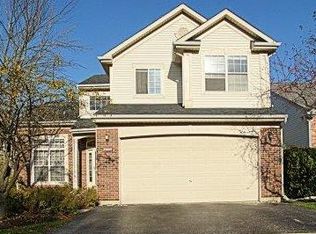
- $592,2004 bd4 ba2.1k sqft29711 N Environ Cir, Lake Bluff, IL 60044Off Market
Get a cash offer in 3 minutes
Find out how much your home could sell for in as little as 3 minutes with a no-obligation cash offer.
Estimated market value
$715,200
