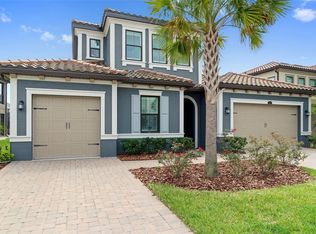
Discover luxury living in this stunning 5-bedroom, 4-bathroom Mediterranean-style home, built by Lennar in 2023 Located in Estancia. In the heart of Wesley Chapel, this Sonora model offers 4,249 sq. ft. of elegant living space and breathtaking waterfront views. From the moment you arrive, the home's Spanish tile roof, grand architecture, and expansive paved driveway leading to a 3-car garage make a lasting impression. Step inside to be greeted by soaring 20-ft ceilings and an abundance of natural light pouring through large windows and sliding glass doors. The heart of the home is the chef’s kitchen, featuring an oversized quartz island and quartz kitchen countertops, a GE Profile 42" Smart Built-In Side-by-Side refrigerator, a white farmhouse sink, a gas cooktop with range and range-hood, and a second oven with microwave combo—perfect for entertaining. The spacious owner's suite is a true retreat, offering private access to a balcony overlooking the serene water, an ideal spot for morning coffee or evening relaxation. The owners bathroom is very large and included all the upgrades the builder offered including a beautiful free standing tub right out side the large double shower with waterfall shower head. His and her sinks gives plenty of room to get ready for the day. Upstairs, you'll find three additional large bedrooms, plus a bonus room, while downstairs features a guest bedroom and full bathroom and also a dedicated office for work or study. Enjoy peaceful sunrises and sunsets in your south-facing backyard, complete with a 4-ft black wrought iron fence that preserves the stunning water views while maintaining security. A 6-ft PVC privacy fence on each side ensures seclusion. Located just 8 minutes from I-75, 10 minutes from Advent Medical Clinic Urgent Care, and minutes from shopping and dining at Publix, this home offers both luxury and convenience. The gated community features a resort-style pool, a state-of-the-art fitness center, and tennis courts, making it a true oasis in Wesley Chapel. Don’t miss this rare opportunity—schedule your private tour today!
Sold for $1,180,000
$1,180,000
29675 PICANA LANE, WESLEY CHAPEL, FL 33543
5beds
4,249sqft
Single Family Residence
Built in 2023
8,820 Square Feet Lot
$1,138,600 Zestimate®
$278/sqft
$4,532 Estimated rent
Home value
$1,138,600
$1.02M - $1.26M
$4,532/mo
Zestimate® history
Owner options
List your home for rent
$4,532/mo
Rent Zestimate®
Find your next renter with Zillow Rental Manager. Plus, with online applications, you can quickly screen prospective tenants – for free.
$4,532/mo
Rent Zestimate®
Refinance and save
$8,280/mo
Est. payment
Refinancing to a lower rate could help reduce your monthly payments and save thousands over the life of the loan.
$8,280/mo
Est. payment
Explore your selling options
Work with a Zillow partner agent
Leverage their expertise and Zillow's premium Showcase listings to get your home seen by more buyers.
Get startedList with your own agent
Get your home in front of millions of buyers by listing it on Zillow.
Learn how to do itSell it yourself
Take full control of how buyers see your home on Zillow by listing For Sale by Owner (FSBO).
List your homeWhat's special
Abundance of natural lightWhite farmhouse sinkSouth-facing backyardGrand architectureSpanish tile roofExpansive paved drivewayHis and her sinks
Zillow last checked:
Listing updated:
Listed by:
Nicholas Rice 813-270-7156,
REALTY ONE GROUP ADVANTAGE 813-909-0909
Bought with:
Sara Lawhorne, 3412426
FUTURE HOME REALTY INC
Source: Stellar MLS,MLS#: TB8369752 Originating MLS: Suncoast Tampa
Originating MLS: Suncoast Tampa
Facts & features
Interior
Bedrooms & bathrooms
- Bedrooms: 5
- Bathrooms: 4
- Full bathrooms: 4
Rooms
- Room types: Bonus Room
Primary bedroom
- Features: Walk-In Closet(s)
- Level: Second
- Area: 300 Square Feet
- Dimensions: 15x20
Bedroom 2
- Features: Built-in Closet
- Level: First
- Area: 132 Square Feet
- Dimensions: 12x11
Bedroom 3
- Features: Built-in Closet
- Level: Second
- Area: 156 Square Feet
- Dimensions: 13x12
Bedroom 4
- Features: Built-in Closet
- Level: Second
- Area: 144 Square Feet
- Dimensions: 12x12
Bedroom 5
- Features: Built-in Closet
- Level: Second
- Area: 121 Square Feet
- Dimensions: 11x11
Balcony porch lanai
- Level: Second
- Area: 2240 Square Feet
- Dimensions: 20x112
Balcony porch lanai
- Level: First
- Area: 372 Square Feet
- Dimensions: 31x12
Bonus room
- Features: Built-in Closet
- Level: Second
- Area: 300 Square Feet
- Dimensions: 20x15
Den
- Level: First
- Area: 132 Square Feet
- Dimensions: 12x11
Dinette
- Level: First
- Area: 192 Square Feet
- Dimensions: 16x12
Dining room
- Level: First
- Area: 192 Square Feet
- Dimensions: 16x12
Great room
- Level: First
- Area: 400 Square Feet
- Dimensions: 20x20
Kitchen
- Level: First
- Area: 256 Square Feet
- Dimensions: 16x16
Heating
- Electric
Cooling
- Central Air
Appliances
- Included: Oven, Exhaust Fan, Freezer, Ice Maker, Microwave, Range, Range Hood, Refrigerator, Wine Refrigerator
- Laundry: Inside, Upper Level
Features
- Ceiling Fan(s), High Ceilings, Walk-In Closet(s)
- Flooring: Carpet, Tile
- Windows: Double Pane Windows, Shutters, Storm Window(s)
- Has fireplace: No
Interior area
- Total structure area: 5,602
- Total interior livable area: 4,249 sqft
Property
Parking
- Total spaces: 3
- Parking features: Garage - Attached
- Attached garage spaces: 3
Features
- Levels: Two
- Stories: 2
- Exterior features: Balcony, Irrigation System, Rain Gutters, Sidewalk
- Has view: Yes
- View description: Water, Pond
- Has water view: Yes
- Water view: Water,Pond
- Waterfront features: Pond Access
Lot
- Size: 8,820 Square Feet
Details
- Parcel number: 1826200090019000080
- Zoning: MPUD
- Special conditions: None
Construction
Type & style
- Home type: SingleFamily
- Property subtype: Single Family Residence
Materials
- Stucco
- Foundation: Slab
- Roof: Shingle
Condition
- New construction: No
- Year built: 2023
Details
- Builder model: sonora
- Builder name: Lennar
Utilities & green energy
- Sewer: Public Sewer
- Water: Public
- Utilities for property: BB/HS Internet Available, Cable Available, Electricity Available, Fire Hydrant, Propane, Sprinkler Recycled, Street Lights
Community & HOA
Community
- Features: Association Recreation - Owned, Deed Restrictions, Fitness Center, Gated Community - No Guard, Golf Carts OK, Park, Playground, Pool, Tennis Court(s)
- Pet fee: $0 monthly
- Subdivision: ESTANCIA PH 2B2
HOA
- Has HOA: Yes
- Amenities included: Pool
- HOA fee: $116 monthly
- HOA name: Associa Gulf Coast/ Amy Herrick
Location
- Region: Wesley Chapel
Financial & listing details
- Price per square foot: $278/sqft
- Tax assessed value: $927,032
- Annual tax amount: $19,226
- Date on market: 4/3/2025
- Cumulative days on market: 5 days
- Listing terms: Cash,Conventional,FHA,VA Loan
- Ownership: Fee Simple
- Total actual rent: 0
- Electric utility on property: Yes
- Road surface type: Asphalt
Price history
| Date | Event | Price |
|---|---|---|
| 5/23/2025 | Sold | $1,180,000-1.7%$278/sqft |
Source:  Stellar MLS #TB8369752 Report a problem Stellar MLS #TB8369752 Report a problem | ||
| 4/9/2025 | Pending sale | $1,200,000$282/sqft |
Source: Stellar MLS #TB8369752 Report a problem | ||
| 4/3/2025 | Listed for sale | $1,200,000+28.3%$282/sqft |
Source: Stellar MLS #TB8369752 Report a problem | ||
| 2/9/2023 | Sold | $935,000+0%$220/sqft |
Source: Public Record Report a problem | ||
| 10/24/2022 | Pending sale | $934,990+1.1%$220/sqft |
Source: Stellar MLS #T3378549 Report a problem | ||
| 10/18/2022 | Price change | $924,990-1.6%$218/sqft |
Source: Stellar MLS #T3378549 Report a problem | ||
| 10/4/2022 | Price change | $939,990-3.1%$221/sqft |
Source: Stellar MLS #T3378549 Report a problem | ||
| 9/21/2022 | Price change | $969,990-1%$228/sqft |
Source: Stellar MLS #T3378549 Report a problem | ||
| 9/7/2022 | Price change | $979,990-1%$231/sqft |
Source: Stellar MLS #T3378549 Report a problem | ||
| 8/30/2022 | Price change | $989,990-1%$233/sqft |
Source: Stellar MLS #T3378549 Report a problem | ||
| 8/2/2022 | Price change | $999,990-1.5%$235/sqft |
Source: Stellar MLS #T3378549 Report a problem | ||
| 7/26/2022 | Price change | $1,014,990+4.6%$239/sqft |
Source: Stellar MLS #T3378549 Report a problem | ||
| 6/7/2022 | Price change | $970,120-4.8%$228/sqft |
Source:  Lennar Homes Report a problem Lennar Homes Report a problem | ||
| 6/7/2022 | Price change | $1,019,360+5.8%$240/sqft |
Source: Stellar MLS #T3378549 Report a problem | ||
| 6/3/2022 | Listed for sale | $963,120$227/sqft |
Source: Lennar Homes Report a problem | ||
Public tax history
| Year | Property taxes | Tax assessment |
|---|---|---|
| 2024 | $19,227 +287% | $927,032 +806.6% |
| 2023 | $4,968 +8.6% | $102,249 +19.4% |
| 2022 | $4,573 +8% | $85,609 +11% |
| 2021 | $4,236 +6.7% | $77,100 +10% |
| 2020 | $3,969 +20.2% | $70,091 +150% |
| 2019 | $3,303 | $28,036 |
Find assessor info on the county website
Neighborhood: 33543
Nearby homes
- $1,039,4005 bd2 ba4.8k sqft29699 Picana Ln, Wesley Chapel, FL 33543Off Market
- $829,9004 bd4 ba3.2k sqft29657 Picana Ln, Wesley Chapel, FL 33543For Sale
- $723,9004 bd3 ba2.6k sqft29711 Picana Ln, Wesley Chapel, FL 33543Off Market
- $1,208,9006 bd2 ba5k sqft29635 Picana Ln, Wesley Chapel, FL 33543Off Market
- $1,161,8006 bd4 ba4.4k sqft29686 Picana Ln, Wesley Chapel, FL 33543Off Market
- $1,166,8005 bd4 ba4.2k sqft29670 Picana Ln, Wesley Chapel, FL 33543Off Market
- $1,234,9006 bd4 ba4.4k sqft29652 Picana Ln, Wesley Chapel, FL 33543Off Market
- $745,0004 bd3 ba2.6k sqft29704 Picana Ln, Wesley Chapel, FL 33543Sold
Nearby schools
GreatSchools rating
- 6/10Wiregrass Elementary SchoolGrades: PK-5Distance: 2.8 mi
- 9/10Dr. John Long Middle SchoolGrades: 6-8Distance: 3 mi
- 6/10Wiregrass Ranch High SchoolGrades: 9-12Distance: 2.5 mi
Get a cash offer in 3 minutes
Find out how much your home could sell for in as little as 3 minutes with a no-obligation cash offer.
Estimated market value
$1,138,600
Get a cash offer in 3 minutes
Find out how much your home could sell for in as little as 3 minutes with a no-obligation cash offer.
Estimated market value
$1,138,600
- Florida
- Pasco County
- Wesley Chapel
- 33543
- 29675 PICANA LANE
Nearby cities
Nearby neighborhoods
Nearby zip codes
Other Wesley Chapel Topics
