Skip main navigation
Sold for $685,000
  • $685,000

    29676 Butte Drive, Golden, CO 80403

    3beds
    3,120sqft
    Single Family Residence
    Built in 1972
    2.47 Acres Lot
    $-- Zestimate®
    $220/sqft
    $4,038 Estimated rent

    Home value

    Not available

    Estimated sales range

    Not available

    $4,038/mo

    Zestimate® history
    Loading
    Loading...

    Owner options

    List your home for rent

    $4,038/mo

    Rent Zestimate®

    Find your next renter with Zillow Rental Manager. Plus, with online applications, you can quickly screen prospective tenants – for free.

    Learn more

    $4,038/mo

    Rent Zestimate®

    Refinance and save

    $3,921/mo

    Est. payment

    Refinancing to a lower rate could help reduce your monthly payments and save thousands over the life of the loan.

    See today's rates

    $3,921/mo

    Est. payment

    Explore your selling options

    Work with a Zillow partner agent

    Leverage their expertise and Zillow's premium Showcase listings to get your home seen by more buyers.

    Get started

    List with your own agent

    Get your home in front of millions of buyers by listing it on Zillow.

    Learn how to do it

    Sell it yourself

    Take full control of how buyers see your home on Zillow by listing For Sale by Owner (FSBO).

    List your home

    What's special

    Workout roomRec roomHuge great roomLarge kitchenGame tableWalk-in closetsMedia area
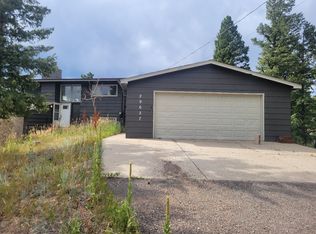
    Don't miss this gem in Coal Creek Canyon that features AMAZING views of the Continental Divide. This property has an oversized Morton 3 car garage/workshop. This completely updated home features new paint inside and out. It has new carpet and windows in the garden level. Large kitchen with SO much storage, stainless steel appliances, reverse osmosis water system at kitchen sink, and granite countertops. Walk-in closets in all three bedrooms. A working wood stove fireplace in the living room. There is a large mudroom with laundry located off the kitchen on the main level. Basement features a huge great room to use as a rec room, media area, or whatever you like. An additional room with an adjacent bathroom off the great room could be a non-conforming 4th bedroom, theater room, workout room, office or craft room. The basement includes a custom wet bar with granite tile countertops, under bar lighting and an area for a poker table, game table, or eating area. This secluded 2.4 acre lot has easy access and is only minutes off Hwy 72 and 30 minutes from Arvada, Golden, or Boulder. Come enjoy the expansive wrap around deck. Observe the wildlife, enjoy the sunshine, and watch the occasional storms roll in over the mountains.

    Zillow last checked:

    Listing updated:

    Listed by:

    Katie Northouse 720-352-7356 northouserealty@msn.com,

    MB Northouse Realty Inc

    Bought with:

    Kelly Murzynsky, 100073121

    Madison & Company Properties

    Source: REcolorado as distributed by MLS GRID,MLS#: 5661419MLS Logo

    Facts & features

    Interior

    Bedrooms & bathrooms
    • Bedrooms: 3
    • Bathrooms: 3
    • Full bathrooms: 1
    • 3/4 bathrooms: 1
    • 1/2 bathrooms: 1
    • Main level bathrooms: 2
    • Main level bedrooms: 3
    Primary bedroom
    • Level: Main
    • Area: 192 Square Feet
    • Dimensions: 12 x 16
    Bedroom
    • Level: Main
    • Area: 144 Square Feet
    • Dimensions: 12 x 12
    Bedroom
    • Level: Main
    • Area: 144 Square Feet
    • Dimensions: 12 x 12
    Bathroom
    • Level: Main
    Bathroom
    • Level: Basement
    Bathroom
    • Level: Main
    Bonus room
    • Description: Attached Bathroom
    • Level: Basement
    • Area: 154 Square Feet
    • Dimensions: 11 x 14
    Bonus room
    • Description: Wetbar
    • Level: Basement
    • Area: 315 Square Feet
    • Dimensions: 15 x 21
    Great room
    • Level: Basement
    • Area: 750 Square Feet
    • Dimensions: 15 x 50
    Kitchen
    • Level: Main
    • Area: 240 Square Feet
    • Dimensions: 12 x 20
    Laundry
    • Description: Doubles As A Mud Room With A Utility Sink
    • Level: Main
    • Area: 88 Square Feet
    • Dimensions: 8 x 11
    Living room
    • Level: Main
    • Area: 322 Square Feet
    • Dimensions: 14 x 23
    Heating
    • Baseboard, Propane, Wood Stove
    Cooling
    • None
    Appliances
    • Included: Dishwasher, Disposal, Oven, Range, Refrigerator
    • Laundry: In Unit
    Features
    • Eat-in Kitchen, Granite Counters, Smoke Free, Walk-In Closet(s), Wet Bar
    • Flooring: Carpet, Wood
    • Basement: Finished
    • Number of fireplaces: 1
    • Fireplace features: Living Room, Wood Burning Stove
    • Common walls with other units/homes: No Common Walls
    Interior area
    • Total structure area: 3,120
    • Total interior livable area: 3,120 sqft
    • Finished area above ground: 1,560
    • Finished area below ground: 1,440

    Property

    Parking
    • Total spaces: 3
    • Parking features: Exterior Access Door, Lighted, Shared Driveway
    • Garage spaces: 3
    • Has uncovered spaces: Yes
    Features
    • Levels: One
    • Stories: 1
    • Patio & porch: Deck, Wrap Around
    Lot
    • Size: 2.47 Acres
    • Features: Many Trees, Mountainous, Sloped
    Details
    • Parcel number: 503735
    • Special conditions: Standard

    Construction

    Type & style
    • Home type: SingleFamily
    • Architectural style: Mountain Contemporary
    • Property subtype: Single Family Residence
    Materials
    • Frame
    • Roof: Composition
    Condition
    • Updated/Remodeled
    • Year built: 1972

    Utilities & green energy

    • Water: Well
    • Utilities for property: Electricity Connected, Propane

    Community & neighborhood

    Security
    • Security features: Carbon Monoxide Detector(s), Smoke Detector(s)
    Location
    • Region: Golden
    • Subdivision: Crescent Park

    Other

    Other facts
    • Listing terms: Cash,Conventional,FHA,VA Loan
    • Ownership: Individual
    • Road surface type: Dirt, Gravel

    Price history

    DateEventPrice
    10/16/2023Sold$685,000+228.5%$220/sqft
    Source: REcolorado as distributed by MLS GRID #5661419 Report a problem
    12/13/2012Sold$208,500$67/sqft
    Source: Agent Provided Report a problem
    7/19/2012Sold$208,500+16.5%$67/sqft
    Source: Agent Provided Report a problem
    6/27/2012Pending sale$179,000$57/sqft
    Source: RE/MAX MOUNTAIN REALTY #1052710 Report a problem
    6/19/2012Price change$179,000-28.1%$57/sqft
    Source: RE/MAX MOUNTAIN REALTY #1052710 Report a problem
    5/6/2012Listed for sale$249,000$80/sqft
    Source: Re/Max Mountain Realty #1052710 Report a problem
    3/31/2012Listing removed$249,000$80/sqft
    Source: RE/MAX MOUNTAIN REALTY #1052710 Report a problem
    3/27/2012Pending sale$249,000$80/sqft
    Source: RE/MAX MOUNTAIN REALTY #1052710 Report a problem
    1/13/2012Price change$249,000-14.1%$80/sqft
    Source: RE/MAX MOUNTAIN REALTY #1052710 Report a problem
    12/1/2011Listed for sale$290,000-9.1%$93/sqft
    Source: Re/Max Mountain Realty #1052710 Report a problem
    10/18/2011Sold$319,000-20.1%$102/sqft
    Source: Agent Provided Report a problem
    6/12/2010Listed for sale$399,000+155.8%$128/sqft
    Source: KW Front Range Properties LLC #630349 Report a problem
    3/12/1997Sold$156,000$50/sqft
    Source: Agent Provided Report a problem

    Public tax history

    YearProperty taxesTax assessment
    2017$2,502 $29,560
    2016$2,502 $29,560
    2015$2,502 +8.5%$29,560 +14.3%
    2014$2,307 +4.2%$25,856
    2013$2,213 +2.2%$25,856 +0.7%
    2012$2,165 -10.3%$25,687
    2011$2,413 +0.1%$25,687 -10.8%
    2010$2,410 +0.8%$28,800
    2009$2,392 +0.4%$28,800 +0.9%
    2008$2,383 +3%$28,530
    2007$2,312 +0.2%$28,530 +4.4%
    2006$2,308 -5.6%$27,340 -3.5%
    2005$2,445 +9.6%$28,320
    2004$2,230 +23.7%$28,320
    2003$1,803 +6.2%$28,320 +25.6%
    2002$1,698 -16.9%$22,550 -4.3%
    2001$2,043 -1%$23,560
    2000$2,064 $23,560

    Find assessor info on the county website

    Neighborhood: 80403

    Nearby schools

    GreatSchools rating
    Schools provided by the listing agent
    • Elementary: Coal Creek Canyon
    • Middle: Coal Creek Canyon
    • High: Ralston Valley
    • District: Jefferson County R-1

    Source: REcolorado as distributed by MLS GRID. This data may not be complete. We recommend contacting the local school district to confirm school assignments for this home.

    Get pre-qualified for a loan
    At Zillow Home Loans, we can pre-qualify you in as little as 5 minutes with no impact to your credit score.

    An equal housing lender. NMLS #10287.