Sought After Chateau Springs neighborhood. This is a Silver Valley home, Plan ONE. 2,937 square feet per assessor. 5 bedroom, 3 full bathrooms. One bedroom and one Bathroom downstairs. Soaring 2 story tall ceilings in Entry and living room. This home features engineered hardwood floors throughout the house as well as white plantation shutters throughout as well. Large formal entry foyer greets you as you enter this stunning home. The large formal living room and separate formal dining room are perfect for entertaining and large holiday dinners. The entire rear portion of the house is a grand open concept Kitchen and Family room area with a cozy fireplace. The kitchen features beautiful slab granite counters with full backsplash with peninsula counter and breakfast bar, Stainless steel cook top, oven, microwave, dishwasher, stainless steel refrigerator, large pantry and menu planning desk. Completing the downstairs is a full bedroom, bathroom and separate laundry room. Ascend the grand staircase and you reach a sumptuous primary suite with a second fireplace and numerous windows flooding the room with natural light. Attached is the spa like primary bathroom with separate tub and shower , dual vanities, dressing area and double walk in closet. Completing the upper level are 3 additional bedrooms and a large hall bathroom. One secondary bedroom has a private outdoor balcony. Completing this lovely home is a large 3 car garage, private back yard with a covered patio and a grassy area. The neighborhood features the coveted Forest Cove Park with basketball courts, baseball diamond, children's play equipment, walking trails and picnic areas. All of this in the award winning Las Virgenes School District......
Sold for $1,391,000
Tax assessed value
$1,391,000
29678 Quail Run Dr, Agoura Hills, CA 91301
5beds
2,937sqft
Single Family Residence
Built in 1989
5,227 Square Feet Lot
$1,599,100 Zestimate®
$474/sqft
$6,656 Estimated rent
Home value
$1,599,100
$1.49M - $1.73M
$6,656/mo
Zestimate® history
Owner options
List your home for rent
$6,656/mo
Rent Zestimate®
Find your next renter with Zillow Rental Manager. Plus, with online applications, you can quickly screen prospective tenants – for free.
$6,656/mo
Rent Zestimate®
Refinance and save
$9,063/mo
Est. payment
Refinancing to a lower rate could help reduce your monthly payments and save thousands over the life of the loan.
$9,063/mo
Est. payment
Explore your selling options
Work with a Zillow partner agent
Leverage their expertise and Zillow's premium Showcase listings to get your home seen by more buyers.
Get startedList with your own agent
Get your home in front of millions of buyers by listing it on Zillow.
Learn how to do itSell it yourself
Take full control of how buyers see your home on Zillow by listing For Sale by Owner (FSBO).
List your homeWhat's special
Zillow last checked:
Listing updated:
Listed by:
James Cicchese DRE #01008300 818-519-2520,
Compass
Bought with:
Julie Gergely-Bate
Source: CSMAOR,MLS#: 224003229
Facts & features
Interior
Bedrooms & bathrooms
- Bedrooms: 5
- Bathrooms: 3
- Full bathrooms: 3
Heating
- Forced Air, Natural Gas
Cooling
- Central Air
Appliances
- Included: Dishwasher, Dryer, Disposal, Gas Dryer Hookup, Refrigerator, Washer
- Laundry: Laundry Room
Features
- Cathedral Ceiling(s), Open Floorplan, Recessed Lighting, Two Story Ceilings, Granite Counters, Pantry, Formal Dining Room
- Flooring: Ceramic Tile, Wood/Wood Like
- Doors: Sliding Glass Door(s)
- Windows: Double Pane Windows, Plantation Shutters, Screens
- Has fireplace: Yes
- Fireplace features: Other, Family Room, Gas
Interior area
- Total structure area: 2,937
- Total interior livable area: 2,937 sqft
Property
Parking
- Total spaces: 3
- Parking features: Garage Attached, Garage, Direct Access
- Attached garage spaces: 3
Accessibility
- Accessibility features: None
Features
- Levels: Two
- Stories: 2
- Entry location: Ground Level - No Steps
- Patio & porch: Concrete Slab, Covered
- Exterior features: Balcony, Lawn, Sidewalks
- Fencing: Slump Stone,Fenced
Lot
- Size: 5,227 Square Feet
Details
- Parcel number: 2053032111
- Special conditions: Standard
Construction
Type & style
- Home type: SingleFamily
- Architectural style: Contemporary
- Property subtype: Single Family Residence
Materials
- Hard Coat Stucco
- Foundation: Concrete Slab
- Roof: Concrete Tile
Condition
- Year built: 1989
Details
- Builder model: Plan ONE
- Builder name: Haseko Stone
Utilities & green energy
- Water: District/Public
Community & HOA
Community
- Subdivision: Silver Valley S/F-839
HOA
- Has HOA: Yes
- Amenities included: Park
- HOA fee: $168 annually
- HOA name: Chateau Creek HOA
- HOA phone: 805-526-0303
Location
- Region: Agoura Hills
Financial & listing details
- Price per square foot: $474/sqft
- Tax assessed value: $1,391,000
- Annual tax amount: $16,581
- Date on market: 8/3/2024
- Cumulative days on market: 53 days
- Listing terms: Cash to New Loan,Cash
- Road surface type: Asphalt
Price history
| Date | Event | Price |
|---|---|---|
| 10/11/2024 | Sold | $1,391,000+0.1%$474/sqft |
Source:  CSMAOR #224003229 Report a problem CSMAOR #224003229 Report a problem | ||
| 9/24/2024 | Pending sale | $1,389,900$473/sqft |
Source: CSMAOR #224003229 Report a problem | ||
| 9/9/2024 | Contingent | $1,389,900$473/sqft |
Source: CSMAOR #224003229 Report a problem | ||
| 9/6/2024 | Price change | $1,389,900-1.4%$473/sqft |
Source: CSMAOR #224003229 Report a problem | ||
| 8/23/2024 | Price change | $1,410,000-4.4%$480/sqft |
Source: CSMAOR #224003229 Report a problem | ||
| 8/3/2024 | Listed for sale | $1,475,000$502/sqft |
Source: CSMAOR #224003229 Report a problem | ||
Public tax history
| Year | Property taxes | Tax assessment |
|---|---|---|
| 2025 | $16,581 +112.5% | $1,391,000 +109.9% |
| 2024 | $7,802 +1.8% | $662,851 +2% |
| 2023 | $7,666 +3.1% | $649,855 +2% |
| 2022 | $7,434 +0.4% | $637,114 +2% |
| 2021 | $7,408 +1.1% | $624,622 +1% |
| 2020 | $7,326 | $618,219 +2% |
| 2019 | $7,326 +4% | $606,098 +2% |
| 2018 | $7,047 | $594,215 +2% |
| 2017 | $7,047 +2% | $582,565 +2% |
| 2016 | $6,908 +3.6% | $571,143 +1.5% |
| 2015 | $6,666 +3.1% | $562,565 +2% |
| 2014 | $6,467 | $551,546 +2.5% |
| 2012 | -- | $538,289 +2% |
| 2011 | -- | $527,735 +0.8% |
| 2010 | -- | $523,792 -0.2% |
| 2009 | -- | $525,037 +2% |
| 2008 | -- | $514,743 +2% |
| 2007 | -- | $504,651 +2% |
| 2006 | -- | $494,757 |
| 2005 | -- | $494,757 +4% |
| 2004 | -- | $475,547 +1.9% |
| 2003 | -- | $466,833 +2% |
| 2002 | -- | $457,680 +4% |
| 2000 | -- | $439,910 |
Find assessor info on the county website
Neighborhood: Forest Cove
Nearby homes
- $1,514,7005 bd4 ba3.3k sqft29684 Quail Run Dr, Agoura Hills, CA 91301Off Market
- $1,449,3005 bd4 ba3.3k sqft29672 Quail Run Dr, Agoura Hills, CA 91301Off Market
- $1,626,7005 bd4 ba3.3k sqft29666 Quail Run Dr, Agoura Hills, CA 91301Off Market

- $1,549,0005 bd4 ba2.8k sqft5676 Walnut Ridge Dr, Agoura Hills, CA 91301Sold
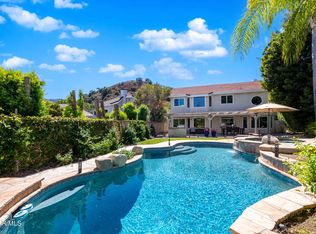
- $1,387,9004 bd3 ba2.4k sqft5684 Walnut Ridge Dr, Agoura Hills, CA 91301Off Market
- $1,800,0004 bd3 ba3.1k sqft5692 Walnut Ridge Dr, Agoura Hills, CA 91301Sold
- $1,675,7005 bd3 ba3.3k sqft5668 Walnut Ridge Dr, Agoura Hills, CA 91301Off Market
- $1,408,3005 bd3 ba2.9k sqft29660 Quail Run Dr, Agoura Hills, CA 91301Off Market
Nearby schools
GreatSchools rating
- 9/10Willow Elementary SchoolGrades: K-5Distance: 0.8 mi
- 7/10Lindero Canyon Middle SchoolGrades: 6-8Distance: 0.9 mi
- 9/10Agoura High SchoolGrades: 9-12Distance: 1.2 mi
Schools provided by the listing agent
- Elementary: Willow
- Middle: Lindero Canyon
- High: Agoura
Source: CSMAOR. This data may not be complete. We recommend contacting the local school district to confirm school assignments for this home.
Get a cash offer in 3 minutes
Find out how much your home could sell for in as little as 3 minutes with a no-obligation cash offer.
Estimated market value
$1,599,100
Get a cash offer in 3 minutes
Find out how much your home could sell for in as little as 3 minutes with a no-obligation cash offer.
Estimated market value
$1,599,100
- California
- Los Angeles County
- Agoura Hills
- 91301
- Forest Cove
- 29678 Quail Run Dr
Nearby cities
Nearby neighborhoods
Nearby zip codes
Other Agoura Hills Topics
