Chesapeake by Del Webb - This recently renovated Merion model is a must see. Features include great room with gas fireplace and a new kitchen with custom cabinets, granite countertops, stainless appliances, extended cabinet storage and breakfast nook with island. Study/office with custom built-ins, dining room, sunroom and primary suite with walk-in closet and tray ceiling, bath with soaking tub, separate shower and double vanities. 1st floor has LVP flooring throughout main living areas. 2nd floor offers a spacious loft area with built-in office shelving and desks, 2 guest bedrooms and bath. Custom board and batten trim work on first floor. Plantation shutters. 2 car attached garage and ample parking on extended driveway. Private backyard with large paver patio, irrigation system and extensive landscaping. This home is a rare gem on a prime lot in this active adult community. 55+ age -restricted section. Community amenities include Clubhouse, outdoor pool, tennis/pickleball courts, picnic areas and common grounds, putting green, exercise paths, bocce ball, horse shoes and more. Located close to downtown Easton with fine restaurants and shopping and medical facilities, St. Michaels and Oxford. 1.5 hours to MD/DE beaches. 30 minutes to Bay Bridge.
Sold for $565,000
$565,000
29678 Sullivan Dr, Easton, MD 21601
3beds
2,716sqft
Single Family Residence
Built in 2004
10,150 Square Feet Lot
$556,000 Zestimate®
$208/sqft
$2,994 Estimated rent
Home value
$556,000
Estimated sales range
Not available
$2,994/mo
Zestimate® history
Owner options
List your home for rent
$2,994/mo
Rent Zestimate®
Find your next renter with Zillow Rental Manager. Plus, with online applications, you can quickly screen prospective tenants – for free.
$2,994/mo
Rent Zestimate®
Refinance and save
$3,925/mo
Est. payment
Refinancing to a lower rate could help reduce your monthly payments and save thousands over the life of the loan.
$3,925/mo
Est. payment
Explore your selling options
Work with a Zillow partner agent
Leverage their expertise and Zillow's premium Showcase listings to get your home seen by more buyers.
Get startedList with your own agent
Get your home in front of millions of buyers by listing it on Zillow.
Learn how to do itSell it yourself
Take full control of how buyers see your home on Zillow by listing For Sale by Owner (FSBO).
List your homeWhat's special
Gas fireplacePrivate backyardSpacious loft areaCustom cabinetsDouble vanitiesLarge paver patioSeparate shower
Zillow last checked:
Listing updated:
Listed by:
Judy Moore 410-463-1730,
Benson & Mangold, LLC
Bought with:
Unrepresented Buyer
Unrepresented Buyer Office
Source: Bright MLS,MLS#: MDTA2011690
Facts & features
Interior
Bedrooms & bathrooms
- Bedrooms: 3
- Bathrooms: 3
- Full bathrooms: 2
- 1/2 bathrooms: 1
- Main level bathrooms: 2
- Main level bedrooms: 1
Rooms
- Room types: Dining Room, Primary Bedroom, Bedroom 2, Bedroom 3, Kitchen, Foyer, Breakfast Room, Study, Sun/Florida Room, Great Room, Laundry, Loft, Utility Room, Bathroom 2, Primary Bathroom, Half Bath
Primary bedroom
- Features: Flooring - Luxury Vinyl Plank
- Level: Main
- Area: 234 Square Feet
- Dimensions: 13 x 18
Bedroom 2
- Features: Flooring - Carpet
- Level: Upper
- Area: 132 Square Feet
- Dimensions: 11 x 12
Bedroom 3
- Features: Flooring - Carpet
- Level: Upper
- Area: 120 Square Feet
- Dimensions: 10 x 12
Primary bathroom
- Level: Main
- Area: 165 Square Feet
- Dimensions: 11 x 15
Bathroom 2
- Level: Upper
- Area: 40 Square Feet
- Dimensions: 8 x 5
Breakfast room
- Features: Flooring - Luxury Vinyl Plank
- Level: Main
- Area: 110 Square Feet
- Dimensions: 11 x 10
Dining room
- Features: Flooring - Luxury Vinyl Plank
- Level: Main
- Area: 168 Square Feet
- Dimensions: 14 x 12
Foyer
- Level: Main
- Area: 128 Square Feet
- Dimensions: 8 x 16
Great room
- Features: Fireplace - Gas, Flooring - Luxury Vinyl Plank
- Level: Main
- Area: 306 Square Feet
- Dimensions: 18 x 17
Half bath
- Level: Main
- Area: 25 Square Feet
- Dimensions: 5 x 5
Kitchen
- Features: Flooring - Luxury Vinyl Plank
- Level: Main
- Area: 154 Square Feet
- Dimensions: 14 x 11
Laundry
- Level: Main
- Area: 49 Square Feet
- Dimensions: 7 x 7
Loft
- Features: Flooring - Carpet
- Level: Upper
- Area: 187 Square Feet
- Dimensions: 17 x 11
Study
- Features: Flooring - Luxury Vinyl Plank
- Level: Main
- Area: 165 Square Feet
- Dimensions: 15 x 11
Other
- Features: Flooring - Luxury Vinyl Plank
- Level: Main
- Area: 170 Square Feet
- Dimensions: 17 x 10
Utility room
- Level: Upper
- Area: 16 Square Feet
- Dimensions: 4 x 4
Heating
- Forced Air, Natural Gas
Cooling
- Central Air, Ceiling Fan(s), Electric
Appliances
- Included: Dishwasher, Disposal, Dryer, Oven/Range - Gas, Refrigerator, Stainless Steel Appliance(s), Washer, Electric Water Heater
- Laundry: Main Level, Laundry Room
Features
- Soaking Tub, Breakfast Area, Family Room Off Kitchen, Formal/Separate Dining Room, Kitchen - Gourmet, Primary Bath(s), Upgraded Countertops, Walk-In Closet(s)
- Flooring: Carpet, Luxury Vinyl
- Windows: Double Pane Windows
- Has basement: No
- Number of fireplaces: 1
- Fireplace features: Gas/Propane
Interior area
- Total structure area: 2,716
- Total interior livable area: 2,716 sqft
- Finished area above ground: 2,716
- Finished area below ground: 0
Property
Parking
- Total spaces: 2
- Parking features: Garage Faces Front, Concrete, Attached, Driveway
- Attached garage spaces: 2
- Has uncovered spaces: Yes
Accessibility
- Accessibility features: Accessible Entrance
Features
- Levels: Two
- Stories: 2
- Patio & porch: Patio
- Exterior features: Underground Lawn Sprinkler
- Pool features: Community
- Has view: Yes
- View description: Scenic Vista
Lot
- Size: 10,150 Square Feet
- Features: Corner Lot, Adjoins - Open Space, Backs to Trees, Landscaped, Premium
Details
- Additional structures: Above Grade, Below Grade
- Parcel number: 2101105868
- Zoning: R
- Special conditions: Standard
Construction
Type & style
- Home type: SingleFamily
- Architectural style: Other
- Property subtype: Single Family Residence
Materials
- Brick Front, Vinyl Siding
- Foundation: Slab
- Roof: Architectural Shingle
Condition
- New construction: No
- Year built: 2004
Details
- Builder model: Merion
- Builder name: Pulte
Utilities & green energy
- Sewer: Public Sewer
- Water: Public
Community & HOA
Community
- Features: Pool
- Senior community: Yes
- Subdivision: Easton Club East
HOA
- Has HOA: Yes
- Amenities included: Billiard Room, Clubhouse, Common Grounds, Fitness Center, Game Room, Jogging Path, Library, Meeting Room, Picnic Area, Pool, Putting Green, Retirement Community, Shuffleboard Court, Tennis Court(s)
- Services included: Common Area Maintenance, Maintenance Grounds, Management, Pool(s), Reserve Funds, Snow Removal
- HOA fee: $588 quarterly
Location
- Region: Easton
- Municipality: Easton
Financial & listing details
- Price per square foot: $208/sqft
- Tax assessed value: $427,500
- Annual tax amount: $5,114
- Date on market: 8/21/2025
- Listing agreement: Exclusive Right To Sell
- Listing terms: Cash,Conventional
- Ownership: Fee Simple
Price history
| Date | Event | Price |
|---|---|---|
| 11/13/2025 | Sold | $565,000-0.9%$208/sqft |
Source:  Bright MLS #MDTA2011690 Report a problem Bright MLS #MDTA2011690 Report a problem | ||
| 10/6/2025 | Pending sale | $570,000$210/sqft |
Source: Bright MLS #MDTA2011690 Report a problem | ||
| 9/23/2025 | Contingent | $570,000$210/sqft |
Source: Bright MLS #MDTA2011690 Report a problem | ||
| 8/21/2025 | Listed for sale | $570,000+20.3%$210/sqft |
Source: Bright MLS #MDTA2011690 Report a problem | ||
| 8/4/2022 | Sold | $474,000-2.2%$175/sqft |
Source: Bright MLS #MDTA2003252 Report a problem | ||
| 7/6/2022 | Pending sale | $484,900$179/sqft |
Source: Bright MLS #MDTA2003252 Report a problem | ||
| 6/29/2022 | Price change | $484,900-2%$179/sqft |
Source: Bright MLS #MDTA2003252 Report a problem | ||
| 6/21/2022 | Listed for sale | $495,000+43.4%$182/sqft |
Source: Bright MLS #MDTA2003252 Report a problem | ||
| 1/7/2005 | Sold | $345,230$127/sqft |
Source: Public Record Report a problem | ||
Public tax history
| Year | Property taxes | Tax assessment |
|---|---|---|
| 2025 | -- | $427,500 +7.8% |
| 2024 | $5,114 +10.8% | $396,400 +6.7% |
| 2023 | $4,616 +12.8% | $371,533 -6.3% |
| 2022 | $4,094 +12% | $396,400 +23.2% |
| 2021 | $3,656 | $321,800 |
| 2020 | $3,656 | $321,800 |
| 2019 | $3,656 -1.1% | $321,800 -3.8% |
| 2018 | $3,698 +7.8% | $334,600 +4.3% |
| 2017 | $3,431 +129.3% | $320,667 +4.5% |
| 2016 | $1,496 | $306,733 +4.8% |
| 2015 | $1,496 +10.6% | $292,800 |
| 2014 | $1,353 | $292,800 |
| 2013 | -- | $292,800 -19.1% |
| 2012 | -- | $362,100 |
| 2011 | -- | $362,100 |
| 2010 | -- | $362,100 -10.4% |
| 2009 | -- | $404,290 +8.4% |
| 2008 | -- | $373,132 +9.1% |
| 2007 | -- | $341,976 +10% |
| 2006 | -- | $310,820 +3.6% |
| 2005 | -- | $299,900 +655.2% |
| 2004 | -- | $39,710 |
Find assessor info on the county website
Neighborhood: 21601
Nearby homes
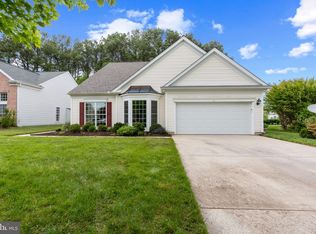
- $505,0003 bd3 ba2.9k sqft29684 Sullivan Dr, Easton, MD 21601Sold
- $569,2003 bd3 ba2.9k sqft7287 Madaline Ave, Easton, MD 21601Off Market
- $547,0003 bd3 ba2.7k sqft7310 Dale Ave, Easton, MD 21601Off Market
- $533,5003 bd3 ba3k sqft29685 Sullivan Dr, Easton, MD 21601Off Market
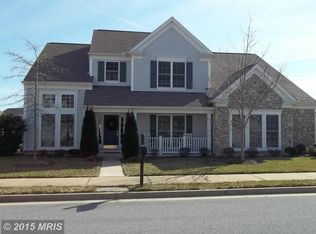
- $451,800-- bd2 ba1.8k sqft29679 Sullivan Dr, Easton, MD 21601Off Market
- $543,9003 bd2 ba2.7k sqft7301 Madaline Ave, Easton, MD 21601Off Market
- $463,800-- bd2 ba1.8k sqft29693 Sullivan Dr, Easton, MD 21601Off Market
- $548,1003 bd3 ba2.9k sqft7295 Madaline Ave, Easton, MD 21601Off Market
Nearby schools
GreatSchools rating
- 5/10Easton Elementary SchoolGrades: PK-5Distance: 2.7 mi
- 4/10Easton Middle SchoolGrades: 6-8Distance: 1.9 mi
- 5/10Easton High SchoolGrades: 9-12Distance: 1.1 mi
Schools provided by the listing agent
- District: Talbot County Public Schools
Source: Bright MLS. This data may not be complete. We recommend contacting the local school district to confirm school assignments for this home.
Get a cash offer in 3 minutes
Find out how much your home could sell for in as little as 3 minutes with a no-obligation cash offer.
Estimated market value
$556,000
Get a cash offer in 3 minutes
Find out how much your home could sell for in as little as 3 minutes with a no-obligation cash offer.
Estimated market value
$556,000
- Maryland
- Talbot County
- Easton
- 21601
- 29678 Sullivan Dr
Nearby cities
Nearby zip codes
Other Easton Topics
