This home is packed with thoughtful upgrades that make everyday living feel like a luxury. Step into a beautifully remodeled kitchen that’s as stylish as it is functional—perfect for everything from busy mornings to weekend entertaining. The primary bathroom has also been fully updated, giving you a spa-like retreat at the end of the day, complete with a California Closet system in the primary suite that keeps everything organized and easy to find. New wood floors flow throughout the entire first floor and upstairs hall, adding warmth and character to every room. Beneath it all, the encapsulated and climate-controlled crawl space keeps things clean and dry year-round. Breathe easy with the RGF UV air purifying system, which reduces airborne pollutants, odors, and even surface germs. Plus, the new ductwork and HVAC system for the first floor ensure comfort and efficiency where it matters most. Extra perks? The built-in TAEXX termite system adds peace of mind, while the app-operated irrigation and uplighting make it easy to keep your lawn lush and your curb appeal glowing—without lifting more than a finger. And when it’s time to get out and enjoy your community, you’ve got everything. Think resort-style pool and kiddie pool, pickleball, tennis, basketball, volleyball, and bocce ball courts, a clubhouse with a weight room, walking trails, a dog park, playgrounds, and sidewalks for days. Plus, you're just a quick stroll or golf cart ride away from nearby shops and restaurants. This home truly has it all—style, comfort, and a lifestyle you’ll love. Inspection report provided upon request. 24 hour notice requested for showings.
Closed
$970,000
2968 Americus Dr, Thompsons Station, TN 37179
4beds
3,401sqft
Single Family Residence, Residential
Built in 2013
8,276 Square Feet Lot
$999,900 Zestimate®
$285/sqft
$4,739 Estimated rent
Home value
$999,900
$940,000 - $1.06M
$4,739/mo
Zestimate® history
Owner options
List your home for rent
$4,739/mo
Rent Zestimate®
Find your next renter with Zillow Rental Manager. Plus, with online applications, you can quickly screen prospective tenants – for free.
$4,739/mo
Rent Zestimate®
Refinance and save
$5,901/mo
Est. payment
Refinancing to a lower rate could help reduce your monthly payments and save thousands over the life of the loan.
$5,901/mo
Est. payment
Explore your selling options
Work with a Zillow partner agent
Leverage their expertise and Zillow's premium Showcase listings to get your home seen by more buyers.
Get startedList with your own agent
Get your home in front of millions of buyers by listing it on Zillow.
Learn how to do itSell it yourself
Take full control of how buyers see your home on Zillow by listing For Sale by Owner (FSBO).
List your homeWhat's special
App-operated irrigation and uplightingSpa-like retreatRemodeled kitchenNew wood floorsCalifornia closet system
Zillow last checked:
Listing updated:
Listed by:
Sarah Nicodemus 615-727-3031,
Compass RE
Bought with:
Sarah Nicodemus, 331825
Compass RE
Source: RealTracs MLS as distributed by MLS GRID,MLS#: 2882554
Facts & features
Interior
Bedrooms & bathrooms
- Bedrooms: 4
- Bathrooms: 5
- Full bathrooms: 4
- 1/2 bathrooms: 1
- Main level bedrooms: 1
Heating
- Central
Cooling
- Central Air
Appliances
- Included: Gas Range, Dishwasher, Disposal
- Laundry: Electric Dryer Hookup, Washer Hookup
Features
- Flooring: Carpet, Wood, Tile
- Basement: Crawl Space
- Number of fireplaces: 1
Interior area
- Total structure area: 3,401
- Total interior livable area: 3,401 sqft
- Finished area above ground: 3,401
Property
Parking
- Total spaces: 3
- Parking features: Alley Access, Driveway, Parking Pad
- Garage spaces: 2
- Uncovered spaces: 1
Features
- Levels: One
- Stories: 2
- Patio & porch: Porch, Covered
Lot
- Size: 8,276 Square Feet
- Dimensions: 56 x 137
Details
- Parcel number: 094132I A 02500 00004132I
- Special conditions: Standard
Construction
Type & style
- Home type: SingleFamily
- Property subtype: Single Family Residence, Residential
Condition
- New construction: No
- Year built: 2013
Utilities & green energy
- Sewer: Public Sewer
- Water: Public
- Utilities for property: Water Available
Community & HOA
Community
- Subdivision: Tollgate Village Sec 1
HOA
- Has HOA: Yes
- Services included: Recreation Facilities, Trash
- HOA fee: $375 quarterly
Location
- Region: Thompsons Station
Financial & listing details
- Price per square foot: $285/sqft
- Tax assessed value: $905,000
- Annual tax amount: $2,769
- Date on market: 5/14/2025
Price history
| Date | Event | Price |
|---|---|---|
| 6/30/2025 | Sold | $970,000-3%$285/sqft |
Source:  RealTracs MLS as distributed by MLS GRID #2882554 Report a problem RealTracs MLS as distributed by MLS GRID #2882554 Report a problem | ||
| 5/30/2025 | Contingent | $999,999$294/sqft |
Source: RealTracs MLS as distributed by MLS GRID #2882554 Report a problem | ||
| 5/14/2025 | Listed for sale | $999,999+135.4%$294/sqft |
Source: RealTracs MLS as distributed by MLS GRID #2882554 Report a problem | ||
| 1/3/2014 | Sold | $424,840$125/sqft |
Source: Public Record Report a problem | ||
Public tax history
| Year | Property taxes | Tax assessment |
|---|---|---|
| 2025 | $3,174 +14.6% | $226,250 +62% |
| 2024 | $2,769 | $139,625 |
| 2023 | $2,769 | $139,625 |
| 2022 | $2,769 | $139,625 |
| 2021 | $2,769 +3.7% | $139,625 +21.5% |
| 2020 | $2,670 | $114,950 |
| 2019 | $2,670 +3.1% | $114,950 |
| 2018 | $2,589 | $114,950 |
| 2017 | $2,589 | $114,950 |
| 2016 | -- | $114,950 +21.4% |
| 2015 | -- | $94,725 |
| 2014 | -- | $94,725 +657.8% |
| 2013 | -- | $12,500 |
| 2012 | -- | $12,500 |
| 2011 | -- | $12,500 -28.6% |
| 2007 | $414 | $17,500 |
| 2006 | $414 | $17,500 |
Find assessor info on the county website
Neighborhood: 37179
Nearby homes
- $964,2004 bd5 ba3.6k sqft2964 Americus Dr, Thompsons Station, TN 37179Off Market

- $994,3004 bd5 ba1.8k sqft2960 Americus Dr, Thompsons Station, TN 37179Off Market
- $1,259,100-- bd7 ba2.1k sqft2972 Americus Dr, Thompsons Station, TN 37179Off Market
- $699,9004 bd3 ba2.1k sqft2909 Americus Dr LOT 3306, Thompsons Station, TN 37179Sold
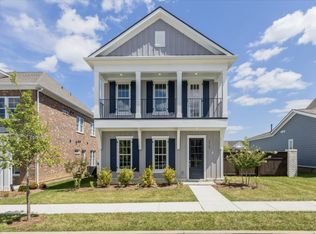
- $737,8003 bd2 ba1.9k sqft2921 Americus Dr LOT 3309, Thompsons Station, TN 37179Off Market
- $1,073,500-- bd4 ba2k sqft2956 Americus Dr, Thompsons Station, TN 37179Off Market
- $1,472,2005 bd5 ba5.4k sqft3124 Natoma Cir, Thompsons Station, TN 37179Off Market
- $1,221,1005 bd5 ba4.4k sqft2976 Americus Dr, Thompsons Station, TN 37179Off Market
Nearby schools
GreatSchools rating
- 9/10Winstead Elementary SchoolGrades: PK-5Distance: 3.9 mi
- 8/10Legacy Middle SchoolGrades: 6-8Distance: 3.8 mi
- 10/10Independence High SchoolGrades: 9-12Distance: 0.2 mi
Schools provided by the listing agent
- Elementary: Winstead Elementary School
- Middle: Legacy Middle School
- High: Independence High School
Source: RealTracs MLS as distributed by MLS GRID. This data may not be complete. We recommend contacting the local school district to confirm school assignments for this home.
Get a cash offer in 3 minutes
Find out how much your home could sell for in as little as 3 minutes with a no-obligation cash offer.
Estimated market value
$999,900
Get a cash offer in 3 minutes
Find out how much your home could sell for in as little as 3 minutes with a no-obligation cash offer.
Estimated market value
$999,900
- Tennessee
- Williamson County
- Thompsons Station
- 37179
- 2968 Americus Dr
Nearby cities
Nearby zip codes
Other Thompsons Station Topics
- Apartments for Rent in 37179
- Houses for Sale in 37179
- Houses for Rent in 37179
- 37179 Real Estate
- Thompsons Station Condos
- Houses for Sale in Thompsons Station
- Newest Listings in Thompsons Station
- Thompsons Station Home Values
- Thompsons Station Real Estate Agents
- Thompsons Station Refinance
- Thompsons Station Mortgage Rates
