Welcome to this this charming residence in Clovis! This well maintained property has 3 Bedrooms, 2 bathrooms, family room, formal dining room and living room/office. Inside you will find a seamless flow of space from the family room to the kitchen, connecting to the formal dining room. The kitchen is functional with its open layout, stainless steel appliances, and a delightful skylight that gives the space great natural light. The master suite features a walk-in closet, soaking tub and shower. The hall bathroom is not only practical with its dual sinks but also provides easy access to the backyard as well. The laundry room, strategically positioned just steps away from the bedrooms, boasts fantastic cabinet and closet storage, plus a sink and a handy folding station. The neutral color palette throughout the home gives the interior a clean and inviting ambiance, providing the perfect canvas for your personal decorating touch. Shutters adorn the windows throughout the home and there are ceiling fans in all rooms. The backyard has a covered patio, great lawn space and plenty of room for a pool. Car enthusiasts will appreciate the finished 3 car garage, equipped with plenty of cabinet space and an epoxy floor. Additionally, the front courtyard off the dining room is a welcoming space for morning coffee or evening wine. All of this conveniently located by Clovis East High School and walking distance to Freedom Elementary!
Sold for $630,000
$630,000
2968 Ashcroft Ave, Clovis, CA 93611
3beds
2baths
2,637sqft
Residential, Single Family Residence
Built in 2011
9,517 Square Feet Lot
$671,200 Zestimate®
$239/sqft
$3,193 Estimated rent
Home value
$671,200
$638,000 - $705,000
$3,193/mo
Zestimate® history
Owner options
List your home for rent
$3,193/mo
Rent Zestimate®
Find your next renter with Zillow Rental Manager. Plus, with online applications, you can quickly screen prospective tenants – for free.
$3,193/mo
Rent Zestimate®
Refinance and save
$4,078/mo
Est. payment
Refinancing to a lower rate could help reduce your monthly payments and save thousands over the life of the loan.
$4,078/mo
Est. payment
Explore your selling options
Work with a Zillow partner agent
Leverage their expertise and Zillow's premium Showcase listings to get your home seen by more buyers.
Get startedList with your own agent
Get your home in front of millions of buyers by listing it on Zillow.
Learn how to do itSell it yourself
Take full control of how buyers see your home on Zillow by listing For Sale by Owner (FSBO).
List your homeWhat's special
Epoxy floorCovered patioDelightful skylightPlenty of roomGreat lawn spacePlenty of cabinet spaceFantastic cabinet
Zillow last checked:
Listing updated:
Listed by:
Aram J. Melikian DRE #01891038 559-281-4174,
Real Broker
Bought with:
Katherine Justice, DRE #01415461
Century 21 Select Real Estate
Source: Fresno MLS,MLS#: 603345Originating MLS: Fresno MLS
Facts & features
Interior
Bedrooms & bathrooms
- Bedrooms: 3
- Bathrooms: 2
Primary bedroom
- Area: 0
- Dimensions: 0 x 0
Bedroom 1
- Area: 0
- Dimensions: 0 x 0
Bedroom 2
- Area: 0
- Dimensions: 0 x 0
Bedroom 3
- Area: 0
- Dimensions: 0 x 0
Bedroom 4
- Area: 0
- Dimensions: 0 x 0
Bathroom
- Features: Tub/Shower, Shower, Tub
Dining room
- Features: Formal
- Area: 0
- Dimensions: 0 x 0
Family room
- Area: 0
- Dimensions: 0 x 0
Kitchen
- Features: Eat-in Kitchen, Breakfast Bar, Pantry
- Area: 0
- Dimensions: 0 x 0
Living room
- Area: 0
- Dimensions: 0 x 0
Basement
- Area: 0
Heating
- Has Heating (Unspecified Type)
Cooling
- Central Air
Appliances
- Included: Built In Range/Oven, Electric Appliances, Disposal, Dishwasher, Microwave, Refrigerator
- Laundry: Inside, Utility Room
Features
- Great Room, Office, Family Room, Den/Study
- Flooring: Carpet, Vinyl
- Windows: Double Pane Windows
- Number of fireplaces: 1
Interior area
- Total structure area: 2,637
- Total interior livable area: 2,637 sqft
Property
Parking
- Parking features: Garage - Attached
- Has attached garage: Yes
Features
- Levels: One
- Stories: 1
Lot
- Size: 9,517 Square Feet
- Dimensions: 78 x 122
- Features: Urban, Sprinklers In Front, Sprinklers In Rear, Sprinklers Auto
Details
- Parcel number: 55525028
- Zoning: R1
Construction
Type & style
- Home type: SingleFamily
- Property subtype: Residential, Single Family Residence
Materials
- Stucco
- Foundation: Concrete
- Roof: Tile
Condition
- Year built: 2011
Utilities & green energy
- Sewer: Public Sewer
- Water: Public
- Utilities for property: Public Utilities
Community & HOA
Community
- Security: Security System Leased
Location
- Region: Clovis
Financial & listing details
- Price per square foot: $239/sqft
- Tax assessed value: $669,732
- Date on market: 10/12/2023
- Cumulative days on market: 4 days
- Listing agreement: Exclusive Right To Sell
- Listing terms: Government,Conventional,Cash
Price history
| Date | Event | Price |
|---|---|---|
| 11/6/2023 | Sold | $630,000+0.8%$239/sqft |
Source: Fresno MLS #603345 Report a problem | ||
| 10/16/2023 | Pending sale | $625,000$237/sqft |
Source: Fresno MLS #603345 Report a problem | ||
| 10/12/2023 | Listed for sale | $625,000+66.4%$237/sqft |
Source: Fresno MLS #603345 Report a problem | ||
| 3/9/2011 | Sold | $375,500$142/sqft |
Source: Public Record Report a problem | ||
Public tax history
| Year | Property taxes | Tax assessment |
|---|---|---|
| 2026 | -- | $669,732 +2% |
| 2025 | $7,903 +4.3% | $656,600 +4.2% |
| 2024 | $7,578 +37.1% | $630,000 +36.2% |
| 2023 | $5,527 +1.3% | $462,389 +2% |
| 2022 | $5,454 +2.8% | $453,324 +2% |
| 2021 | $5,304 +0.4% | $444,436 +1% |
| 2020 | $5,283 +2% | $439,880 +2% |
| 2019 | $5,182 +2.2% | $431,256 +2% |
| 2018 | $5,070 +2% | $422,801 +2% |
| 2017 | $4,972 +3.4% | $414,512 +2% |
| 2016 | $4,806 +1.5% | $406,385 +1.5% |
| 2015 | $4,733 +1.9% | $400,282 +2% |
| 2014 | $4,647 | $392,442 +1.9% |
| 2013 | -- | $385,000 +10% |
| 2012 | -- | $350,000 +39.1% |
| 2011 | -- | $251,665 +137.7% |
| 2010 | -- | $105,868 -0.2% |
| 2009 | -- | $106,120 +2% |
| 2008 | -- | $104,040 +2% |
| 2007 | -- | $102,000 +2% |
| 2006 | -- | $100,000 |
Find assessor info on the county website
Neighborhood: 93611
Nearby homes
- $753,6004 bd3 ba3.3k sqft2898 Ascroft, Clovis, CA 93611Off Market
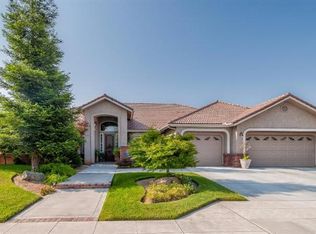
- $834,1004 bd3 ba3.3k sqft2948 Ashcroft Ave, Clovis, CA 93611Off Market
- $810,6004 bd3 ba3.4k sqft2978 Ashcroft Ave, Clovis, CA 93611Off Market
- $896,3003 bd2 ba2k sqft2930 Locan Ave, Clovis, CA 93619Off Market
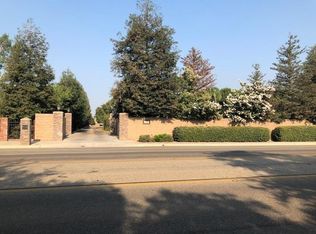
- $618,9003 bd2 ba2.6k sqft2938 Ashcroft Ave, Clovis, CA 93611Off Market
- $876,9005 bd3 ba3.4k sqft2963 Ashcroft Ave, Clovis, CA 93611Off Market
- $745,3005 bd3 ba3.3k sqft2988 Ashcroft Ave, Clovis, CA 93611Off Market
- $511,0004 bd3 ba2.5k sqft2943 Ashcroft Ave, Clovis, CA 93611Sold
Nearby schools
GreatSchools rating
- 8/10Freedom Elementary SchoolGrades: K-6Distance: 0.3 mi
- 8/10Reyburn Intermediate SchoolGrades: 7-8Distance: 0.7 mi
- 8/10Clovis East High SchoolGrades: 9-12Distance: 0.9 mi
Schools provided by the listing agent
- Elementary: Freedom
- Middle: Reyburn
- High: Clovis East
Source: Fresno MLS. This data may not be complete. We recommend contacting the local school district to confirm school assignments for this home.
Get a cash offer in 3 minutes
Find out how much your home could sell for in as little as 3 minutes with a no-obligation cash offer.
Estimated market value
$671,200
Get a cash offer in 3 minutes
Find out how much your home could sell for in as little as 3 minutes with a no-obligation cash offer.
Estimated market value
$671,200
- California
- Fresno County
- Clovis
- 93611
- 2968 Ashcroft Ave
