This beautiful 1800 sq.ft. condo has recently been updated by the seller. This open concept home features a kitchen that has stainless steel appliances, an abundance of cabinets and a large walk in pantry that could easily be an office, a small reading nook and a skylight.The laundry room which is conveniently located off of the kitchen and the garage has ample cabinets for storage and a utility sink. The dining area has a large picture window adding additional natural lighting. Right off of the entry way is a guest suite that features a spacious bedroom and bathroom that has a walk in tiled shower with a seat. There is a linen closet in the hallway. There is a closet that has the gas furnace and hot water tank in the same area. The living room features a gas fireplace with glass doors with build in cabinets on each side of the fireplace. The primary bedroom has a walk in closet and features an en-suite bathroom with double vanities and a tub/shower combination. The glass sun room on the rear of the home has sliding glass doors that allows access to the private patio area that is perfect for entertaining. The seller has updated the following outdoor items, siding,gutters,roof,kitchen skylight,screen doors,professional landscaping in the front and rear of the home, and white vinyl fencing. The interior updates are a new vent hood in the kitchen, lighting and ceiling fans, window blinds,flooring, tub/shower combo in the primary bathroom and 2 toilets. The following is excluded from the sale, the refrigerator in the pantry,counter microwave, washer/dryer, and hanging scales.
Closed
$299,900
2968 Greenpointe Way, Zanesville, OH 43701
2beds
1,768sqft
Condominium
Built in 1988
-- sqft lot
$314,200 Zestimate®
$170/sqft
$1,923 Estimated rent
Home value
$314,200
$295,000 - $333,000
$1,923/mo
Zestimate® history
Owner options
List your home for rent
$1,923/mo
Rent Zestimate®
Find your next renter with Zillow Rental Manager. Plus, with online applications, you can quickly screen prospective tenants – for free.
$1,923/mo
Rent Zestimate®
Refinance and save
$2,468/mo
Est. payment
Refinancing to a lower rate could help reduce your monthly payments and save thousands over the life of the loan.
$2,468/mo
Est. payment
Explore your selling options
Work with a Zillow partner agent
Leverage their expertise and Zillow's premium Showcase listings to get your home seen by more buyers.
Get startedList with your own agent
Get your home in front of millions of buyers by listing it on Zillow.
Learn how to do itSell it yourself
Take full control of how buyers see your home on Zillow by listing For Sale by Owner (FSBO).
List your homeWhat's special
Gas fireplaceUtility sinkPrivate patio areaWhite vinyl fencingOpen concept homeGuest suiteLarge picture window
Zillow last checked:
Listing updated:
Listed by:
Tamara K Porter 740-455-3730blepi@lepirealestate.com,
Lepi & Associates
Bought with:
Dennis W Hitchcock, 2015004055
Berkshire Hathaway HomeServices Professional Realty
Source: MLS Now,MLS#: 5075973 Originating MLS: Guernsey-Muskingum Valley Association of REALTORS
Originating MLS: Guernsey-Muskingum Valley Association of REALTORSFacts & features
Interior
Bedrooms & bathrooms
- Bedrooms: 2
- Bathrooms: 2
- Full bathrooms: 2
- Main level bathrooms: 2
- Main level bedrooms: 2
Heating
- Forced Air, Fireplace(s), Gas
Cooling
- Central Air
Appliances
- Included: Dishwasher, Microwave, Range, Refrigerator
- Laundry: In Unit
Features
- Cathedral Ceiling(s), Double Vanity, Open Floorplan, Pantry, Walk-In Closet(s)
- Has basement: No
- Number of fireplaces: 1
- Fireplace features: Family Room, Gas Log, Gas
Interior area
- Total structure area: 1,768
- Total interior livable area: 1,768 sqft
- Finished area above ground: 1,768
Property
Parking
- Total spaces: 2
- Parking features: Attached, Direct Access, Garage
- Attached garage spaces: 2
Features
- Levels: One
- Stories: 1
- Patio & porch: Glass Enclosed
Lot
- Size: 10,489 Square Feet
Details
- Parcel number: 86190108506
Construction
Type & style
- Home type: Condo
- Architectural style: Other
- Property subtype: Condominium
- Attached to another structure: Yes
Materials
- Vinyl Siding
- Roof: Asphalt,Fiberglass
Condition
- Updated/Remodeled
- Year built: 1988
Details
- Warranty included: Yes
Utilities & green energy
- Sewer: Public Sewer
- Water: Public
Community & HOA
Community
- Subdivision: Foreseasons Iii Condo
HOA
- Has HOA: No
- Services included: Insurance, Maintenance Grounds, Other, Snow Removal
- HOA fee: $600 quarterly
Location
- Region: Zanesville
Financial & listing details
- Price per square foot: $170/sqft
- Tax assessed value: $243,300
- Annual tax amount: $2,456
- Date on market: 10/8/2024
- Cumulative days on market: 24 days
Price history
| Date | Event | Price |
|---|---|---|
| 11/26/2024 | Sold | $299,900$170/sqft |
Source:  MLS Now #5075973 Report a problem MLS Now #5075973 Report a problem | ||
| 11/1/2024 | Pending sale | $299,900$170/sqft |
Source: MLS Now #5075973 Report a problem | ||
| 10/12/2024 | Contingent | $299,900$170/sqft |
Source: MLS Now #5075973 Report a problem | ||
| 10/8/2024 | Price change | $299,900+27.6%$170/sqft |
Source: MLS Now #5075973 Report a problem | ||
| 3/20/2023 | Pending sale | $235,000-6.7%$133/sqft |
Source: MLS Now #4433317 Report a problem | ||
| 3/17/2023 | Sold | $252,000+7.2%$143/sqft |
Source: MLS Now #4433317 Report a problem | ||
| 1/24/2023 | Contingent | $235,000$133/sqft |
Source: MLS Now #4433317 Report a problem | ||
| 1/19/2023 | Listed for sale | $235,000+27.8%$133/sqft |
Source: MLS Now #4433317 Report a problem | ||
| 8/5/2019 | Sold | $183,900-0.5%$104/sqft |
Source: Public Record Report a problem | ||
| 7/21/2019 | Pending sale | $184,900$105/sqft |
Source: Lepi & Assoc. #4116233 Report a problem | ||
| 7/18/2019 | Listed for sale | $184,900$105/sqft |
Source: Lepi & Assoc. #4116233 Report a problem | ||
Public tax history
| Year | Property taxes | Tax assessment |
|---|---|---|
| 2024 | $3,175 +29.3% | $85,160 +34.3% |
| 2023 | $2,456 +2% | $63,390 +0% |
| 2022 | $2,408 +0.9% | $63,385 0% |
| 2021 | $2,387 +2.3% | $63,390 |
| 2020 | $2,333 +0% | -- |
| 2019 | $2,332 -43.9% | $60,380 +0% |
| 2018 | $4,154 -3.5% | $60,375 -4.3% |
| 2017 | $4,304 +64.4% | $63,105 0% |
| 2016 | $2,618 | $63,110 |
| 2015 | $2,618 -9.8% | $63,110 |
| 2013 | $2,902 +2.8% | $63,110 +0.3% |
| 2012 | $2,822 | $62,900 |
| 2011 | $2,822 +0.2% | $62,900 |
| 2010 | $2,818 +6.5% | $62,900 |
| 2009 | $2,647 +1.5% | $62,900 +0.6% |
| 2007 | $2,608 +6.7% | $62,550 |
| 2006 | $2,445 | $62,550 |
Find assessor info on the county website
Neighborhood: 43701
Nearby homes
- $---- bd-- ba-- sqft2968 Greenpointe Way, Zanesville, OH 43701Off Market
- $285,1002 bd2 ba1.7k sqft2970 Greenpointe Way, Zanesville, OH 43701Off Market
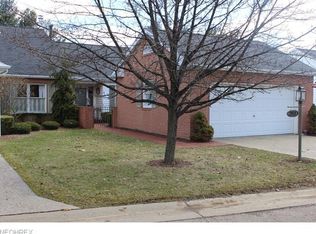
- $---- bd-- ba-- sqft2970 Greenpointe Way, Zanesville, OH 43701Off Market
- $289,2002 bd2 ba1.6k sqft2966 Greenpointe Way, Zanesville, OH 43701Off Market
- $235,9002 bd2 ba-- sqft2970 Greenpointe Way UNIT J, Zanesville, OH 43701Off Market
- $277,8002 bd2 ba1.3k sqft2964 Greenpointe Way, Zanesville, OH 43701Off Market
- $279,1002 bd2 ba1.6k sqft2972 Greenpointe Way, Zanesville, OH 43701Off Market
- $---- bd-- ba-- sqft2972 Greenpointe Way, Zanesville, OH 43701Off Market
Nearby schools
GreatSchools rating
- 7/10John McIntire Elementary SchoolGrades: PK-6Distance: 1.7 mi
- 4/10Zanesville Middle SchoolGrades: 7-8Distance: 1.3 mi
- 4/10Zanesville High SchoolGrades: 9-12Distance: 1.1 mi
Schools provided by the listing agent
- District: Zanesville CSD - 6006
Source: MLS Now. This data may not be complete. We recommend contacting the local school district to confirm school assignments for this home.


Get pre-qualified for a loan
At Zillow Home Loans, we can pre-qualify you in as little as 5 minutes with no impact to your credit score.An equal housing lender. NMLS #10287.
- Ohio
- Muskingum County
- Zanesville
- 43701
- 2968 Greenpointe Way
Nearby cities
Nearby zip codes
Other Zanesville Topics
