NEW WHITE PAINT & LIGHTING in Kitchen, Living Room and Entryway, and ANOTHER PRICE IMPROVEMENT! Highly motivated sellers and such a meticulously maintained home! Make this beautiful corner lot, northwest Frisco home yours! Located in the very sought after and quaint neighborhood of The Fairways, bordering The Trails Golf Course. This four bedroom, three and a half bath home has upgrades that will give you peace of mind for years to come! Most recent updates include new roof with high impact shingles, resurfaced salt water pool with new pump, heater, and more. Interior has updated luxury plank vinyl, updated primary bath, crisp paint, and Anderson windows with lifetime transferrable warranty. Too many updates to list, please see attached upgrades list in documents. Owners have kept impeccable records down to contractors that performed the work. *Pool table, outdoor grill, cherry desk, and entertainment center can convey at no cost with sale of property*
Sold
Price Unknown
2968 Horseshoe Trl, Frisco, TX 75033
4beds
3,158sqft
Single Family Residence
Built in 2000
9,191 Square Feet Lot
$719,300 Zestimate®
$--/sqft
$3,723 Estimated rent
Home value
$719,300
$676,000 - $762,000
$3,723/mo
Zestimate® history
Owner options
List your home for rent
$3,723/mo
Rent Zestimate®
Find your next renter with Zillow Rental Manager. Plus, with online applications, you can quickly screen prospective tenants – for free.
$3,723/mo
Rent Zestimate®
Refinance and save
$250/mo
Est. payment
Refinancing to a lower rate could help reduce your monthly payments and save thousands over the life of the loan.
$250/mo
Est. payment
Explore your selling options
Work with a Zillow partner agent
Leverage their expertise and Zillow's premium Showcase listings to get your home seen by more buyers.
Get startedList with your own agent
Get your home in front of millions of buyers by listing it on Zillow.
Learn how to do itSell it yourself
Take full control of how buyers see your home on Zillow by listing For Sale by Owner (FSBO).
List your homeWhat's special
New roofNew pumpPool tableOutdoor grillCherry deskNew white paintCrisp paint
Zillow last checked:
Listing updated:
Listed by:
Neala Johnson 0719734 469-831-8599,
Coldwell Banker Apex, REALTORS 972-776-6200
Bought with:
Monica Maynard Wood
Monica Maynard
Source: NTREIS,MLS#: 20403669
Facts & features
Interior
Bedrooms & bathrooms
- Bedrooms: 4
- Bathrooms: 4
- Full bathrooms: 3
- 1/2 bathrooms: 1
Primary bedroom
- Features: Jetted Tub, Linen Closet, Sitting Area in Primary, Separate Shower, Walk-In Closet(s)
- Level: First
- Dimensions: 16 x 15
Bedroom
- Level: Second
- Dimensions: 14 x 12
Bedroom
- Level: Second
- Dimensions: 13 x 13
Bedroom
- Level: Second
- Dimensions: 12 x 12
Breakfast room nook
- Level: First
- Dimensions: 12 x 11
Dining room
- Level: First
- Dimensions: 12 x 10
Other
- Features: Built-in Features
- Level: Second
Kitchen
- Features: Kitchen Island, Solid Surface Counters
- Level: First
- Dimensions: 12 x 11
Living room
- Level: First
- Dimensions: 14 x 14
Living room
- Level: First
- Dimensions: 14 x 12
Living room
- Level: Second
- Dimensions: 19 x 15
Heating
- Central, Natural Gas, Zoned
Cooling
- Central Air, Ceiling Fan(s), Electric, Zoned
Appliances
- Included: Dishwasher, Electric Oven, Electric Range, Gas Water Heater, Microwave, Vented Exhaust Fan
- Laundry: Washer Hookup, Electric Dryer Hookup
Features
- Built-in Features, Decorative/Designer Lighting Fixtures, Double Vanity, Eat-in Kitchen, High Speed Internet, In-Law Floorplan, Kitchen Island, Loft, Open Floorplan, Pantry, Paneling/Wainscoting, Cable TV, Vaulted Ceiling(s), Natural Woodwork, Walk-In Closet(s), Wired for Sound
- Flooring: Ceramic Tile, Wood
- Has basement: No
- Number of fireplaces: 1
- Fireplace features: Family Room, Gas Log
Interior area
- Total interior livable area: 3,158 sqft
Property
Parking
- Total spaces: 3
- Parking features: Additional Parking, Alley Access, Door-Multi, Door-Single, Garage, Garage Door Opener, Garage Faces Rear
- Attached garage spaces: 3
Features
- Levels: Two
- Stories: 2
- Patio & porch: Awning(s), Covered, Patio
- Exterior features: Awning(s), Gas Grill, Lighting, Rain Gutters
- Pool features: Gunite, Heated, In Ground, Pool, Pool/Spa Combo, Sport, Waterfall, Water Feature
- Fencing: High Fence,Privacy,Wood
Lot
- Size: 9,191 Square Feet
Details
- Parcel number: R220261
Construction
Type & style
- Home type: SingleFamily
- Architectural style: Traditional,Detached
- Property subtype: Single Family Residence
Materials
- Brick
- Foundation: Slab
- Roof: Composition
Condition
- Year built: 2000
Utilities & green energy
- Sewer: Public Sewer
- Water: Public
- Utilities for property: Sewer Available, Underground Utilities, Water Available, Cable Available
Community & HOA
Community
- Features: Curbs, Sidewalks
- Security: Security System Owned, Security System, Smoke Detector(s), Security Lights
- Subdivision: The Fairways Ph 1
HOA
- Has HOA: Yes
- Services included: All Facilities, Association Management
- HOA fee: $250 semi-annually
- HOA name: Goodwin
- HOA phone: 855-289-6007
Location
- Region: Frisco
Financial & listing details
- Tax assessed value: $610,000
- Annual tax amount: $8,880
- Date on market: 10/12/2023
- Cumulative days on market: 111 days
- Listing terms: Cash,Conventional,FHA,VA Loan
- Exclusions: Washer/Dryer, Refrigerators, Water Purifier, Two Planters Near Pool, Flat screen TV and TV mounts in Living Room
Price history
| Date | Event | Price |
|---|---|---|
| 1/19/2024 | Sold | -- |
Source: NTREIS #20403669 Report a problem | ||
| 12/20/2023 | Pending sale | $744,500$236/sqft |
Source: NTREIS #20403669 Report a problem | ||
| 12/6/2023 | Contingent | $744,500$236/sqft |
Source: NTREIS #20403669 Report a problem | ||
| 11/7/2023 | Price change | $744,500-0.7%$236/sqft |
Source: NTREIS #20403669 Report a problem | ||
| 10/19/2023 | Listed for sale | $749,500-1.3%$237/sqft |
Source: NTREIS #20403669 Report a problem | ||
| 10/12/2023 | Listing removed | -- |
Source: NTREIS #20403669 Report a problem | ||
| 10/4/2023 | Price change | $759,500-1.3%$241/sqft |
Source: NTREIS #20403669 Report a problem | ||
| 9/21/2023 | Price change | $769,500-2.5%$244/sqft |
Source: NTREIS #20403669 Report a problem | ||
| 8/17/2023 | Listed for sale | $789,500+167.6%$250/sqft |
Source: NTREIS #20403669 Report a problem | ||
| 7/2/2010 | Listing removed | $295,000$93/sqft |
Source: Ebby Halliday Realtors #11290974 Report a problem | ||
| 5/1/2010 | Listed for sale | $295,000$93/sqft |
Source: Ebby Halliday Realtors #11290974 Report a problem | ||
Public tax history
| Year | Property taxes | Tax assessment |
|---|---|---|
| 2025 | $1,134 +50.3% | $610,000 +6.6% |
| 2024 | $755 | $572,463 +10% |
| 2023 | $755 | $520,421 +10% |
| 2022 | $755 | $473,110 +10% |
| 2021 | $755 +1.3% | $430,100 +10% |
| 2020 | $745 -1.3% | $391,000 +88% |
| 2019 | $755 +2.3% | $208,006 -45.5% |
| 2018 | $738 -90.3% | $382,000 -4.5% |
| 2017 | $7,571 | $400,000 +8.8% |
| 2016 | $7,571 +9.6% | $367,700 +2.9% |
| 2015 | $6,906 | $357,500 +10% |
| 2014 | $6,906 | $325,000 +4.4% |
| 2013 | $6,906 | $311,185 +5.8% |
| 2012 | -- | $294,157 -0.1% |
| 2011 | -- | $294,355 +0.7% |
| 2010 | -- | $292,289 -2.3% |
| 2009 | -- | $299,021 -16% |
| 2007 | -- | $355,831 -0.9% |
| 2006 | $734 +6.9% | $359,019 +26.3% |
| 2005 | $686 | $284,350 -0.7% |
| 2004 | -- | $286,350 +5.4% |
| 2003 | -- | $271,787 -3% |
| 2002 | -- | $280,183 +14.5% |
| 2001 | -- | $244,649 |
Find assessor info on the county website
Neighborhood: The Trails
Nearby homes
- $620,3005 bd3 ba3.4k sqft2952 Horseshoe Trl, Frisco, TX 75033Off Market
- $656,5004 bd3 ba3.4k sqft2952 Horseshoe Trl, Frisco, TX 75034Off Market
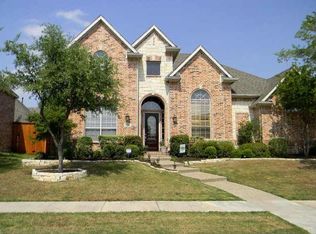
- $584,5003 bd3 ba2.4k sqft2983 Blackstone Dr, Frisco, TX 75033Off Market
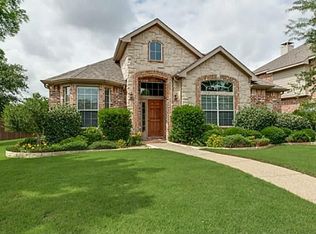
- $641,2004 bd3 ba3.6k sqft2936 Horseshoe Trl, Frisco, TX 75033Off Market
- $--5 bd4 ba3.5k sqft2967 Blackstone Dr, Frisco, TX 75033Sold
- $574,0004 bd3 ba3.2k sqft11060 Blackhawk Dr, Frisco, TX 75033Off Market
- $459,0003 bd2 ba1.9k sqft11080 Blackhawk Dr, Frisco, TX 75033Off Market
- $688,0005 bd4 ba3.9k sqft2977 Horseshoe Trl, Frisco, TX 75033Off Market
Nearby schools
GreatSchools rating
- 9/10Purefoy Elementary SchoolGrades: PK-5Distance: 0.5 mi
- 9/10Griffin Middle SchoolGrades: 6-8Distance: 0.7 mi
- 9/10Wakeland High SchoolGrades: 9-12Distance: 1.1 mi
Schools provided by the listing agent
- Elementary: Purefoy
- Middle: Griffin
- High: Wakeland
- District: Frisco ISD
Source: NTREIS. This data may not be complete. We recommend contacting the local school district to confirm school assignments for this home.
Get a cash offer in 3 minutes
Find out how much your home could sell for in as little as 3 minutes with a no-obligation cash offer.
Estimated market value
$719,300
Get a cash offer in 3 minutes
Find out how much your home could sell for in as little as 3 minutes with a no-obligation cash offer.
Estimated market value
$719,300
- Texas
- Denton County
- Frisco
- 75033
- The Trails
- 2968 Horseshoe Trl
