Marvelous three-level, 3BD/3.5BA townhome with 2 car garage just minutes from Mosaic District! Notable updates include a 2021 kitchen renovation, refinished hardwood floors, and a renovated lower level featuring TWO dens and a mudroom entryway. A bright foyer with modern fixtures welcomes you into the home. The main level open floor plan (10 foot ceilings!) flows seamlessly from the sunny living room to the formal dining room into the family room, kitchen, and breakfast area. A modern, 3-sided fireplace subtly divides the formal dining area from the family room. The renovated kitchen features gorgeous cabinetry, contemporary countertops, updated s/s appliances, and a dedicated pantry—generous countertop space makes meal prep a breeze. Three large windows frame the breakfast area with a nook for a buffet, coffee station, or drink cart on one side. Access the large L-shaped trex deck off of the breakfast room. Pair your choice of beverage with sunshine and fresh air! Convenient powder room completes the main level. Upstairs, the spacious primary bedroom includes luxurious touches including a tray ceiling, modern light fixture, walk-in closet, and statement wall. Large windows bring in an abundance of natural light. The modern ensuite bathroom features a dual vanity and deep soaking jacuzzi tub, with a separate room for the shower stall and toilet. Two additional, spacious bedrooms both include statement walls and share a hall bathroom with tub. Convenient laundry closet on upper level with full-sized W/D, washer replaced in 2022. Downstairs, the finished lower level features not one, but TWO dens, a mudroom, and a full bathroom. Endless possibilities for the lower level — great for in-law suites, dual home offices, entertainment, recreation, craft room, etc. Walk out to the covered trex patio and fenced-in backyard. Access the 2-car garage from the lower level. Two additional parking spots in the driveway. Additional home updates include roof replacement (2019), new sliding doors and some windows replaced (2022), HVAC (2023). Community amenities include tot lots. Walking distance to Fairhill Elementary School (4 min) and Armistead Park Trail (7 min), which leads to Armistead Park. Less than 5-minute drive to Mosaic District for a plethora of shopping, dining, and entertainment options. Convenient commuter location minutes to I-66, US-29/Lee Hwy, US-50, I-495. Hop on the metro at Vienna Metro (Orange Line/5 min drive) or Dunn Loring Metro (Orange Line/7-min drive). 12 min to Tysons Corner! Less than 30 min drive to downtown DC. Don’t miss out on this townhome that lives like a single-family home! Improvements: HVAC - 2023, Trex Deck - 2022, Washer - 2022, Kitchen appliances - 2021, HWH - 2000, Roof - 2019.
Sold for $937,000
$937,000
2968 Kildare Ln, Fairfax, VA 22031
3beds
2,568sqft
Townhouse
Built in 2000
2,000 Square Feet Lot
$961,900 Zestimate®
$365/sqft
$3,956 Estimated rent
Home value
$961,900
$914,000 - $1.01M
$3,956/mo
Zestimate® history
Owner options
List your home for rent
$3,956/mo
Rent Zestimate®
Find your next renter with Zillow Rental Manager. Plus, with online applications, you can quickly screen prospective tenants – for free.
$3,956/mo
Rent Zestimate®
Refinance and save
$5,947/mo
Est. payment
Refinancing to a lower rate could help reduce your monthly payments and save thousands over the life of the loan.
$5,947/mo
Est. payment
Explore your selling options
Work with a Zillow partner agent
Leverage their expertise and Zillow's premium Showcase listings to get your home seen by more buyers.
Get startedList with your own agent
Get your home in front of millions of buyers by listing it on Zillow.
Learn how to do itSell it yourself
Take full control of how buyers see your home on Zillow by listing For Sale by Owner (FSBO).
List your homeWhat's special
Modern fixturesModern light fixtureFresh airRenovated lower levelCraft roomShower stallOpen floor plan
Zillow last checked:
Listing updated:
Listed by:
Kat Massetti 703-261-9260,
RLAH @properties
Bought with:
Kim Le, 0225210206
Pearson Smith Realty, LLC
Source: Bright MLS,MLS#: VAFX2171644
Facts & features
Interior
Bedrooms & bathrooms
- Bedrooms: 3
- Bathrooms: 4
- Full bathrooms: 3
- 1/2 bathrooms: 1
- Main level bathrooms: 1
Basement
- Area: 1044
Heating
- Forced Air, Natural Gas
Cooling
- Central Air, Ceiling Fan(s), Electric
Appliances
- Included: Dishwasher, Disposal, Dryer, Exhaust Fan, Refrigerator, Cooktop, Washer, Gas Water Heater
Features
- Ceiling Fan(s), Combination Dining/Living, Crown Molding, Dining Area, Family Room Off Kitchen, Open Floorplan, Eat-in Kitchen, Kitchen Island, Kitchen - Table Space, Pantry, Recessed Lighting, Soaking Tub, Wainscotting, Walk-In Closet(s)
- Flooring: Wood
- Has basement: No
- Number of fireplaces: 1
- Fireplace features: Gas/Propane
Interior area
- Total structure area: 3,132
- Total interior livable area: 2,568 sqft
- Finished area above ground: 2,088
- Finished area below ground: 480
Property
Parking
- Total spaces: 2
- Parking features: Garage Faces Front, Attached
- Attached garage spaces: 2
Accessibility
- Accessibility features: None
Features
- Levels: Three
- Stories: 3
- Pool features: None
Lot
- Size: 2,000 Square Feet
Details
- Additional structures: Above Grade, Below Grade
- Parcel number: 0493 33 0048
- Zoning: 180
- Special conditions: Standard
Construction
Type & style
- Home type: Townhouse
- Architectural style: Colonial
- Property subtype: Townhouse
Materials
- Brick Front
- Foundation: Permanent
Condition
- New construction: No
- Year built: 2000
Utilities & green energy
- Sewer: Public Sewer
- Water: Public
Community & HOA
Community
- Security: Carbon Monoxide Detector(s), Monitored, Motion Detectors, Smoke Detector(s), Security System
- Subdivision: Wells
HOA
- Has HOA: Yes
- Amenities included: Tot Lots/Playground
- Services included: Common Area Maintenance, Snow Removal, Trash, Insurance, Road Maintenance
- HOA fee: $105 monthly
- HOA name: CARRIAGE LAWN AT BARKLEY
Location
- Region: Fairfax
Financial & listing details
- Price per square foot: $365/sqft
- Tax assessed value: $658,370
- Annual tax amount: $7,502
- Date on market: 4/4/2024
- Listing agreement: Exclusive Right To Sell
- Listing terms: Cash,Conventional,FHA,VA Loan
- Ownership: Fee Simple
Price history
| Date | Event | Price |
|---|---|---|
| 5/3/2024 | Sold | $937,000+10.2%$365/sqft |
Source:  Bright MLS #VAFX2171644 Report a problem Bright MLS #VAFX2171644 Report a problem | ||
| 4/9/2024 | Pending sale | $850,000$331/sqft |
Source: Bright MLS #VAFX2171644 Report a problem | ||
| 4/5/2024 | Listed for sale | $850,000+12.1%$331/sqft |
Source: Bright MLS #VAFX2171644 Report a problem | ||
| 4/19/2021 | Sold | $758,000+23587.5%$295/sqft |
Source: Public Record Report a problem | ||
| 5/24/2019 | Listing removed | $3,400$1/sqft |
Source: Coldwell Banker Residential Brokerage - Reston Town Center #VAFX1059252 Report a problem | ||
| 5/8/2019 | Listed for rent | $3,400+6.3%$1/sqft |
Source: Coldwell Banker Residential Brokerage #VAFX1059252 Report a problem | ||
| 4/21/2017 | Sold | $3,200-99.4%$1/sqft |
Source: Agent Provided Report a problem | ||
| 4/15/2017 | Listing removed | $3,200$1/sqft |
Source: Coldwell Banker Residential Brokerage - Vienna #FX9912623 Report a problem | ||
| 3/11/2017 | Price change | $3,200-3%$1/sqft |
Source: Coldwell Banker Residential Brokerage - Vienna #FX9912623 Report a problem | ||
| 2/23/2017 | Listed for rent | $3,300$1/sqft |
Source: Coldwell Banker Residential Brokerage - Vienna #FX9912623 Report a problem | ||
| 1/9/2017 | Sold | $580,000$226/sqft |
Source: Public Record Report a problem | ||
| 12/30/2016 | Pending sale | $580,000$226/sqft |
Source: Coldwell Banker Residential Brokerage - Vienna #FX9825534 Report a problem | ||
| 12/14/2016 | Listed for sale | $580,000+3.6%$226/sqft |
Source: Coldwell Banker Residential Brokerage - Vienna #FX9825534 Report a problem | ||
| 12/22/2011 | Sold | $560,000-1.8%$218/sqft |
Source: Public Record Report a problem | ||
| 11/9/2011 | Price change | $569,990-0.9%$222/sqft |
Source: Weichert Realtors #FX7691697 Report a problem | ||
| 10/28/2011 | Price change | $574,990-0.9%$224/sqft |
Source: Weichert Realtors #FX7691697 Report a problem | ||
| 9/19/2011 | Listed for sale | $579,990+82.4%$226/sqft |
Source: Weichert Realtors #FX7691697 Report a problem | ||
| 8/30/2000 | Sold | $318,025$124/sqft |
Source: Public Record Report a problem | ||
Public tax history
| Year | Property taxes | Tax assessment |
|---|---|---|
| 2025 | $10,234 +10.1% | $885,330 +10.4% |
| 2024 | $9,295 +5.6% | $802,290 +2.9% |
| 2023 | $8,803 +6.8% | $780,030 +8.2% |
| 2022 | $8,246 | $721,110 +9.5% |
| 2021 | -- | $658,370 +0.5% |
| 2020 | $7,751 +3.3% | $654,920 +3.3% |
| 2019 | $7,503 +3.1% | $633,960 +3.1% |
| 2018 | $7,279 +1.9% | $615,060 |
| 2017 | $7,141 +1.6% | $615,060 +1.4% |
| 2016 | $7,028 +5.4% | $606,630 +1.5% |
| 2015 | $6,668 +4.9% | $597,460 +4.6% |
| 2014 | $6,359 | $571,090 +3.1% |
| 2013 | -- | $553,730 +9.7% |
| 2012 | -- | $504,840 +2% |
| 2011 | -- | $495,140 |
| 2010 | -- | $495,140 -4.4% |
| 2009 | -- | $518,180 -7.6% |
| 2008 | -- | $561,050 -5.4% |
| 2007 | -- | $592,850 +79.9% |
| 2003 | -- | $329,610 +12% |
| 2002 | -- | $294,295 +5% |
| 2001 | -- | $280,280 |
Find assessor info on the county website
Neighborhood: Merrifield
Nearby homes
- $876,5004 bd3 ba2k sqft2970 Kildare Ln, Fairfax, VA 22031Off Market
- $876,2003 bd3 ba2.6k sqft2966 Kildare Ln, Fairfax, VA 22031Off Market
- $860,0004 bd4 ba2.9k sqft2972 Kildare Ln, Fairfax, VA 22031Sold

- $875,0003 bd4 ba2.5k sqft2964 Kildare Ln, Fairfax, VA 22031Sold
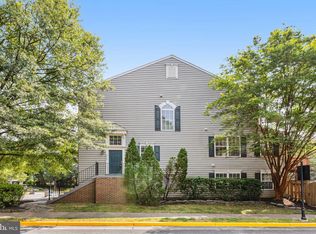
- $908,7003 bd4 ba2.6k sqft2969 Lismore Ln, Fairfax, VA 22031Off Market
- $874,4004 bd4 ba2k sqft2971 Lismore Ln, Fairfax, VA 22031Off Market
- $890,5004 bd4 ba2.1k sqft2967 Lismore Ln, Fairfax, VA 22031Off Market
- $948,1003 bd4 ba2.6k sqft2973 Lismore Ln, Fairfax, VA 22031Off Market
Nearby schools
GreatSchools rating
- 8/10Fairhill Elementary SchoolGrades: PK-6Distance: 0.1 mi
- 4/10Jackson Middle SchoolGrades: 7-8Distance: 1.1 mi
- 4/10Falls Church High SchoolGrades: 9-12Distance: 2.3 mi
Schools provided by the listing agent
- District: Fairfax County Public Schools
Source: Bright MLS. This data may not be complete. We recommend contacting the local school district to confirm school assignments for this home.
Get a cash offer in 3 minutes
Find out how much your home could sell for in as little as 3 minutes with a no-obligation cash offer.
Estimated market value
$961,900
Get a cash offer in 3 minutes
Find out how much your home could sell for in as little as 3 minutes with a no-obligation cash offer.
Estimated market value
$961,900
- Virginia
- Fairfax County
- Fairfax
- 22031
- Merrifield
- 2968 Kildare Ln
Nearby cities
Nearby neighborhoods
Nearby zip codes
Other Fairfax Topics
