Welcome to Plan 1, where contemporary design meets community convenience in this beautifully crafted 2,479 sq. ft. home. Offering 4 bedrooms, 3 bathrooms, and a 2-car garage, this thoughtfully designed residence provides both style and functionality. Step inside to a welcoming first-floor bedroom with a spacious walk-in closet, perfect for guests or multi-generational living. The open-concept floorplan seamlessly connects the living, dining, and kitchen areas, creating a bright and inviting space for gathering and everyday living. Enjoy effortless indoor-outdoor living as the dining area extends into the California room, offering a perfect setting for relaxation or entertaining. Upstairs, the primary suite serves as a private retreat, featuring a serene atmosphere for unwinding. Two additional bedrooms provide comfort and versatility for family or guests. With three distinct elevation options, you can personalize the home's exterior to match your style. Nestled within the Campus Oaks master-planned community, this home is surrounded by over 224 acres of parks, retail, and commercial centers, ensuring convenience and recreation are always within reach. 🔑 Discover the perfect blend of modern living and community charm at The Parks at Valley Oak!
Closed
$756,000
2968 Knightsbridge Ln, Roseville, CA 95747
4beds
2,474sqft
Single Family Residence
Built in ----
7,252 Square Feet Lot
$768,100 Zestimate®
$306/sqft
$3,472 Estimated rent
Home value
$768,100
$707,000 - $837,000
$3,472/mo
Zestimate® history
Owner options
List your home for rent
$3,472/mo
Rent Zestimate®
Find your next renter with Zillow Rental Manager. Plus, with online applications, you can quickly screen prospective tenants – for free.
$3,472/mo
Rent Zestimate®
Refinance and save
$4,826/mo
Est. payment
Refinancing to a lower rate could help reduce your monthly payments and save thousands over the life of the loan.
$4,826/mo
Est. payment
Explore your selling options
Work with a Zillow partner agent
Leverage their expertise and Zillow's premium Showcase listings to get your home seen by more buyers.
Get startedList with your own agent
Get your home in front of millions of buyers by listing it on Zillow.
Learn how to do itSell it yourself
Take full control of how buyers see your home on Zillow by listing For Sale by Owner (FSBO).
List your homeWhat's special
California roomSerene atmosphereContemporary designPrimary suiteOpen-concept floorplanBright and inviting spaceEffortless indoor-outdoor living
Zillow last checked:
Listing updated:
Listed by:
Justyna Korczynski DRE #01452389 480-708-8328,
The New Home Company
Bought with:
Non-MLS Office
Source: MetroList Services of CA,MLS#: 225026529Originating MLS: MetroList Services, Inc.
Facts & features
Interior
Bedrooms & bathrooms
- Bedrooms: 4
- Bathrooms: 3
- Full bathrooms: 3
Rooms
- Room types: Master Bathroom, Master Bedroom, Family Room, Great Room, Kitchen, Laundry, Living Room
Primary bedroom
- Features: Walk-In Closet
Primary bathroom
- Features: Shower Stall(s), Double Vanity, Tub
Dining room
- Features: Dining/Family Combo
Kitchen
- Features: Pantry Closet, Kitchen Island, Stone Counters, Island w/Sink, Kitchen/Family Combo
Heating
- Central, Zoned
Cooling
- Central Air, Zoned
Appliances
- Included: Free-Standing Gas Range, Dishwasher, Disposal, Microwave
- Laundry: Laundry Room, Cabinets, Sink, Hookups Only
Features
- Flooring: See Remarks
- Has fireplace: No
Interior area
- Total interior livable area: 2,474 sqft
Property
Parking
- Total spaces: 2
- Parking features: Garage Faces Front, Driveway
- Garage spaces: 2
- Has uncovered spaces: Yes
Features
- Stories: 2
Lot
- Size: 7,252 Square Feet
- Features: Curb(s)/Gutter(s)
Details
- Parcel number: 481370043000
- Zoning description: Residential
- Special conditions: Standard
Construction
Type & style
- Home type: SingleFamily
- Architectural style: Spanish
- Property subtype: Single Family Residence
Materials
- Stucco, Other
- Foundation: Slab
- Roof: Other
Condition
- New construction: Yes
Details
- Builder name: New Home Co
Utilities & green energy
- Sewer: Public Sewer
- Water: Public
- Utilities for property: Cable Available, Public, DSL Available, Natural Gas Available
Community & HOA
Location
- Region: Roseville
Financial & listing details
- Price per square foot: $306/sqft
- Tax assessed value: $250,434
- Annual tax amount: $6,183
- Price range: $755.6K - $756K
- Date on market: 3/6/2025
- Road surface type: Paved Sidewalk
Price history
| Date | Event | Price |
|---|---|---|
| 7/31/2025 | Sold | $756,000-3.1%$306/sqft |
Source: MetroList Services of CA #225026529 Report a problem | ||
| 3/26/2025 | Pending sale | $780,125$315/sqft |
Source: MetroList Services of CA #225026529 Report a problem | ||
| 3/6/2025 | Listed for sale | $780,125$315/sqft |
Source: MetroList Services of CA #225026529 Report a problem | ||
Public tax history
| Year | Property taxes | Tax assessment |
|---|---|---|
| 2025 | $6,183 +14.9% | $250,434 +2% |
| 2024 | $5,379 +14.6% | $245,524 +34.8% |
| 2023 | $4,693 | $182,172 |
Find assessor info on the county website
Neighborhood: Industrial Area West
Nearby homes
- $890,500-- bd-- ba-- sqft2976 Knightsbridge Ln, Roseville, CA 95747Sold
- $770,000-- bd-- ba-- sqft2960 Knightsbridge Ln, Roseville, CA 95747Sold
- $755,500-- bd-- ba-- sqft2952 Knightsbridge Ln, Roseville, CA 95747Sold
- $872,5004 bd4 ba3.2k sqft273 Vectra Ct, Roseville, CA 95747Sold
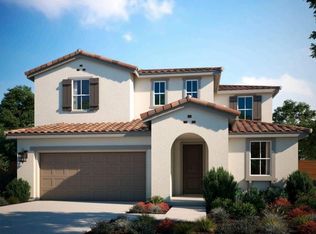
- $980,5003 bd3 ba2.6k sqft4024 Fortify St, Roseville, CA 95747Sold
- $981,5004 bd4 ba3.3k sqft4032 Fortify St, Roseville, CA 95747Sold
- $1,037,5004 bd4 ba3.3k sqft500 Terminal Ct, Roseville, CA 95747Sold
- $800,5004 bd3 ba2.6k sqft240 Vectra Ct, Roseville, CA 95747Sold
Nearby schools
GreatSchools rating
- 9/10Blue Oaks Elementary SchoolGrades: K-5Distance: 0.6 mi
- 8/10Robert C. Cooley Middle SchoolGrades: 6-8Distance: 0.8 mi
- 9/10Oakmont High SchoolGrades: 9-12Distance: 5.3 mi
Get a cash offer in 3 minutes
Find out how much your home could sell for in as little as 3 minutes with a no-obligation cash offer.
Estimated market value
$768,100
Get a cash offer in 3 minutes
Find out how much your home could sell for in as little as 3 minutes with a no-obligation cash offer.
Estimated market value
$768,100
- California
- Placer County
- Roseville
- 95747
- Industrial Area West
- 2968 Knightsbridge Ln
Nearby cities
Nearby neighborhoods
Nearby zip codes
Other Roseville Topics
