Situated in a quiet neighborhood in East Pasadena, this updated Tudor-style home features a generous single level floorplan that includes 4 bedrooms, 2 baths and 1846 sq ft on a 11,719 sq ft lot. Set back from the street, a brick paver U-shaped driveway provides ample space for multiple vehicles, leading to the front entryway of the home. A bright and airy foyer welcomes you with a step-down living room accented with brick fireplace and an exposed beamed ceiling, a spacious formal dining area and solar tubed skylights to light the way. The heart of the home features an open concept design with a remodeled kitchen and den/entertaining area under beam ceilings, plus side patio and backyard access. Engineered wood flooring flows throughout the home to the 4 bedrooms and 2 remodeled baths including a large Primary suite with lots of closet space. The spacious backyard is perfect for entertaining and relaxation that includes a covered pergola and a large oak tree offering lots of shade and privacy. Additional features include a newer HVAC system and newer single layer roof, full copper plumbing, dual pane windows, an attached 2 car garage and new paint throughout. Located in proximity to Cal Tech, PCC, The Huntington Library, shopping, dining and 210 Fwy access.
Sold for $1,815,000
Listed by: Coldwell Banker Realty • Paul Villegas • 626-318-9100
Bought with: COMPASS
$1,815,000
2968 San Pasqual St, Pasadena, CA 91107
4beds
1,846sqft
Single Family Residence
Built in 1970
0.27 Acres Lot
$1,789,500 Zestimate®
$983/sqft
$5,027 Estimated rent
Home value
$1,789,500
$1.63M - $1.97M
$5,027/mo
Zestimate® history
Owner options
List your home for rent
$5,027/mo
Rent Zestimate®
Find your next renter with Zillow Rental Manager. Plus, with online applications, you can quickly screen prospective tenants – for free.
$5,027/mo
Rent Zestimate®
Refinance and save
$12,336/mo
Est. payment
Refinancing to a lower rate could help reduce your monthly payments and save thousands over the life of the loan.
$12,336/mo
Est. payment
Explore your selling options
Work with a Zillow partner agent
Leverage their expertise and Zillow's premium Showcase listings to get your home seen by more buyers.
Get startedList with your own agent
Get your home in front of millions of buyers by listing it on Zillow.
Learn how to do itSell it yourself
Take full control of how buyers see your home on Zillow by listing For Sale by Owner (FSBO).
List your homeWhat's special
Zillow last checked:
Listing updated:
Listed by:
Paul Villegas DRE #01890049 626-318-9100,
Coldwell Banker Realty,
Consuelo Olmos DRE #00465254 626-437-1712,
Coldwell Banker Realty
Bought with:
Paige Padgett, DRE #02181316
COMPASS
Teresa Fuller, DRE #01315387
COMPASS
Source: CRMLS,MLS#: P1-25291 Originating MLS: California Regional MLS (Ventura & Pasadena-Foothills AORs)
Originating MLS: California Regional MLS (Ventura & Pasadena-Foothills AORs)Facts & features
Interior
Bedrooms & bathrooms
- Bedrooms: 4
- Bathrooms: 2
- Full bathrooms: 1
- 3/4 bathrooms: 1
Rooms
- Room types: Attic, Den, Foyer, Kitchen, Living Room, Primary Bathroom, Primary Bedroom, Dining Room
Primary bedroom
- Features: Primary Suite
Bathroom
- Features: Bathtub, Granite Counters, Remodeled, Tub Shower
Kitchen
- Features: Granite Counters, Kitchen/Family Room Combo, Quartz Counters, Remodeled, Updated Kitchen
Heating
- Central
Cooling
- Central Air
Appliances
- Included: Convection Oven, Dishwasher, Gas Cooktop, Microwave, Refrigerator, Water Heater, Dryer, Washer
- Laundry: In Garage
Features
- Beamed Ceilings, Breakfast Bar, Separate/Formal Dining Room, Eat-in Kitchen, Granite Counters, Open Floorplan, Quartz Counters, See Remarks, Attic, Entrance Foyer, Primary Suite
- Flooring: See Remarks, Tile, Vinyl, Wood
- Windows: Double Pane Windows, Screens, Shutters
- Has fireplace: Yes
- Fireplace features: Gas, Living Room
- Common walls with other units/homes: No Common Walls
Interior area
- Total interior livable area: 1,846 sqft
Property
Parking
- Total spaces: 2
- Parking features: Circular Driveway, Concrete, Direct Access, Garage, See Remarks
- Attached garage spaces: 2
Features
- Levels: One
- Stories: 1
- Patio & porch: Brick, Concrete, Covered, Patio, Porch, See Remarks
- Exterior features: Rain Gutters, Brick Driveway
- Pool features: None
- Spa features: None
- Fencing: Wood,Wrought Iron
- View description: None
Lot
- Size: 0.27 Acres
- Features: Sprinklers In Rear, Sprinklers In Front
Details
- Additional structures: Shed(s)
- Parcel number: 5377005031
- Zoning: PSR4
- Special conditions: Trust
Construction
Type & style
- Home type: SingleFamily
- Architectural style: Tudor
- Property subtype: Single Family Residence
Materials
- Copper Plumbing
- Foundation: Slab
- Roof: Composition,Shingle
Condition
- Year built: 1970
Utilities & green energy
- Sewer: Public Sewer
- Water: Public
Community & HOA
Community
- Features: Curbs, Street Lights, Suburban, Sidewalks
- Security: Prewired, Security System, Carbon Monoxide Detector(s), Smoke Detector(s)
Location
- Region: Pasadena
Financial & listing details
- Price per square foot: $983/sqft
- Tax assessed value: $812,496
- Date on market: 1/5/2026
- Cumulative days on market: 8 days
- Listing terms: Cash to New Loan
- Inclusions: Kitchen Appliances, Washer and Dryer
- Exclusions: Staging furniture and personal items in the house, backyard and garage.
Price history
| Date | Event | Price |
|---|---|---|
| 1/28/2026 | Sold | $1,815,000+13.6%$983/sqft |
Source:  CRMLS #P1-25291 Report a problem CRMLS #P1-25291 Report a problem | ||
| 1/16/2026 | Pending sale | $1,598,000+190.5%$866/sqft |
Source: CRMLS #P1-25291 Report a problem | ||
| 2/26/2003 | Sold | $550,000$298/sqft |
Source: Public Record Report a problem | ||
Public tax history
| Year | Property taxes | Tax assessment |
|---|---|---|
| 2026 | -- | $812,496 +2% |
| 2025 | $9,536 +5.2% | $796,565 +2% |
| 2024 | $9,062 +0.9% | $780,947 +2% |
| 2023 | $8,984 +3.6% | $765,635 +2% |
| 2022 | $8,674 +4.3% | $750,623 +2% |
| 2021 | $8,318 +4.1% | $735,906 +1% |
| 2020 | $7,988 | $728,361 +2% |
| 2019 | $7,988 -1.6% | $714,080 +2% |
| 2018 | $8,116 | $700,079 +2% |
| 2017 | $8,116 +1.2% | $686,353 +2% |
| 2016 | $8,021 +2.2% | $672,896 +1.5% |
| 2015 | $7,850 +3.2% | $662,789 +2% |
| 2014 | $7,603 | $649,807 +2.5% |
| 2012 | -- | $634,188 +2% |
| 2011 | -- | $621,754 +0.8% |
| 2010 | -- | $617,108 -0.2% |
| 2009 | -- | $618,575 +2% |
| 2008 | -- | $606,447 +2% |
| 2007 | -- | $594,557 +2% |
| 2006 | -- | $582,900 |
| 2005 | -- | $582,900 +4% |
| 2004 | -- | $560,267 +106% |
| 2003 | -- | $272,033 +2% |
| 2002 | -- | $266,700 +4% |
| 2000 | -- | $256,346 |
Find assessor info on the county website
Neighborhood: South East
Nearby homes
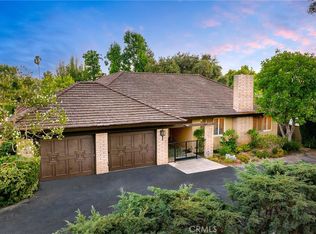
- $1,880,0004 bd2 ba2.4k sqft2952 San Pasqual St, Pasadena, CA 91107Sold
- $1,957,6002 bd2 ba1.6k sqft2980 San Pasqual St, Pasadena, CA 91107Off Market

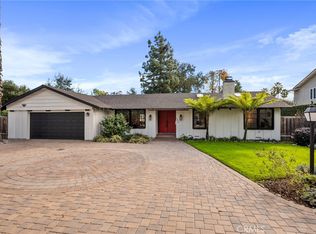
- $2,276,0003 bd3 ba2.5k sqft2960 San Pasqual St, Pasadena, CA 91107Sold
- $2,541,9005 bd4 ba3.5k sqft2958 San Pasqual St, Pasadena, CA 91107Off Market
- $1,531,0004 bd2 ba1.5k sqft2940 San Pasqual St, Pasadena, CA 91107Off Market
- $3,090,0004 bd4 ba3.2k sqft2996 San Pasqual St, Pasadena, CA 91107For Sale
- $2,124,7003 bd3 ba3k sqft2977 San Pasqual St, Pasadena, CA 91107Off Market
- $1,848,0003 bd2 ba2.3k sqft2981 San Pasqual St, Pasadena, CA 91107Off Market
Nearby schools
GreatSchools rating
- 8/10Willard Elementary SchoolGrades: K-5Distance: 0.5 mi
- 7/10Cis AcademyGrades: K-12Distance: 0.5 mi
- 7/10Pasadena High SchoolGrades: 9-12Distance: 1.7 mi
Get a cash offer in 3 minutes
Find out how much your home could sell for in as little as 3 minutes with a no-obligation cash offer.
Estimated market value
$1,789,500
Get a cash offer in 3 minutes
Find out how much your home could sell for in as little as 3 minutes with a no-obligation cash offer.
Estimated market value
$1,789,500
- California
- Los Angeles County
- Pasadena
- 91107
- South East
- 2968 San Pasqual St
