Under contract - accepting backup offers. The one you've been waiting for! A family size house in Pinellas County's most desirable school zone on higher ground with no flood insurance needed! You'll love this comfortable open concept home with soaring ceilings, a stunning open stairway with loft and abundant natural light in every room. Harmonious bedroom arrangement with a spacious & serene master suite on the first floor. Upstairs are two more generous bedrooms adjacent to a full bathroom with tub/shower, an oversize vanity & linen closet. The large open loft is a bonus room perfect for games, study, or TV. What else will you like? The updated kitchen with shaker cabinets & quartz counters, the wood tone tile floor, upgraded panel doors, a sweet covered back patio, mature shade trees & back yard landscape beds ready for your veggie garden or flowers. This concrete block home is safely above the flood plain and has newer hurricane rated windows & sliding doors. The Trane 3-ton A.C. is less than 5 years, exterior paint in 2020, and water heater replaced in 2016. Enjoy life in a great neighborhood close to everything you need. A wealth of shopping, restaurants, parks, trails, golf courses, and beaches are all within a few minutes. Exciting pro sports, rich cultural resources, and two international airports are short drives. Do this now; you'll be glad you did!
Sold for $487,000
$487,000
2968 Shannon Cir, Palm Harbor, FL 34684
3beds
1,718sqft
Single Family Residence
Built in 1993
5,972 Square Feet Lot
$480,300 Zestimate®
$283/sqft
$2,830 Estimated rent
Home value
$480,300
$456,000 - $504,000
$2,830/mo
Zestimate® history
Owner options
List your home for rent
$2,830/mo
Rent Zestimate®
Find your next renter with Zillow Rental Manager. Plus, with online applications, you can quickly screen prospective tenants – for free.
$2,830/mo
Rent Zestimate®
Refinance and save
$3,441/mo
Est. payment
Refinancing to a lower rate could help reduce your monthly payments and save thousands over the life of the loan.
$3,441/mo
Est. payment
Explore your selling options
Work with a Zillow partner agent
Leverage their expertise and Zillow's premium Showcase listings to get your home seen by more buyers.
Get startedList with your own agent
Get your home in front of millions of buyers by listing it on Zillow.
Learn how to do itSell it yourself
Take full control of how buyers see your home on Zillow by listing For Sale by Owner (FSBO).
List your homeWhat's special
Zillow last checked:
Listing updated:
Listed by:
Mary Marconi 727-542-4737,
COLDWELL BANKER REALTY 727-781-3700
Bought with:
Jason Bandy, 3169542
CHARLES RUTENBERG REALTY INC
Source: Stellar MLS,MLS#: U8246991 Originating MLS: Pinellas Suncoast
Originating MLS: Pinellas Suncoast
Facts & features
Interior
Bedrooms & bathrooms
- Bedrooms: 3
- Bathrooms: 3
- Full bathrooms: 2
- 1/2 bathrooms: 1
Rooms
- Room types: Loft
Primary bedroom
- Features: Ceiling Fan(s), En Suite Bathroom, Walk-In Closet(s)
- Level: First
- Dimensions: 12x15
Bedroom 2
- Features: Ceiling Fan(s), Built-in Closet
- Level: Second
- Dimensions: 10x12
Bedroom 3
- Features: Ceiling Fan(s), Built-in Closet
- Level: Second
- Dimensions: 9x13
Primary bathroom
- Features: Ceiling Fan(s), En Suite Bathroom, Single Vanity, Tub With Shower
- Level: First
- Dimensions: 6x11
Bathroom 2
- Features: Makeup/Vanity Space, Single Vanity, Stone Counters, Tub With Shower, Linen Closet
- Level: Second
- Dimensions: 8x8
Balcony porch lanai
- Level: First
- Dimensions: 10x7
Dining room
- Features: Breakfast Bar
- Level: First
- Dimensions: 10x10
Kitchen
- Features: Ceiling Fan(s)
- Level: First
- Dimensions: 11x14
Living room
- Features: Ceiling Fan(s)
- Level: First
- Dimensions: 15x19
Loft
- Features: Built-In Shelving, Ceiling Fan(s)
- Level: Second
- Dimensions: 12x13
Heating
- Central
Cooling
- Central Air
Appliances
- Included: Dishwasher, Disposal, Dryer, Electric Water Heater, Microwave, Range, Refrigerator, Washer
- Laundry: In Garage
Features
- Built-in Features, Cathedral Ceiling(s), Ceiling Fan(s), Eating Space In Kitchen, High Ceilings, Open Floorplan, Primary Bedroom Main Floor, Solid Surface Counters, Solid Wood Cabinets, Split Bedroom, Vaulted Ceiling(s), Walk-In Closet(s)
- Flooring: Carpet, Tile
- Doors: Sliding Doors
- Windows: Storm Window(s), Window Treatments, Hurricane Shutters/Windows
- Has fireplace: Yes
Interior area
- Total structure area: 2,290
- Total interior livable area: 1,718 sqft
Property
Parking
- Total spaces: 2
- Parking features: Driveway, Garage Door Opener
- Attached garage spaces: 2
- Has uncovered spaces: Yes
- Details: Garage Dimensions: 20x22
Features
- Levels: Two
- Stories: 2
- Patio & porch: Covered, Patio, Rear Porch
- Exterior features: Irrigation System, Lighting, Private Mailbox, Rain Gutters, Sidewalk
- Has view: Yes
- View description: Garden
Lot
- Size: 5,972 Square Feet
- Dimensions: 60 x 100
- Features: Landscaped, Level, Near Golf Course, Sidewalk, Above Flood Plain
- Residential vegetation: Mature Landscaping, Trees/Landscaped
Details
- Parcel number: 322716940930020220
- Zoning: RPD-5
- Special conditions: None
Construction
Type & style
- Home type: SingleFamily
- Architectural style: Traditional
- Property subtype: Single Family Residence
Materials
- Block, Stucco
- Foundation: Slab
- Roof: Shingle
Condition
- Completed
- New construction: No
- Year built: 1993
Utilities & green energy
- Sewer: Public Sewer
- Water: Public
- Utilities for property: Public
Community & HOA
Community
- Features: Deed Restrictions
- Pet fee: $0 monthly
- Subdivision: VILLAGE AT BENTLEY PARK PH II TR B
HOA
- Has HOA: Yes
- Services included: Common Area Taxes, Manager
- HOA fee: $39 monthly
- HOA name: Ameri-Tech/Jenny Kidd
- HOA phone: 727-786-8000
Location
- Region: Palm Harbor
Financial & listing details
- Price per square foot: $283/sqft
- Tax assessed value: $401,497
- Annual tax amount: $2,069
- Date on market: 6/21/2024
- Cumulative days on market: 12 days
- Listing terms: Cash,Conventional,FHA,VA Loan
- Ownership: Fee Simple
- Total actual rent: 0
- Road surface type: Paved
Price history
| Date | Event | Price |
|---|---|---|
| 8/8/2024 | Sold | $487,000+2.5%$283/sqft |
Source:  Stellar MLS #U8246991 Report a problem Stellar MLS #U8246991 Report a problem | ||
| 7/4/2024 | Pending sale | $475,000$276/sqft |
Source: Stellar MLS #U8246991 Report a problem | ||
| 7/1/2024 | Price change | $475,000-8.6%$276/sqft |
Source: Stellar MLS #U8246991 Report a problem | ||
| 6/21/2024 | Listed for sale | $519,900+284%$303/sqft |
Source: Stellar MLS #U8246991 Report a problem | ||
| 8/9/2000 | Sold | $135,400+31.2%$79/sqft |
Source: Public Record Report a problem | ||
| 6/1/1993 | Sold | $103,200$60/sqft |
Source: Public Record Report a problem | ||
Public tax history
| Year | Property taxes | Tax assessment |
|---|---|---|
| 2024 | $2,117 +2.3% | $154,645 +3% |
| 2023 | $2,070 +3.5% | $150,141 +3% |
| 2022 | $2,000 -0.5% | $145,768 +3% |
| 2021 | $2,010 +0.5% | $141,522 +1.4% |
| 2020 | $2,000 +2.1% | $139,568 +2.3% |
| 2019 | $1,958 | $136,430 +1.9% |
| 2018 | $1,958 +1.7% | $133,886 +2.1% |
| 2017 | $1,926 +2.4% | $131,132 +2.1% |
| 2016 | $1,881 -1.5% | $128,435 +0.7% |
| 2015 | $1,910 +0.7% | $127,542 +0.8% |
| 2014 | $1,895 +0.8% | $126,530 +1.5% |
| 2013 | $1,880 +9% | $124,660 +1.7% |
| 2012 | $1,725 | $122,576 -4.2% |
| 2011 | -- | $127,951 -6.3% |
| 2010 | -- | $136,495 +2.7% |
| 2009 | -- | $132,907 +0.1% |
| 2008 | $1,856 | $132,774 +3% |
| 2007 | -- | $128,907 -19.8% |
| 2005 | -- | $160,700 +14.6% |
| 2004 | $2,066 +5.1% | $140,200 +10.7% |
| 2003 | $1,966 +6.5% | $126,600 +12.4% |
| 2002 | $1,846 | $112,600 +3% |
| 2001 | $1,846 +30.3% | $109,300 +5.4% |
| 2000 | $1,417 | $103,700 |
Find assessor info on the county website
Neighborhood: 34684
Nearby homes
- $400,1003 bd2 ba1.5k sqft2970 Shannon Cir, Palm Harbor, FL 34684Off Market

- $469,7003 bd3 ba1.9k sqft2966 Shannon Cir, Palm Harbor, FL 34684Off Market
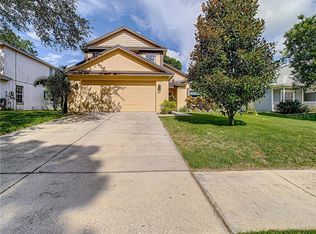
- $334,4002 bd2 ba1.3k sqft2101 Malcolm Dr, Palm Harbor, FL 34684Off Market
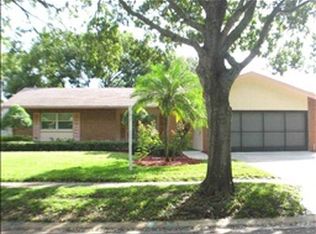
- $496,1003 bd3 ba1.7k sqft2972 Shannon Cir, Palm Harbor, FL 34684Off Market
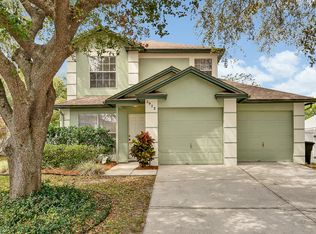
- $452,6003 bd3 ba1.7k sqft2964 Shannon Cir, Palm Harbor, FL 34684Off Market
- $335,0002 bd2 ba1.5k sqft2113 Malcolm Dr, Palm Harbor, FL 34684Sold
- $388,300-- bd2 ba1.3k sqft2095 Malcolm Dr, Palm Harbor, FL 34684Off Market
- $439,1003 bd3 ba1.7k sqft2967 Shannon Cir, Palm Harbor, FL 34684Off Market
Nearby schools
GreatSchools rating
- 5/10Highland Lakes Elementary SchoolGrades: PK-5Distance: 1.1 mi
- 7/10Joseph L. Carwise Middle SchoolGrades: 6-8Distance: 0.2 mi
- 8/10Palm Harbor University High SchoolGrades: 9-12Distance: 2 mi
Schools provided by the listing agent
- Elementary: Highland Lakes Elementary-PN
- Middle: Carwise Middle-PN
- High: Palm Harbor Univ High-PN
Source: Stellar MLS. This data may not be complete. We recommend contacting the local school district to confirm school assignments for this home.
Get a cash offer in 3 minutes
Find out how much your home could sell for in as little as 3 minutes with a no-obligation cash offer.
Estimated market value
$480,300
Get a cash offer in 3 minutes
Find out how much your home could sell for in as little as 3 minutes with a no-obligation cash offer.
Estimated market value
$480,300
- Florida
- Pinellas County
- Palm Harbor
- 34684
- 2968 Shannon Cir
Nearby cities
Nearby zip codes
Other Palm Harbor Topics
