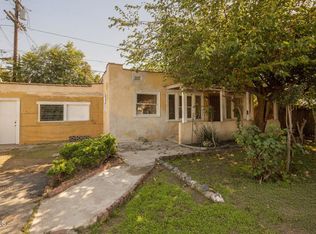
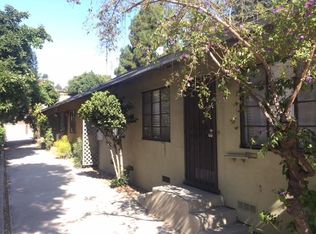
A true Atwater Village compound, set on one of the larger
lots the neighborhood has to offer. Thoughtfully
expanded, remodeled, and meticulously maintained by its
current owners, this special property features a five-
bedroom main residence, a full-size detached one-
bedroom ADU, a pool and spa, and generous outdoor
space, all reflecting years of care, creativity, and attention
to detail. The main residence offers five bedrooms and two
bathrooms, beginning with a spacious living room
featuring a fireplace and bay window, an expansive
kitchen with abundant cabinetry and a large peninsula,
and a formal dining area overlooking the backyard. The
first floor also includes a generously sized bedroom with
custom built-ins, ample closet space, and French doors
opening to the yard, a beautifully remodeled bathroom
with high-end finishes, and a separate office or TV room.
Upstairs are four additional bedrooms, including a
dramatic room with vaulted ceilings and exposed beams,
currently used as a creative/media space. Beautiful
windows, custom built-ins, and thoughtful details
throughout give the home a warmth and character that
feels truly unique. Adding to the versatility of the property is the detached
one-bedroom, one-bath ADU, a full-size living space with
vaulted ceilings, a full kitchen, and everything needed to
function as its own private residence. Ideal for extended
family, guests, a home office, or additional flexibility.
The backyard is truly the heart of the property, offering a
full-size pool and spa, multiple areas for entertaining and
lounging, a custom fire pit, and an inviting patio just off
the kitchen and dining area. A detached garage provides
additional storage, while generous yard space and off-
street parking for multiple vehicles complete the property.
All of this just moments from Glendale Boulevard and the
shops, restaurants, cafés, and neighborhood favorites that
make Atwater Village so special. A rare, one-of-a-kind
compound that truly captures the best of Atwater Village
living.
For sale
Listed by: Ontrak Real Estate • Manuel Fierros • Contact: 5622016665
$2,995,000
2968 Tyburn St, Los Angeles, CA 90039
5beds
3,230sqft
Single Family Residence
Built in 1922
9,172 Square Feet Lot
$2,940,500 Zestimate®
$927/sqft
$-- HOA
What's special
- 30 days
- 1,708
- 158
Zillow last checked:
Listing updated:
Listed by:
Manuel Fierros DRE #01925599 5622016665,
Ontrak Real Estate
Source: CRMLS,MLS#: PW26165692
Originating MLS: California Regional MLS
Facts & features
Interior
Bedrooms & bathrooms
- Bedrooms: 5
- Bathrooms: 3
- Full bathrooms: 3
- Main level bathrooms: 1
- Main level bedrooms: 1
Rooms
- Room types: Bedroom, Kitchen, Living Room
Bedroom
- Features: Bedroom on Main Level
Bathroom
- Features: Bathroom Exhaust Fan, Dual Sinks, Tub Shower
Kitchen
- Features: Remodeled, Updated Kitchen
Heating
- Central
Cooling
- See Remarks
Appliances
- Included: 6 Burner Stove, Dishwasher, Microwave, Refrigerator, Range Hood
- Laundry: In Garage
Features
- Eat-in Kitchen, See Remarks, Bedroom on Main Level
- Has fireplace: Yes
- Fireplace features: Living Room
- Common walls with other units/homes: No Common Walls
Interior area
- Total interior livable area: 3,230 sqft
Property
Parking
- Parking features: Driveway
Features
- Levels: Two
- Stories: 2
- Entry location: Front
- Has private pool: Yes
- Pool features: In Ground, Private
- Has spa: Yes
- Spa features: In Ground, Private
- Has view: Yes
- View description: Neighborhood
Lot
- Size: 9,172 Square Feet
Details
- Parcel number: 5437023010
- Special conditions: Standard
Construction
Type & style
- Home type: SingleFamily
- Property subtype: Single Family Residence
Condition
- New construction: No
- Year built: 1922
Utilities & green energy
- Sewer: Public Sewer
- Water: Public
Community & HOA
Community
- Features: Hiking, Park, Sidewalks
Location
- Region: Los Angeles
Financial & listing details
- Price per square foot: $927/sqft
- Tax assessed value: $574,070
- Date on market: 7/30/2026
- Cumulative days on market: 30 days
- Listing terms: Cash,Cash to New Loan,Conventional
Estimated market value
$2,940,500
$2.79M - $3.09M
$7,070/mo
Price history
| Date | Event | Price |
|---|---|---|
| 7/30/2026 | Listed for sale | $2,995,000+2725.5%$927/sqft |
Source: | ||
| 4/22/2025 | Listing removed | $3,200$1/sqft |
Source: Zillow Rentals Report a problem | ||
| 4/15/2025 | Listed for rent | $3,200$1/sqft |
Source: Zillow Rentals Report a problem | ||
| 3/18/1997 | Sold | $106,000-18.5%$33/sqft |
Source: Public Record Report a problem | ||
| 10/28/1996 | Sold | $130,000$40/sqft |
Source: Public Record Report a problem | ||
Public tax history
| Year | Property taxes | Tax assessment |
|---|---|---|
| 2026 | -- | $574,070 +2% |
| 2025 | $7,033 +1.4% | $562,815 +2% |
| 2024 | $6,939 +1.9% | $551,781 +2% |
| 2023 | $6,808 +4.8% | $540,963 +2% |
| 2022 | $6,496 +1.4% | $530,357 +2% |
| 2021 | $6,405 -0.9% | $519,959 +1% |
| 2020 | $6,464 | $514,628 +2% |
| 2019 | $6,464 +6.1% | $504,539 +2% |
| 2018 | $6,095 | $494,647 +2% |
| 2017 | $6,095 +2.3% | $484,949 +16.4% |
| 2016 | $5,961 +16.8% | $416,711 +1.5% |
| 2015 | $5,102 +18.4% | $410,452 +18% |
| 2014 | $4,310 | $347,755 +2.5% |
| 2012 | -- | $339,397 +2% |
| 2011 | -- | $332,744 +0.8% |
| 2010 | -- | $330,258 +78.4% |
| 2009 | -- | $185,168 +26.6% |
| 2008 | -- | $146,239 +2% |
| 2007 | -- | $143,373 +2% |
| 2006 | -- | $140,562 |
| 2005 | -- | $140,562 +4% |
| 2004 | -- | $135,106 +1.9% |
| 2003 | -- | $132,631 +2% |
| 2002 | -- | $130,032 +7.4% |
| 2000 | -- | $121,023 |
Find assessor info on the county website
Monthly payment
Est. payment
Payment breakdown
Explore the cost of this home by adjusting the details. Changes won't be saved.Climate risks
Neighborhood: Atwater Village
Local buyer's agents are ready to help