Skip main navigation
For sale
  • C$315,000

    2968 W Lake Rd, Richmond, NS B0E 3J0

    6beds
    2,350sqft
    Single Family Residence
    Built in 1977
    105.33 Acres Lot
    $-- Zestimate®
    C$134/sqft
    C$-- HOA

    What's special

    Four main floor bedroomsNatural light and warmth

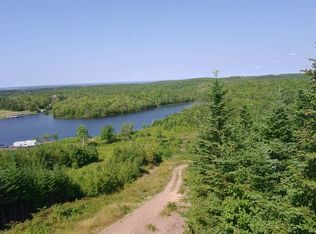
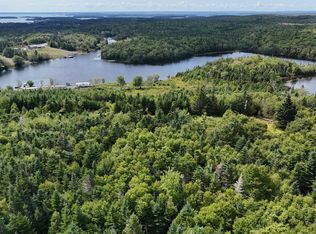
    Escape to the tranquility of Lake Ainslie, where this stunning 6-bedroom home sits on over 105 acres of woodlands, offering breathtaking views of the lake and surrounding mountains. Originally built in 1977, the main part of this bungalow was extensively modified and added to over time, resulting in a spacious and versatile layout ideal for family living or multi-use potential. Inside, you’ll find vaulted ceilings with exposed wood beams, two main floor living areas, and four main floor bedrooms. Large great room windows frame picturesque lake views, filling the home with natural light and warmth. The lower level features additional living space, including a rec room for cozy gatherings or lively family fun. Perfect for homesteading or hobby farming, the property includes a chicken coop, horse pen, and a shed—plus a detached 2-car garage that has been partially converted into a separate office space, offering endless possibilities for guests, or a workshop. A wired generator panel and generator (included) provide peace of mind. Outdoors, a solid deck surrounds the above-ground pool, and the grounds are a true nature lover’s haven. You'll find a variety of trees including spruce, maple, pine, oak, crabapple, mountain ash, and poplar. In spring, wild lady slippers bloom across the landscape, creating a natural tapestry of colour and charm. Located just a short drive from Whycocomagh and Inverness, you’ll be close to beaches, trails, world-class golf, and all the natural beauty Cape Breton has to offer. Whether you're seeking a country estate, a peaceful retirement retreat, or a family homestead, this property offers the space, setting, and inspiration to live life at a gentler pace.
    404 days
    |
    31
    |
    3
    |

    Zillow last checked:

    Listing updated:

    Listed by:

    Kaycee Bessette,

    Engel & Volkers Brokerage

    Source: NSAR,MLS®#: 202514474MLS LogoOriginating MLS®#: Nova Scotia Association of REALTORS®

      Facts & features

      Interior

      Bedrooms & bathrooms
      • Bedrooms: 6
      • Bathrooms: 1
      • Full bathrooms: 1
      • Main level bathrooms: 1
      • Main level bedrooms: 4
      Bedroom
      • Level: Main
      • Area: 92.81
      • Dimensions: 11.25 x 8.25
      Bedroom 1
      • Level: Main
      • Area: 164.44
      • Dimensions: 13.33 x 12.33
      Bedroom 2
      • Level: Main
      • Area: 70.13
      • Dimensions: 8.25 x 8.5
      Bedroom 3
      • Level: Main
      • Area: 155.41
      • Dimensions: 11.58 x 13.42
      Bedroom 4
      • Level: Basement
      • Area: 134.55
      • Dimensions: 10.42 x 12.92
      Bedroom 5
      • Level: Basement
      • Area: 88.89
      • Dimensions: 8.33 x 10.67
      Bathroom
      • Level: Main
      Dining room
      • Level: Main
      • Area: 257.13
      • Dimensions: 20.17 x 12.75
      Kitchen
      • Level: Main
      • Area: 107.92
      • Dimensions: 7 x 15.42
      Living room
      • Level: Main
      • Area: 308.75
      • Dimensions: 23.75 x 13
      Office
      • Level: Main
      • Area: 79.26
      • Dimensions: 9.42 x 8.42
      Heating
      • Baseboard, Fireplace(s), Furnace, Hot Water
      Appliances
      • Included: Stove, Dishwasher, Dryer, Washer, Microwave, Refrigerator
      • Laundry: Laundry Room
      Features
      • High Speed Internet, Master Downstairs
      • Flooring: Hardwood, Laminate, Tile, Vinyl
      • Basement: Full,Finished,Walk-Out Access
      • Has fireplace: Yes
      • Fireplace features: Wood Burning Stove
      Interior area
      • Total structure area: 2,350
      • Total interior livable area: 2,350 sqft
      • Finished area above ground: 1,609

      Property

      Parking
      • Total spaces: 4
      • Parking features: Detached, Double, Heated Garage, Paved
      • Garage spaces: 2
      • Has uncovered spaces: Yes
      • Details: Parking Details(Double Paved Drive, Room For Multiple Vehicles.), Garage Details(Detached Double, Heated And Wired - Has Been Converted To Living Space - Could Be Converted Back.)
      Features
      • Patio & porch: Deck, Patio
      • Pool features: Above Ground
      • Waterfront features: Stream/Pond
      Lot
      • Size: 105.33 Acres
      • Features: Partially Cleared, Hardwood Bush, Landscaped, Softwood Bush, Wooded, Over 100 Acres
      Details
      • Additional structures: Shed(s)
      • Additional parcels included: 50133099,50302058
      • Parcel number: 50053537
      • Zoning: Rural
      • Other equipment: No Rental Equipment

      Construction

      Type & style
      • Home type: SingleFamily
      • Architectural style: Bungalow
      • Property subtype: Single Family Residence
      Materials
      • Wood Siding
      • Roof: Asphalt
      Condition
      • New construction: No
      • Year built: 1977

      Utilities & green energy

      • Gas: Oil
      • Sewer: Septic Tank
      • Water: Drilled Well
      • Utilities for property: Electricity Connected, Phone Connected

      Community & HOA

      Location
      • Region: Richmond

      Financial & listing details

      • Price per square foot: C$134/sqft
      • Price range: C$315K - C$315K
      • Date on market: 6/12/2025
      • Inclusions: Regrigerator, Stove, Dishwasher, Microwave, Washer, Dryer, Pool Accessories, Generator
      • Ownership: Freehold
      • Electric utility on property: Yes
      Kaycee Bessette

      Kaycee Bessette

      (902) 449-1881

      By pressing Contact Agent, you agree that the real estate professional identified above may call/text you about your search, which may involve use of automated means and pre-recorded/artificial voices. You don't need to consent as a condition of buying any property, goods, or services. Message/data rates may apply. You also agree to our Terms of Use. Zillow does not endorse any real estate professionals. We may share information about your recent and future site activity with your agent to help them understand what you're looking for in a home.

        Price history

        DateEventPrice
        5/19/2026Price changeC$315,000-8.7%C$134/sqft
        Source: NSAR #202514474 Report a problem
        4/14/2026Price changeC$345,000-5.5%C$147/sqft
        Source: NSAR #202514474 Report a problem
        3/31/2026Price changeC$365,000-2.7%C$155/sqft
        Source: NSAR #202514474 Report a problem
        10/24/2025Price changeC$375,000-10.7%C$160/sqft
        Source: NSAR #202514474 Report a problem
        8/8/2025Price changeC$419,900-6.5%C$179/sqft
        Source: NSAR #202514474 Report a problem
        7/4/2025Price changeC$449,000-10%C$191/sqft
        Source: NSAR #202514474 Report a problem
        6/12/2025Listed for saleC$499,000C$212/sqft
        Source: NSAR #202514474 Report a problem

        Public tax history

        Tax history is unavailable.

        Climate risks

        Neighborhood: B0E

        Getting around

        0 / 100
        Car-Dependent
        8 / 100
        Somewhat Bikeable

        Nearby schools

        GreatSchools rating

        No schools nearby

        We couldn't find any schools near this home.

        Schools provided by the listing agent
        • Elementary: Bayview Education Centre
        • High: Dalbrae Academy

        Source: NSAR. This data may not be complete. We recommend contacting the local school district to confirm school assignments for this home.

        Similar homes