RARE OPPORTUNITY! Assume this loan with a 3.125 Interest Rate! Owners willing to leave the VA certificate with the home. Welcome to the most spacious and luxurious townhouse nestled in the heart of the Mosaic District of Fairfax. This 4 story end unit is nearly a foot wider than the inside units . It is flooded with natural light and sunshine throughout the year. As you enter from the front door you’ll find yourself in a spacious pleasant foyer with coat closet with a King size guest room which can also be used as an office. On this level is also a full bath and the oversized two car garage. There are two staircases to reach the main level, one from the garage and the other from the foyer. On the main level you will find a gourmet kitchen with beautiful quartz countertops, equipped with a Thermador gas range, Bosch convection oven and microwave, refrigerator, and dishwasher. From the kitchen there is a walk-out balcony to enjoy a meal or have coffee during your favorite time of day. The kitchen opens to the spacious main living area with a beautiful stone mantle gas fireplace. On this level is also a convenient half bath. As you head upstairs there are two generously sized master suites with substantial walk in closets plus a centrally located laundry room with washer and dryer that are equipped with flood sensors. Living room and top floor (inside and terrace) are equipped with builtin speakers for entertainment. HVAC systems are in excellent shape and inspected and maintained biannually by Michael & Sons. Each floor has covered windows and one of the master rooms has blackout remote controlled shades. The fourth floor is made for entertainment. Here you will find a spacious area to relax and entertain your friends and family. This area opens up to the landscaped top floor terrace that overlooks the Mosaic district with dual natural gas hookups to (supply) a rooftop grill and a cozy fire pit. Leave your cars home and walk to shops, restaurants, entertainment, culture of the Mosaic District. Convenience is key. In addition to the numerous benefits of the Mosaic District, this location is in ideal proximity to several major transportation routes, including I-495, 50, 29 and the Metro. Additionally, the nearby renowned INOVA Campus offers world-class medical care. This one won't last long!
Sold for $1,300,000
$1,300,000
2968 Winter Jack Ln, Fairfax, VA 22031
3beds
3,008sqft
Townhouse
Built in 2020
1,413 Square Feet Lot
$1,347,400 Zestimate®
$432/sqft
$5,167 Estimated rent
Home value
$1,347,400
$1.28M - $1.41M
$5,167/mo
Zestimate® history
Owner options
List your home for rent
$5,167/mo
Rent Zestimate®
Find your next renter with Zillow Rental Manager. Plus, with online applications, you can quickly screen prospective tenants – for free.
$5,167/mo
Rent Zestimate®
Refinance and save
$8,869/mo
Est. payment
Refinancing to a lower rate could help reduce your monthly payments and save thousands over the life of the loan.
$8,869/mo
Est. payment
Explore your selling options
Work with a Zillow partner agent
Leverage their expertise and Zillow's premium Showcase listings to get your home seen by more buyers.
Get startedList with your own agent
Get your home in front of millions of buyers by listing it on Zillow.
Learn how to do itSell it yourself
Take full control of how buyers see your home on Zillow by listing For Sale by Owner (FSBO).
List your homeWhat's special
Zillow last checked:
Listing updated:
Listed by:
Launa Klimowicz 256-468-6655,
Century 21 Redwood Realty
Bought with:
Chris Craddock, 0225207192
EXP Realty, LLC
Hanna Ismail, 0225250462
EXP Realty, LLC
Source: Bright MLS,MLS#: VAFX2193078
Facts & features
Interior
Bedrooms & bathrooms
- Bedrooms: 3
- Bathrooms: 5
- Full bathrooms: 4
- 1/2 bathrooms: 1
- Main level bathrooms: 1
- Main level bedrooms: 1
Rooms
- Room types: Living Room, Dining Room, Kitchen, Foyer, Recreation Room, Utility Room
Basement
- Area: 0
Heating
- ENERGY STAR Qualified Equipment, Electric
Cooling
- Central Air, Electric
Appliances
- Included: Electric Water Heater
Features
- Breakfast Area, Combination Kitchen/Dining, Open Floorplan, Kitchen - Gourmet, Dry Wall
- Flooring: Luxury Vinyl
- Has basement: No
- Number of fireplaces: 1
Interior area
- Total structure area: 3,008
- Total interior livable area: 3,008 sqft
- Finished area above ground: 3,008
- Finished area below ground: 0
Property
Parking
- Total spaces: 2
- Parking features: Garage Faces Rear, Garage Door Opener, Attached
- Attached garage spaces: 2
Accessibility
- Accessibility features: None
Features
- Levels: Four
- Stories: 4
- Patio & porch: Roof Deck
- Exterior features: Awning(s), Street Lights
- Pool features: None
Lot
- Size: 1,413 Square Feet
Details
- Additional structures: Above Grade, Below Grade
- Parcel number: 0493 41 0036
- Zoning: 350
- Special conditions: Standard
Construction
Type & style
- Home type: Townhouse
- Architectural style: Federal
- Property subtype: Townhouse
Materials
- Other
- Foundation: Brick/Mortar
Condition
- Excellent
- New construction: No
- Year built: 2020
Utilities & green energy
- Electric: 200+ Amp Service
- Sewer: Public Sewer
- Water: Public
- Utilities for property: Cable Connected, Electricity Available, Natural Gas Available, Sewer Available, Water Available, Underground Utilities
Community & HOA
Community
- Subdivision: Mosaic At Merrifield
HOA
- Has HOA: Yes
- Services included: Common Area Maintenance
- HOA fee: $650 quarterly
Location
- Region: Fairfax
Financial & listing details
- Price per square foot: $432/sqft
- Tax assessed value: $1,194,790
- Annual tax amount: $13,841
- Date on market: 8/15/2024
- Listing agreement: Exclusive Right To Sell
- Listing terms: Assumable,Cash,Conventional,VA Loan
- Ownership: Fee Simple
Price history
| Date | Event | Price |
|---|---|---|
| 9/27/2024 | Sold | $1,300,000-3.7%$432/sqft |
Source:  Bright MLS #VAFX2193078 Report a problem Bright MLS #VAFX2193078 Report a problem | ||
| 9/7/2024 | Contingent | $1,350,000$449/sqft |
Source: Bright MLS #VAFX2193078 Report a problem | ||
| 8/15/2024 | Listed for sale | $1,350,000+24.1%$449/sqft |
Source: Bright MLS #VAFX2193078 Report a problem | ||
| 8/4/2020 | Sold | $1,087,835$362/sqft |
Source: Public Record Report a problem | ||
Public tax history
| Year | Property taxes | Tax assessment |
|---|---|---|
| 2025 | $14,941 +7.9% | $1,292,460 +8.2% |
| 2024 | $13,842 +2.7% | $1,194,790 |
| 2023 | $13,483 +2.2% | $1,194,790 +3.6% |
| 2022 | $13,191 | $1,153,590 +14.2% |
| 2021 | -- | $1,010,590 +236.9% |
| 2020 | $3,551 | $300,000 |
| 2019 | $3,551 | $300,000 |
Find assessor info on the county website
Neighborhood: Merrifield
Nearby homes
- $1,335,0005 bd5 ba2.7k sqft8386 Merrifield Cinema Dr, Merrifield, VA 22031Off Market
- $1,237,7004 bd4 ba2.3k sqft8390 Merrifield Cinema Dr, Merrifield, VA 22116Off Market
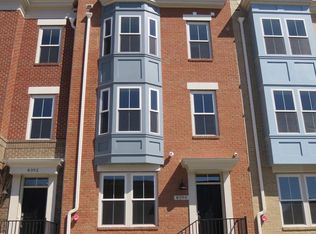
- $1,336,5004 bd4 ba2.5k sqft8392 Merrifield Cinema Dr, Merrifield, VA 22031Off Market
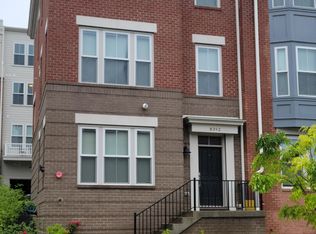
- $1,330,0004 bd5 ba2.6k sqft8388 Merrifield Cinema Dr, Merrifield, VA 22116Sold
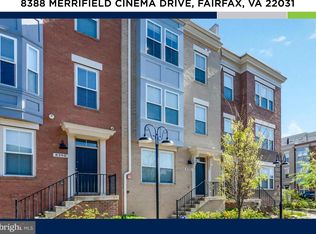
- $1,352,6004 bd5 ba2.7k sqft2982 Winter Jack Ln, Merrifield, VA 22116Off Market
- $1,399,9005 bd5 ba2.8k sqft2975 Winter Jack Ln, Merrifield, VA 22031Sold
- $1,260,5004 bd4 ba2.3k sqft2980 Winter Jack Ln, Merrifield, VA 22116Off Market
- $1,425,9004 bd4 ba2.7k sqft2985 Winter Jack Ln, Fairfax, VA 22031Off Market
Nearby schools
GreatSchools rating
- 8/10Fairhill Elementary SchoolGrades: PK-6Distance: 0.7 mi
- 4/10Jackson Middle SchoolGrades: 7-8Distance: 0.3 mi
- 4/10Falls Church High SchoolGrades: 9-12Distance: 1.6 mi
Schools provided by the listing agent
- Elementary: Fairhill
- High: Falls Church
- District: Fairfax County Public Schools
Source: Bright MLS. This data may not be complete. We recommend contacting the local school district to confirm school assignments for this home.
Get a cash offer in 3 minutes
Find out how much your home could sell for in as little as 3 minutes with a no-obligation cash offer.
Estimated market value
$1,347,400
Get a cash offer in 3 minutes
Find out how much your home could sell for in as little as 3 minutes with a no-obligation cash offer.
Estimated market value
$1,347,400
- Virginia
- Fairfax County
- Fairfax
- 22031
- Merrifield
- 2968 Winter Jack Ln
Nearby cities
Nearby neighborhoods
Nearby zip codes
Other Fairfax Topics
