Skip main navigation
Sold for $460,000
  • $460,000

    2968 Wynnewood Dr, Vineland, NJ 08361

    4beds
    2,288sqft
    Single Family Residence
    Built in 2023
    0.41 Acres Lot
    $511,100 Zestimate®
    $201/sqft
    $3,452 Estimated rent

    Home value

    $511,100

    $486,000 - $537,000

    $3,452/mo

    Zestimate® history
    Loading
    Loading...

    Owner options

    List your home for rent

    $3,452/mo

    Rent Zestimate®

    Find your next renter with Zillow Rental Manager. Plus, with online applications, you can quickly screen prospective tenants – for free.

    Learn more

    $3,452/mo

    Rent Zestimate®

    Refinance and save

    $3,252/mo

    Est. payment

    Refinancing to a lower rate could help reduce your monthly payments and save thousands over the life of the loan.

    See today's rates

    $3,252/mo

    Est. payment

    Explore your selling options

    Work with a Zillow partner agent

    Leverage their expertise and Zillow's premium Showcase listings to get your home seen by more buyers.

    Get started

    List with your own agent

    Get your home in front of millions of buyers by listing it on Zillow.

    Learn how to do it

    Sell it yourself

    Take full control of how buyers see your home on Zillow by listing For Sale by Owner (FSBO).

    List your home

    What's special

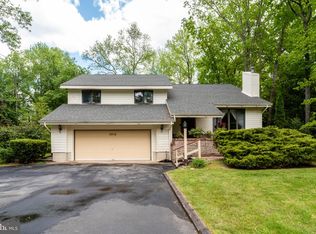
    Are you looking for new construction that is different from the usual "cookie-cutter" models? Then look no further!! Prepare to fall in love. The exterior two-tone Board & Batten siding with architectural fypons, custom garage door and custom lighting fixtures should give you a clue as to the uniqueness and many upgrades this 4 bedroom, 2-1/2 bathroom, 2 car garage home in an established East Vineland neighborhood has to offer. Step onto the concrete front porch that is perfect for relaxing and enter this amazing home. The two-story foyer brings a feeling of openness and accentuates the hanging light fixture. To your right is a bonus room/den/office. Short hallway that offers a half bathroom. Then enter the open-concept kitchen/dining area/great room. The dream custom kitchen has an island with an overhang for bench seating and houses the microwave, touch electrical outlets and a nifty charging station for all your electronics. Gorgeous quartz countertops and backsplash, white shaker cabinets with soft closures, farm sink, pot filler above the range, stainless steel appliances,pantry and a built-in bench area, coat rack and coat closet close to the garage access. How convenient is that? The dining area has sliding glass doors that look out over the back yard. The great room with a ceiling fan completes this first level; did I forget to mention the Luxury Vinyl Plank flooring throughout this level? Up to the carpeted 2nd floor, the Primary Bedroom suite has vaulted high ceilings, French bedroom doors, large walk-in closet and an attached Primary Bathroom. The double sink, walk-in shower with Italian tile walls and a glass-tile Niche, rainfall shower head, handheld sprayer, a grab bar, and a custom glass shower door adds to the one-of-a-kind feeling. Two of the remaining four bedrooms have large closets while one bedroom that faces the front of the home has a large, walk-in closet. A full bathroom with a beautiful vanity and the laundry room with utility sink completes the 2nd floor. All interior doors are upgraded classic 3 panel with oil rubbed bronze hinges and hardware, custom light fixtures and recessed lighting, Tankless hot water heater, High efficiency HVAC system, Asphalt driveway, Underground sprinklers throughout the yard and a 10 year builders warranty. What are you waiting for? Make an appointment to see your next home today.

    Zillow last checked:

    Listing updated:

    Listed by:

    Jill Santandrea 856-362-0967,

    Exit Homestead Realty Professi,

    Listing Team: The Jill Team (Jill Santandrea)

    Bought with:

    Brit Marino

    Keller Williams Realty - Washington Township

    Source: Bright MLS,MLS#: NJCB2014768MLS Logo

    Facts & features

    Interior

    Bedrooms & bathrooms
    • Bedrooms: 4
    • Bathrooms: 3
    • Full bathrooms: 2
    • 1/2 bathrooms: 1
    • Main level bathrooms: 1
    Rooms
    • Room types: Primary Bedroom, Bedroom 2, Bedroom 3, Bedroom 4, Kitchen, Great Room, Laundry, Bonus Room, Primary Bathroom, Full Bath, Half Bath
    Basement
    • Area: 0
    Heating
    • Forced Air, Natural Gas
    Cooling
    • Ceiling Fan(s), Central Air, Electric
    Appliances
    • Included: Tankless Water Heater, Gas Water Heater
    • Laundry: Upper Level, Has Laundry, Laundry Room
    Features
    • Flooring: Luxury Vinyl, Carpet
    • Has basement: No
    • Has fireplace: No
    Interior area
    • Total structure area: 2,288
    • Total interior livable area: 2,288 sqft
    • Finished area above ground: 2,288
    • Finished area below ground: 0

    Property

    Parking
    • Total spaces: 2
    • Parking features: Garage Faces Front, Garage Door Opener, Inside Entrance, Asphalt, Attached, Driveway
    • Attached garage spaces: 2
    • Has uncovered spaces: Yes
    Accessibility
    • Accessibility features: None
    Features
    • Levels: Two
    • Stories: 2
    • Exterior features: Underground Lawn Sprinkler
    • Pool features: None
    Lot
    • Size: 0.41 Acres
    • Dimensions: 80.00 x 225.00
    Details
    • Additional structures: Above Grade, Below Grade
    • Parcel number: 140520400070
    • Zoning: RESIDENTIAL
    • Special conditions: Standard

    Construction

    Type & style
    • Home type: SingleFamily
    • Architectural style: Traditional
    • Property subtype: Single Family Residence
    Materials
    • Frame, Batts Insulation, CPVC/PVC
    • Foundation: Crawl Space
    Condition
    • Excellent
    • New construction: Yes
    • Year built: 2023

    Utilities & green energy

    • Sewer: Public Sewer
    • Water: Public

    Community & HOA

    Community
    • Subdivision: Non Available
    HOA
    • Has HOA: No
    Location
    • Region: Vineland
    • Municipality: VINELAND CITY

    Financial & listing details

    • Price per square foot: $201/sqft
    • Tax assessed value: $267,000
    • Annual tax amount: $8,501
    • Date on market: 10/16/2023
    • Listing agreement: Exclusive Right To Sell
    • Inclusions: Gas Range, Microwave, Dishwasher
    • Exclusions: Free And Clear Of All Personal Property
    • Ownership: Fee Simple

    Price history

    DateEventPrice
    1/2/2024Sold$460,000+0%$201/sqft
    Source: Bright MLS #NJCB2014768 Report a problem
    11/3/2023Price change$459,900-6.1%$201/sqft
    Source: Bright MLS #NJCB2014768 Report a problem
    10/17/2023Listed for sale$489,900+988.7%$214/sqft
    Source: Bright MLS #NJCB2014768 Report a problem
    7/9/2021Sold$45,000-16.7%$20/sqft
    Source: SJSRMLS #550730 Report a problem
    5/28/2021Pending sale$54,000$24/sqft
    Source: Exit Realty #NJCB132608 Report a problem
    5/18/2021Listed for sale$54,000$24/sqft
    Source: Exit Realty #NJCB132608 Report a problem

    Public tax history

    YearProperty taxesTax assessment
    2025$8,501 $267,000
    2024$8,501 +566.9%$267,000 +562.5%
    2023$1,275 +3.1%$40,300
    2022$1,237 +1.9%$40,300
    2021$1,214 +2.9%$40,300
    2020$1,180 +4.1%$40,300
    2019$1,133 $40,300
    2018$1,133 +9.1%$40,300
    2017$1,038 +3.8%$40,300
    2016$1,000 +5.8%$40,300
    2015$945 $40,300
    Find assessor info on the county website

    Neighborhood: 08361

    Nearby schools

    GreatSchools rating
    Get a cash offer in 3 minutes
    Find out how much your home could sell for in as little as 3 minutes with a no-obligation cash offer.
    Estimated market value
    $511,100
    Get a cash offer in 3 minutes
    Find out how much your home could sell for in as little as 3 minutes with a no-obligation cash offer.
    Estimated market value
    $511,100