Do you crave nature but also love the perks of living in a neighborhood? ONLY 10 minutes to 35E. One level living! No HOA and better than new, this stunning home was built by premium local builder Guidance Homes and offers 4 bedrooms, 3 bathrooms, and over 3,000 finished square feet in the beautiful Hidden Forest Development. Enjoy peace and privacy with a nature preserve both in front and behind the home.
The thoughtfully designed layout includes a spacious front porch overlooking the wildlife preserve. A deck and patio out back perfect for relaxing or entertaining, also overlooking the woods & wildlife. The lower-level family room is expansive, complete with a newer wet bar, quartzite counter tops, a microwave and refrigerator, making it ideal for hosting guests or movie nights.
The primary suite features a private en-suite bath, large, titled shower with 2 shower heads. The 3-car garage provides plenty of space for vehicles, storage, and hobbies, it stays 50 degrees all winter. Pride of ownership shines throughout—this home is a must-see!
Efficient energy star appliances, very low heating & cooling with 2 zone furnace. Culligan reverse osmosis installed along with owned water softener.
Closed
$540,000
29680 Hidden Forest Blvd, Chisago City, MN 55013
4beds
3,094sqft
Single Family Residence
Built in 2017
0.31 Acres Lot
$534,700 Zestimate®
$175/sqft
$3,482 Estimated rent
Home value
$534,700
$465,000 - $615,000
$3,482/mo
Zestimate® history
Owner options
List your home for rent
$3,482/mo
Rent Zestimate®
Find your next renter with Zillow Rental Manager. Plus, with online applications, you can quickly screen prospective tenants – for free.
$3,482/mo
Rent Zestimate®
Refinance and save
$3,398/mo
Est. payment
Refinancing to a lower rate could help reduce your monthly payments and save thousands over the life of the loan.
$3,398/mo
Est. payment
Explore your selling options
Work with a Zillow partner agent
Leverage their expertise and Zillow's premium Showcase listings to get your home seen by more buyers.
Get startedList with your own agent
Get your home in front of millions of buyers by listing it on Zillow.
Learn how to do itSell it yourself
Take full control of how buyers see your home on Zillow by listing For Sale by Owner (FSBO).
List your homeWhat's special
Front porchNature preservePrivate en-suite bathPrimary suiteLower-level family roomQuartzite counter topsDeck and patio
Zillow last checked:
Listing updated:
Listed by:
Sandra Dewall, GRI, CLHMS 651-248-6516,
Real Broker, LLC
Bought with:
Eric Swanstrom
TheMLSonline.com, Inc.
Source: NorthstarMLS as distributed by MLS GRID,MLS#: 6742557
Facts & features
Interior
Bedrooms & bathrooms
- Bedrooms: 4
- Bathrooms: 3
- Full bathrooms: 1
- 3/4 bathrooms: 2
Bedroom
- Level: Main
- Area: 182 Square Feet
- Dimensions: 13x14
Bedroom 2
- Level: Main
- Area: 132 Square Feet
- Dimensions: 12x11
Bedroom 3
- Level: Lower
- Area: 132 Square Feet
- Dimensions: 12x11
Bedroom 4
- Level: Lower
- Area: 132 Square Feet
- Dimensions: 12x11
Dining room
- Level: Main
- Area: 144 Square Feet
- Dimensions: 12x12
Family room
- Level: Lower
- Area: 572 Square Feet
- Dimensions: 22x26
Kitchen
- Level: Main
- Area: 180 Square Feet
- Dimensions: 12x15
Laundry
- Level: Main
- Area: 104 Square Feet
- Dimensions: 13x8
Living room
- Level: Main
- Area: 225 Square Feet
- Dimensions: 15x15
Heating
- Forced Air, Fireplace(s)
Cooling
- Central Air
Appliances
- Included: Air-To-Air Exchanger, Dishwasher, Dryer, ENERGY STAR Qualified Appliances, Water Osmosis System, Microwave, Refrigerator, Washer, Water Softener Owned
- Laundry: Laundry Room, Main Level
Features
- Basement: Drain Tiled,Finished,Full,Walk-Out Access
- Number of fireplaces: 2
- Fireplace features: Family Room, Gas, Living Room, Stone
Interior area
- Total structure area: 3,094
- Total interior livable area: 3,094 sqft
- Finished area above ground: 1,643
- Finished area below ground: 1,451
Property
Parking
- Total spaces: 3
- Parking features: Attached, Asphalt, Garage, Garage Door Opener
- Attached garage spaces: 3
- Has uncovered spaces: Yes
- Details: Garage Door Height (8)
Accessibility
- Accessibility features: None
Features
- Levels: One
- Stories: 1
- Patio & porch: Deck, Porch
Lot
- Size: 0.31 Acres
- Dimensions: 78 x 160 x 100 x 148
- Features: Tree Coverage - Heavy
Details
- Foundation area: 1687
- Parcel number: 131001113
- Zoning description: Residential-Single Family
Construction
Type & style
- Home type: SingleFamily
- Property subtype: Single Family Residence
Materials
- Roof: Age 8 Years or Less
Condition
- New construction: No
- Year built: 2017
Utilities & green energy
- Electric: 200+ Amp Service
- Gas: Natural Gas
- Sewer: City Sewer/Connected
- Water: City Water/Connected
Community & HOA
Community
- Subdivision: Hidden Forest
HOA
- Has HOA: No
Location
- Region: Chisago City
Financial & listing details
- Price per square foot: $175/sqft
- Tax assessed value: $513,500
- Annual tax amount: $6,178
- Date on market: 6/20/2025
- Cumulative days on market: 89 days
Price history
| Date | Event | Price |
|---|---|---|
| 12/5/2025 | Sold | $540,000-3.6%$175/sqft |
Source:  NorthstarMLS as distributed by MLS GRID #6742557 Report a problem NorthstarMLS as distributed by MLS GRID #6742557 Report a problem | ||
| 10/4/2025 | Pending sale | $559,900$181/sqft |
Source: NorthstarMLS as distributed by MLS GRID #6742557 Report a problem | ||
| 10/1/2025 | Listing removed | $559,900$181/sqft |
Source: NorthstarMLS as distributed by MLS GRID #6742557 Report a problem | ||
| 8/16/2025 | Price change | $559,900-3.4%$181/sqft |
Source: NorthstarMLS as distributed by MLS GRID #6742557 Report a problem | ||
| 7/11/2025 | Listed for sale | $579,900$187/sqft |
Source: NorthstarMLS as distributed by MLS GRID #6742557 Report a problem | ||
| 6/30/2025 | Pending sale | $579,900$187/sqft |
Source: NorthstarMLS as distributed by MLS GRID #6742557 Report a problem | ||
| 6/23/2025 | Listed for sale | $579,900+31.8%$187/sqft |
Source: NorthstarMLS as distributed by MLS GRID #6742557 Report a problem | ||
| 10/25/2020 | Listing removed | $439,900$142/sqft |
Source: Realty Group LLC #5676653 Report a problem | ||
| 10/21/2020 | Listed for sale | $439,900+11.4%$142/sqft |
Source: Realty Group LLC #5676653 Report a problem | ||
| 3/29/2019 | Sold | $395,000-1.2%$128/sqft |
Source: NorthstarMLS as distributed by MLS GRID #5135370 Report a problem | ||
| 10/24/2018 | Price change | $399,900-7%$129/sqft |
Source: Greater Midwest Realty #4917337 Report a problem | ||
| 6/11/2018 | Listed for sale | $429,900+855.3%$139/sqft |
Source: Greater Midwest Realty #4917337 Report a problem | ||
| 7/28/2017 | Sold | $45,000+12.5%$15/sqft |
Source: Public Record Report a problem | ||
| 4/26/2010 | Sold | $40,000$13/sqft |
Source:  Lake Superior Area Realtors as distributed by MLS GRID #1650379 Report a problem Lake Superior Area Realtors as distributed by MLS GRID #1650379 Report a problem | ||
Public tax history
| Year | Property taxes | Tax assessment |
|---|---|---|
| 2024 | $6,178 -4.8% | $513,200 -4.6% |
| 2023 | $6,492 +3.4% | $538,000 +21.7% |
| 2022 | $6,280 +6.2% | $442,100 +7.9% |
| 2021 | $5,912 +322.9% | $409,700 |
| 2020 | $1,398 +83.5% | -- |
| 2017 | $762 | -- |
Find assessor info on the county website
Neighborhood: 55013
Nearby homes
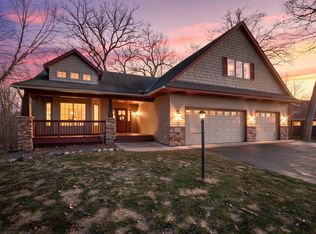
- $465,0004 bd3 ba2.9k sqft29694 Hidden Forest Blvd, Chisago City, MN 55013Sold
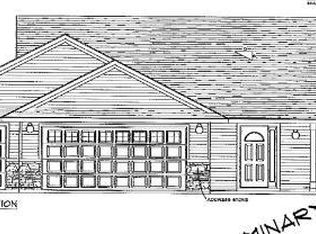
- $460,6003 bd3 ba1.8k sqft29668 Hidden Forest Blvd, Chisago City, MN 55013Off Market
- $388,5002 bd1 ba1.3k sqft29710 Hidden Forest Blvd, Chisago City, MN 55013Off Market
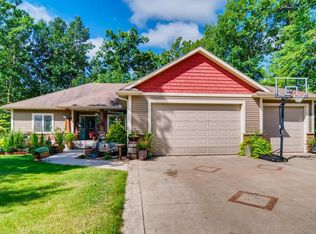
- $502,7005 bd3 ba3.3k sqft29652 Hidden Forest Blvd, Chisago City, MN 55013Off Market
- $407,7002 bd1 ba1.3k sqft29724 Hidden Forest Blvd, Chisago City, MN 55013Off Market
- $299,700-- bd-- ba-- sqft29705 Hidden Forest Blvd, Chisago City, MN 55013Off Market
- $449,7502 bd2 ba1.4k sqft29636 Hidden Forest Blvd, Chisago City, MN 55013Sold
- $447,9004 bd3 ba2.7k sqft9067 Grove Dr, Chisago City, MN 55013Off Market
Nearby schools
GreatSchools rating
- 9/10Lakeside Elementary SchoolGrades: 2-5Distance: 0.9 mi
- 8/10Chisago Lakes Middle SchoolGrades: 6-8Distance: 4.8 mi
- 9/10Chisago Lakes Senior High SchoolGrades: 9-12Distance: 3.9 mi
Get a cash offer in 3 minutes
Find out how much your home could sell for in as little as 3 minutes with a no-obligation cash offer.
Estimated market value
$534,700
Get a cash offer in 3 minutes
Find out how much your home could sell for in as little as 3 minutes with a no-obligation cash offer.
Estimated market value
$534,700
- Minnesota
- Chisago County
- Chisago City
- 55013
- 29680 Hidden Forest Blvd
Nearby cities
Nearby zip codes
Other Chisago City Topics
