Welcome home to this beautifully updated all-brick ranch, perfectly situated in a prime location with the highly desirable Lamphere School District. This charming residence offers 3 spacious bedrooms, 2 full baths and an additional half bath, providing both comfort and functionality for everyday living.
The home features a large primary connecting to its own bathroom, creating the perfect retreat. The remodeled kitchen is a standout, showcasing sleek stainless steel appliances and modern finishes that blend style and convenience. Enjoy the benefits of an updated interior, complemented by a welcoming covered front porch. Step outside into a large, private backyard offering plenty of space for gatherings, gardening, or simply unwinding. Additional highlights include a spacious two-car garage and close proximity to expressways, shopping and dining. Conveniently located just a stone's throw from Royal Oak and major freeways, this home combines suburban comfort with unbeatable accessibility. Don't miss your opportunity to own this move-in-ready gem in an exceptional location! Open House-Fri, Sat, Sun from 1-3pm
Sold for $320,000
$320,000
29680 Shackett Ave, Madison Heights, MI 48071
3beds
2,128sqft
Single Family Residence
Built in 1955
5,662 Square Feet Lot
$324,200 Zestimate®
$150/sqft
$2,608 Estimated rent
Home value
$324,200
$308,000 - $340,000
$2,608/mo
Zestimate® history
Owner options
List your home for rent
$2,608/mo
Rent Zestimate®
Find your next renter with Zillow Rental Manager. Plus, with online applications, you can quickly screen prospective tenants – for free.
$2,608/mo
Rent Zestimate®
Refinance and save
$2,081/mo
Est. payment
Refinancing to a lower rate could help reduce your monthly payments and save thousands over the life of the loan.
$2,081/mo
Est. payment
Explore your selling options
Work with a Zillow partner agent
Leverage their expertise and Zillow's premium Showcase listings to get your home seen by more buyers.
Get startedList with your own agent
Get your home in front of millions of buyers by listing it on Zillow.
Learn how to do itSell it yourself
Take full control of how buyers see your home on Zillow by listing For Sale by Owner (FSBO).
List your homeWhat's special
Zillow last checked:
Listing updated:
Listed by:
Claudia Gust 586-276-9800,
Real Estate One-Sterling Heights
Bought with:
David R Kaplan, 6501305682
Real Estate One-WB/FH
Source: Realcomp II,MLS#: 20261016869
Facts & features
Interior
Bedrooms & bathrooms
- Bedrooms: 3
- Bathrooms: 3
- Full bathrooms: 2
- 1/2 bathrooms: 1
Primary bedroom
- Level: Entry
- Area: 117
- Dimensions: 13 X 9
Bedroom
- Level: Entry
- Area: 90
- Dimensions: 10 X 9
Bedroom
- Level: Entry
- Area: 117
- Dimensions: 13 X 9
Other
- Level: Basement
Other
- Level: Entry
Other
- Level: Entry
Family room
- Level: Basement
- Area: 156
- Dimensions: 13 X 12
Kitchen
- Level: Entry
- Area: 117
- Dimensions: 13 X 9
Living room
- Level: Entry
- Area: 156
- Dimensions: 13 X 12
Heating
- Forced Air, Natural Gas
Cooling
- Central Air
Appliances
- Included: Dishwasher, Disposal, Dryer, Gas Cooktop
- Laundry: Gas Dryer Hookup, Washer Hookup
Features
- Basement: Finished
- Has fireplace: No
Interior area
- Total interior livable area: 2,128 sqft
- Finished area above ground: 1,064
- Finished area below ground: 1,064
Property
Parking
- Total spaces: 2.5
- Parking features: Twoand Half Car Garage, Detached, Driveway, Garage Faces Front, Garage Door Opener
- Garage spaces: 2.5
Features
- Levels: One
- Stories: 1
- Entry location: GroundLevelwSteps
- Patio & porch: Covered, Porch
- Exterior features: Awnings
- Pool features: None
- Fencing: Back Yard,Fenced
Lot
- Size: 5,662 Square Feet
- Dimensions: 50 x 115
Details
- Parcel number: 2511302005
- Special conditions: Short Sale No,Standard
Construction
Type & style
- Home type: SingleFamily
- Architectural style: Ranch
- Property subtype: Single Family Residence
Materials
- Brick
- Foundation: Basement, Poured
Condition
- New construction: No
- Year built: 1955
Utilities & green energy
- Sewer: Public Sewer
- Water: Other
Community & HOA
Community
- Subdivision: SPOON-SHACKET
HOA
- Has HOA: No
Location
- Region: Madison Heights
Financial & listing details
- Price per square foot: $150/sqft
- Tax assessed value: $99,540
- Annual tax amount: $5,066
- Date on market: 3/20/2026
- Cumulative days on market: 7 days
- Listing agreement: Exclusive Right To Sell
- Listing terms: Cash,Conventional,FHA
Price history
| Date | Event | Price |
|---|---|---|
| 4/17/2026 | Sold | $320,000+3.2%$150/sqft |
Source:  Realcomp II #20261016869 Report a problem Realcomp II #20261016869 Report a problem | ||
| 3/23/2026 | Pending sale | $310,000$146/sqft |
Source: Realcomp II #20261016869 Report a problem | ||
| 3/20/2026 | Listed for sale | $310,000$146/sqft |
Source: Realcomp II #20261016869 Report a problem | ||
Public tax history
Tax history is unavailable.
Neighborhood: 48071
Nearby homes
- $320,0003 bd3 ba1.1k sqft29680 Shacket Ave, Madison Heights, MI 48071Sold

- $251,2003 bd1 ba1k sqft29690 Shacket Ave, Madison Heights, MI 48071Off Market
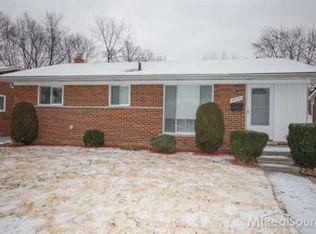
- $270,5003 bd2 ba1.2k sqft29670 Shacket Ave, Madison Heights, MI 48071Off Market

- $--3 bd2 ba1k sqft29670 Shackett Ave, Madison Heights, MI 48071Off Market
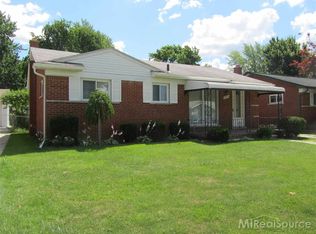
- $269,4003 bd1 ba1k sqft29700 Shacket Ave, Madison Heights, MI 48071Off Market
- $255,0003 bd2 ba1k sqft29660 Shacket Ave, Madison Heights, MI 48071Sold
- $255,0003 bd2 ba1k sqft29660 Shackett Ave, Madison Heights, MI 48071Sold
- $254,0003 bd1 ba1k sqft29677 Spoon Ave, Madison Heights, MI 48071Off Market
Nearby schools
GreatSchools rating
- 6/10Lessenger Elementary SchoolGrades: PK-5Distance: 0.1 mi
- 6/10Page Middle SchoolGrades: 6-8Distance: 1.2 mi
- 7/10Lamphere High SchoolGrades: 9-12Distance: 0.9 mi
Get a cash offer in 3 minutes
Find out how much your home could sell for in as little as 3 minutes with a no-obligation cash offer.
Estimated market value
$324,200
Get a cash offer in 3 minutes
Find out how much your home could sell for in as little as 3 minutes with a no-obligation cash offer.
Estimated market value
$324,200
- Michigan
- Oakland County
- Madison Heights
- 48071
- 29680 Shackett Ave
Nearby cities
Nearby zip codes
Other Madison Heights Topics
