Exceptional, Move-in-Ready, 2 Story, 4 Bedroom, 2 1/2 Baths w/Open Floor Plan & Generous Size Rooms. Updates Include: Remodeled Kitchen, Granite Counters & Tile Backsplash, Snack Bar & Island, Double Stainless Sinks, Sub Zero Refrigerator, Viking Range w/Gas Cooktop. Extensive use of Brazilian Cherry Wood Flooring & Recessed Lighting. Living Room has Cathedral Ceiling, Bay Window. Family Room w/Gas Fireplace, Finished Basement with Bar, Exercise Room & Flex Space. Plus Loads of Storage. Recently Painted Interior 2026 & Exterior 2025. New Renewal By Anderson Windows, Front Door & Sliding Patio Doorwall 2023. Custom Window Shades Whole House 2024. Gas ForcedAir Furnace 2016, Central Air Unit 2024. Hot Water Heater 2019. Power Remodeling 2026 (Roof, Gutters, Siding) Enjoy Upgraded Landscaping & a Beautiful Brick-Paver Patio for Outdoor Entertaining & Everyday Enjoyment. A Wonderful Opportunity to Own a Home where the Major Updates have Already been Completed—Turn the Key & Enjoy! Close to All the Conveniences, Shopping, Restaurants, Schools, Expresswasys (I696 & M5), Parks etc.. Act Fast, Won't Last!
For sale
$489,900
29681 English Way, Novi, MI 48377
4beds
3,111sqft
:
Get pre-qualified$3,384/mo
Single Family Residence
Built in 1990
10,018 Square Feet Lot
$484,100 Zestimate®
$157/sqft
$27/mo HOA
What's special
- 1 day |
- 555 |
- 60 |
Zillow last checked:
Listing updated:
Listed by:
Crystal Halley 248-568-0038,
RE/MAX Classic 248-348-3000
Source: Realcomp II,MLS#: 20261063591
Facts & features
Interior
Bedrooms & bathrooms
- Bedrooms: 4
- Bathrooms: 3
- Full bathrooms: 2
- 1/2 bathrooms: 1
Primary bedroom
- Level: Second
- Area: 182
- Dimensions: 14 X 13
Bedroom
- Level: Second
- Area: 130
- Dimensions: 13 X 10
Bedroom
- Level: Second
- Area: 120
- Dimensions: 12 X 10
Bedroom
- Level: Second
- Area: 120
- Dimensions: 12 X 10
Primary bathroom
- Level: Second
- Area: 60
- Dimensions: 10 X 6
Other
- Level: Second
- Area: 70
- Dimensions: 10 X 7
Other
- Level: Entry
- Area: 40
- Dimensions: 8 X 5
Other
- Level: Entry
- Area: 91
- Dimensions: 13 X 7
Dining room
- Level: Entry
- Area: 99
- Dimensions: 11 X 9
Family room
- Level: Entry
- Area: 204
- Dimensions: 17 X 12
Flex room
- Level: Basement
- Area: 312
- Dimensions: 24 X 13
Kitchen
- Level: Entry
- Area: 169
- Dimensions: 13 X 13
Laundry
- Level: Entry
- Area: 54
- Dimensions: 9 X 6
Living room
- Level: Entry
- Area: 247
- Dimensions: 19 X 13
Other
- Level: Basement
- Area: 234
- Dimensions: 18 X 13
Other
- Level: Basement
- Area: 169
- Dimensions: 13 X 13
Heating
- Forced Air, Natural Gas
Cooling
- Ceiling Fans, Central Air
Appliances
- Included: Built In Electric Oven, Built In Refrigerator, Convection Oven, Disposal, Dryer, Free Standing Gas Range, Gas Cooktop, Microwave, Range Hood, Self Cleaning Oven, Stainless Steel Appliances, Washer
- Laundry: Laundry Room
Features
- Entrance Foyer, High Speed Internet, Programmable Thermostat
- Basement: Finished
- Has fireplace: Yes
- Fireplace features: Family Room, Gas
Interior area
- Total interior livable area: 3,111 sqft
- Finished area above ground: 2,137
- Finished area below ground: 974
Property
Parking
- Total spaces: 2
- Parking features: Two Car Garage, Attached, Direct Access, Electricityin Garage, Garage Faces Front, Garage Door Opener
- Attached garage spaces: 2
Features
- Levels: Two
- Stories: 2
- Entry location: GroundLevelwSteps
- Patio & porch: Patio, Porch
- Exterior features: Lighting
- Pool features: None
Lot
- Size: 10,018 Square Feet
- Dimensions: 87 x 115
- Features: Easement, Sprinklers
Details
- Parcel number: 2202381009
- Special conditions: Short Sale No,Standard
Construction
Type & style
- Home type: SingleFamily
- Architectural style: Colonial
- Property subtype: Single Family Residence
Materials
- Brick, Vinyl Siding
- Foundation: Basement, Poured, Sump Pump
- Roof: Asphalt
Condition
- Platted Sub
- New construction: No
- Year built: 1990
- Major remodel year: 2023
Utilities & green energy
- Electric: Circuit Breakers
- Sewer: Public Sewer
- Water: Public
- Utilities for property: Underground Utilities
Community & HOA
Community
- Features: Sidewalks
- Security: Smoke Detectors
- Subdivision: WOODS OF NOVI
HOA
- Has HOA: Yes
- HOA fee: $325 annually
Location
- Region: Novi
Financial & listing details
- Price per square foot: $157/sqft
- Tax assessed value: $197,680
- Annual tax amount: $6,312
- Date on market: 8/12/2026
- Cumulative days on market: 1 day
- Listing agreement: Exclusive Right To Sell
- Listing terms: Cash,Conventional,FHA,Va Loan
- Exclusions: Exclusion(s) Exist
Estimated market value
$484,100
$460,000 - $508,000
$2,960/mo
Price history
| Date | Event | Price |
|---|---|---|
| 8/12/2026 | Listed for sale | $489,900+35%$157/sqft |
Source:  Realcomp II #20261063591 Report a problem Realcomp II #20261063591 Report a problem | ||
| 10/10/2019 | Sold | $363,000+1.1%$117/sqft |
Source: Public Record Report a problem | ||
| 8/19/2019 | Pending sale | $359,000$115/sqft |
Source: Coldwell Banker Preferred, Realtors #219080991 Report a problem | ||
| 8/9/2019 | Listed for sale | $359,000+19.7%$115/sqft |
Source: Coldwell Banker Preferred, REALTORS #219080991 Report a problem | ||
| 4/1/2014 | Sold | $300,000+0%$96/sqft |
Source: Public Record Report a problem | ||
| 2/4/2014 | Listed for sale | $299,900+28.7%$96/sqft |
Source: Owner Report a problem | ||
| 4/14/1997 | Sold | $233,000$75/sqft |
Source: Public Record Report a problem | ||
Public tax history
| Year | Property taxes | Tax assessment |
|---|---|---|
| 2025 | -- | $207,980 +6.8% |
| 2024 | -- | $194,780 +4.6% |
| 2023 | -- | $186,210 +6.9% |
| 2022 | -- | $174,240 +6.3% |
| 2021 | -- | $163,950 -1.6% |
| 2020 | -- | $166,650 +6.6% |
| 2019 | -- | $156,400 +14.4% |
| 2015 | -- | $136,700 +13.5% |
| 2014 | -- | $120,450 +10.8% |
| 2011 | -- | $108,700 -9.7% |
| 2010 | -- | $120,400 |
| 2009 | -- | $120,400 -20% |
| 2003 | -- | $150,550 +11% |
| 2002 | -- | $135,650 +15.5% |
| 2001 | $4,016 +7% | $117,460 +3.2% |
| 2000 | $3,753 | $113,820 |
Find assessor info on the county website
Monthly payment
Est. payment
Payment breakdown
Explore the cost of this home by adjusting the details. Changes won't be saved.Climate risks
Neighborhood: 48377
Nearby schools
GreatSchools rating
- 9/10Hickory Woods Elementary SchoolGrades: PK-5Distance: 0.6 mi
- 8/10James R Geisler Middle SchoolGrades: 6-12Distance: 2.3 mi
- 6/10Walled Lake Western High SchoolGrades: 9-12Distance: 2.7 mi
- $486,2004 bd2 ba-- sqft29667 English Way, Novi, MI 48377Off Market
- $501,8004 bd2 ba-- sqft42659 Wimbleton Way, Novi, MI 48377Off Market
- $472,4004 bd2 ba-- sqft29693 English Way, Novi, MI 48377Off Market
- $3,0003 bd3 ba2k sqft42647 Wimbleton Way, Novi, MI 48377For Rent

- $514,6004 bd4 ba2.5k sqft42671 Wimbleton Way, Novi, MI 48377Off Market
- $446,1003 bd2 ba2.1k sqft29707 English Way, Novi, MI 48377Off Market
- $479,3004 bd2 ba-- sqft29680 English Way, Novi, MI 48377Off Market
- $565,0004 bd3 ba3.1k sqft29655 English Way, Novi, MI 48377Sold
A local agent can set up tours, give advice and negotiate with sellers.
Similar homes
- $--3 bd3 ba2k sqft29570 English Way, Novi, MI 48377Auction
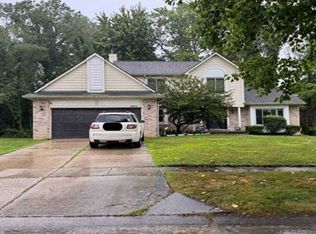 Xome
Xome - $549,9004 bd3 ba3.1k sqft42790 Ledgeview Dr, Novi, MI 48377For Sale
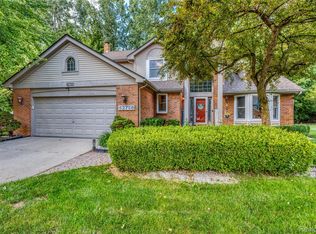
 MLS ID #20261053441, Claire Imbrunnone, EXP Realty Rochester. Realcomp II
 - $518,0003 bd3 ba3.2k sqft43144 Emerson Way, Novi, MI 48377For Sale
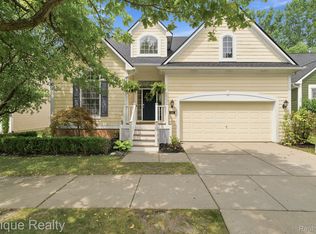 MLS ID #20261056442, Jamie Scheett, Epique Realty. Realcomp II
 - $435,0003 bd3 ba2.6k sqft40781 Lenox Park Dr, Novi, MI 48377For Sale
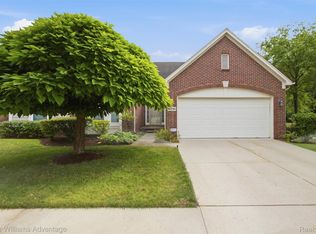 MLS ID #20261063396, Taranji C Grant, Keller Williams Advantage. Realcomp II
 - $450,0003 bd2 ba2.1k sqft1640 Beverly Blvd, Walled Lake, MI 48390For SaleMLS ID #20261058810, Lindsey Broadwell, Real Broker, LLC Clarkston. Realcomp II
- $424,9004 bd3 ba2.5k sqft31199 Columbia Dr, Novi, MI 48377For SaleMLS ID #20261054049, Sharath Kamarapu, Community Choice Realty Associates, LLC. Realcomp II
- $499,9004 bd4 ba3.1k sqft425 Cherry Grove Ln, Commerce Township, MI 48390For SaleMLS ID #20261042541, Madhavi Kondapalli, Century 21 Professionals Livonia. Realcomp II
- $574,9004 bd3 ba2.3k sqft1592 Beachwood Dr, Walled Lake, MI 48390For SaleMLS ID #20261062657, Janet K Stockton, KW Showcase Realty. Realcomp II
- $399,7004 bd3 ba2.4k sqft135 N Haven St, Novi, MI 48377For SaleMLS ID #20261038449, Sarah B Myszkier, Mutual Realty, LLC. Realcomp II
- $500,0004 bd3 ba3.4k sqft36953 Fox Gln, Farmington Hills, MI 48331For SaleMLS ID #20261030898, Jamey Kramer, RE/MAX Classic. Realcomp II
- $515,0004 bd3 ba3.1k sqft31223 Country Ridge Cir, Farmington Hills, MI 48331For SaleMLS ID #20261052141, Jason Dabish, Max Broock Realtors. Realcomp II
- $329,9992 bd4 ba1.9k sqft41578 Mitchell Rd, Novi, MI 48377For SaleMLS ID #20261063752, Mei Wei, Howard Hanna Birmingham. Realcomp II
- $420,0003 bd3 ba2.8k sqft41703 Kirkwood Dr, Novi, MI 48377For SaleMLS ID #20261047925, Cheryl Niemiec, Coldwell Banker Town & Country. Realcomp II
- $474,9994 bd3 ba2.2k sqft1560 Chanticlair Cir, Wixom, MI 48393For Sale
 MLS ID #26039781, Adrena Holman, Redfin Corporation. MichRIC
 - $559,0004 bd4 ba2.8k sqft30521 Knighton Dr, Farmington Hills, MI 48331For SaleMLS ID #26039592, Jeffrey Brikho, Brikho Properties. MichRIC
- $410,0004 bd2 ba2.1k sqft44050 Stassen Ave, Novi, MI 48375For Sale By Owner
- $599,9003 bd4 ba3.9k sqft38808 Lancaster Dr, Farmington Hills, MI 48331For SaleMLS ID #20261059641, Holly Drouin, Realty of America. Realcomp II
- $569,9004 bd4 ba4.4k sqft37709 Glengrove Dr, Farmington Hills, MI 48331For SaleMLS ID #26035425, Autumn Bentley, National Realty Centers Northv. MichRIC
- $595,0004 bd4 ba3.9k sqft27966 Trailwood Ct, Farmington Hills, MI 48331For SaleMLS ID #20261030576, Michael Perna, EXP Realty The Perna Team. Realcomp II
- $349,9003 bd3 ba1.7k sqft41590 Mitchell Rd, Novi, MI 48377For SaleMLS ID #20261045980, Jenna Gritter, Real Estate One-Brighton. Realcomp II
