Skip main navigation
Sold for $400,000
  • $400,000

    29681 W AMELIA Avenue, Buckeye, AZ 85396

    3beds
    2baths
    2,177sqft
    Single Family Residence
    Built in 2006
    7,875 Square Feet Lot
    $393,000 Zestimate®
    $184/sqft
    $1,931 Estimated rent

    Home value

    $393,000

    $358,000 - $432,000

    $1,931/mo

    Zestimate® history
    Loading
    Loading...

    Owner options

    List your home for rent

    $1,931/mo

    Rent Zestimate®

    Find your next renter with Zillow Rental Manager. Plus, with online applications, you can quickly screen prospective tenants – for free.

    Learn more

    $1,931/mo

    Rent Zestimate®

    Refinance and save

    $2,366/mo

    Est. payment

    Refinancing to a lower rate could help reduce your monthly payments and save thousands over the life of the loan.

    See today's rates

    $2,366/mo

    Est. payment

    Explore your selling options

    Work with a Zillow partner agent

    Leverage their expertise and Zillow's premium Showcase listings to get your home seen by more buyers.

    Get started

    List with your own agent

    Get your home in front of millions of buyers by listing it on Zillow.

    Learn how to do it

    Sell it yourself

    Take full control of how buyers see your home on Zillow by listing For Sale by Owner (FSBO).

    List your home

    What's special

    Cozy gas fireplacePrimary suiteUpdated carpetExpansive windowsGorgeous outdoor spaceBarn doorLarge patio
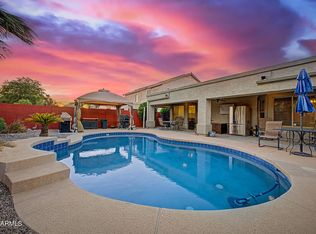
    Step into peaceful and effortless living with this 3-bedroom, 2-bath, 2,177 sq. ft. home featuring vaulted ceilings, a 3-car garage, and a gorgeous outdoor space.As you walk through the front door, you're greeted by a spacious living room, perfect for welcoming guests. Continue into the heart of the home—the open kitchen with quartz countertops, which seamlessly flows into a large great room where a cozy gas fireplace adds warmth without overpowering the space. From here, expansive windows frame a stunning rockscape backyard and waterfall, creating a tranquil indoor-outdoor connection.The primary suite is a private retreat, featuring a bathroom with double sinks, a separate soaking tub and shower, and a barn door separating the bedroom from the ensuite for added privacy. A walk-in closet provides ample storage. Across the great room you will find a large hallway, 2 bedrooms and the guest bathroom. Outside, the large patio invites you to relax or entertain while enjoying the beautifully designed backyard and waterfall. With tile flooring in all the right places, updated carpet, and all furnishingsincluding kitchen essentialsthis home is truly move-in ready. Don't miss your chance to make it yours!

    Zillow last checked:

    Listing updated:

    Listed by:

    Carmen Lance 623-261-5772,

    Realty ONE Group,

    Steven Lance 623-377-6927,

    Realty ONE Group

    Bought with:

    Paula Coombs, SA527782000

    Realty ONE Group

    Source: ARMLS,MLS#: 6827030MLS Logo

    Facts & features

    Interior

    Bedrooms & bathrooms
    • Bedrooms: 3
    • Bathrooms: 2
    Heating
    • Natural Gas, Ceiling
    Cooling
    • Central Air, Ceiling Fan(s), Programmable Thmstat
    Appliances
    • Included: Washer/Dryer Stacked, Dryer, Washer, Gas Stub for Range, Refrigerator, Built-in Microwave, Dishwasher, Disposal, Gas Range, Gas Oven
    • Laundry: Inside, Gas Dryer Hookup
    Features
    • High Speed Internet, Granite Counters, Double Vanity, Eat-in Kitchen, Breakfast Bar, Vaulted Ceiling(s), Kitchen Island, Pantry, Full Bth Master Bdrm, Separate Shwr & Tub
    • Flooring: Carpet, Tile
    • Windows: Double Pane Windows
    • Has basement: No
    • Number of fireplaces: 1
    • Fireplace features: Gas
    Interior area
    • Total structure area: 2,177
    • Total interior livable area: 2,177 sqft

    Property

    Parking
    • Total spaces: 6
    • Parking features: Garage Door Opener, Direct Access
    • Garage spaces: 3
    • Uncovered spaces: 3
    Features
    • Stories: 1
    • Patio & porch: Covered, Patio
    • Pool features: None
    • Spa features: None
    • Fencing: Block
    Lot
    • Size: 7,875 sqft
    • Features: North/South Exposure, Sprinklers In Rear, Sprinklers In Front, Desert Back, Desert Front
    Details
    • Parcel number: 50407520
    • Lease amount: $0

    Construction

    Type & style
    • Home type: SingleFamily
    • Architectural style: Ranch
    • Property subtype: Single Family Residence
    Materials
    • Stucco, Wood Frame, Painted
    • Roof: Tile
    Condition
    • Year built: 2006
    Details
    • Builder name: HACIENDA BUILDERS

    Utilities & green energy

    • Sewer: Public Sewer
    • Water: City Water

    Community & neighborhood

    Community
    • Community features: Playground, Biking/Walking Path
    Location
    • Region: Buckeye
    • Subdivision: TARTESSO UNIT 1 AMD

    HOA & financial

    HOA
    • Has HOA: Yes
    • HOA fee: $87 monthly
    • Services included: Maintenance Grounds
    • Association name: Tartesso Community
    • Association phone: 480-821-3451

    Other

    Other facts
    • Listing terms: Cash,Conventional,1031 Exchange,FHA,VA Loan
    • Ownership: Fee Simple

    Price history

    DateEventPrice
    4/17/2025Sold$400,000$184/sqft
    Source: ARMLS #6827030 Report a problem
    3/8/2025Pending sale$400,000$184/sqft
    Source: ARMLS #6827030 Report a problem
    2/27/2025Listed for sale$400,000+81.8%$184/sqft
    Source: ARMLS #6827030 Report a problem
    3/13/2019Sold$220,000+41.9%$101/sqft
    Source: Public Record Report a problem
    5/11/2015Sold$155,000+40.9%$71/sqft
    Source: Public Record Report a problem
    11/23/2009Sold$110,000-58.8%$51/sqft
    Source: ARMLS #4271169 Report a problem
    9/26/2006Sold$266,860$123/sqft
    Source: Public Record Report a problem

    Public tax history

    YearProperty taxesTax assessment
    2025$1,063 +0.1%$32,660 -8.3%
    2024$1,061 +2.4%$35,610 +168.2%
    2023$1,037 -36.7%$13,276 -36.4%
    2022$1,638 +20.1%$20,870 +16.3%
    2021$1,364 +1.5%$17,950 +4.2%
    2020$1,343 -4.7%$17,230 +6%
    2019$1,410 $16,260 +10.5%
    2018$1,410 -0.8%$14,720 +9.4%
    2017$1,422 +4.7%$13,460 +1.4%
    2016$1,358 +6.4%$13,280 +4.6%
    2015$1,276 $12,700 +34.7%
    2014-- $9,430 +21.2%
    2013-- $7,780 -13.8%
    2012-- $9,030 -5.6%
    2011-- $9,570 -32.6%
    2010-- $14,200 -16.1%
    2009-- $16,920 -25.5%
    2008-- $22,700 +1393.4%
    2007-- $1,520

    Find assessor info on the county website

    Neighborhood: Tartesso

    Nearby schools

    GreatSchools rating
    Schools provided by the listing agent
    • Elementary: Tartesso Elementary School
    • Middle: Ruth Fisher Middle School
    • High: Tonopah Valley High School
    • District: Saddle Mountain Unified School District

    Source: ARMLS. This data may not be complete. We recommend contacting the local school district to confirm school assignments for this home.

    Get a cash offer in 3 minutes
    Find out how much your home could sell for in as little as 3 minutes with a no-obligation cash offer.
    Estimated market value
    $393,000
    Get a cash offer in 3 minutes
    Find out how much your home could sell for in as little as 3 minutes with a no-obligation cash offer.
    Estimated market value
    $393,000