Welcome to your own private Northwoods sanctuary! This cozy home sits on a beautifully landscaped, one-acre wooded lot that offers privacy and charm. The exterior boasts a welcoming front porch that flows effortlessly into a spacious wraparound deck. Inside, the main floor impresses with a magnificent open-concept design, highlighted by a pine vaulted tongue-n-groove ceiling, ceramic & hardwood flooring, and a dramatic floor-to-ceiling stone fireplace that serves as the centerpiece of the living room. The main level also features a Primary ensuite bedroom with a full bath, generous walk-in closet, and it's own private deck. Downstairs, the finished lower level offers a living space perfect for movie nights, games, or entertaining guests. Step outside into your fully landscaped backyard, under a canopy of mature trees where an inviting fire pit welcomes you for a bonfire and smores. This Breezy Point property checks all the boxes for an ultimate place to call HOME. Schedule your showing today!
Active with contingency
$499,900
29683 Percheron Dr, Breezy Pt, MN 56472
5beds
2,650sqft
:
Get pre-qualified$3,005/mo
Single Family
Built in 2004
1 Acres Lot
$492,400 Zestimate®
$189/sqft
$-- HOA
What's special
- 57 days |
- 509 |
- 27 |
Zillow last checked:
Listing updated:
Listed by:
Karri Stodolka 320-492-0889,
RE/MAX Results - Nisswa
Source: NorthstarMLS as distributed by MLS GRID,MLS#: 7078144
Facts & features
Interior
Bedrooms & bathrooms
- Bedrooms: 5
- Bathrooms: 3
- Full bathrooms: 3
Bedroom
- Level: Main
- Area: 182 Square Feet
- Dimensions: 14x13
Bedroom 2
- Level: Main
- Area: 130 Square Feet
- Dimensions: 13x10
Bedroom 3
- Level: Lower
- Area: 238 Square Feet
- Dimensions: 14x17
Bedroom 4
- Level: Lower
- Area: 180 Square Feet
- Dimensions: 15x12
Bedroom 5
- Level: Lower
- Area: 150 Square Feet
- Dimensions: 12.5x12
Dining room
- Level: Main
- Area: 117 Square Feet
- Dimensions: 9x13
Family room
- Level: Lower
- Area: 336 Square Feet
- Dimensions: 24x14
Kitchen
- Level: Main
- Area: 156 Square Feet
- Dimensions: 12x13
Laundry
- Level: Main
- Area: 100 Square Feet
- Dimensions: 10x10
Living room
- Level: Main
- Area: 238 Square Feet
- Dimensions: 14x17
Heating
- Forced Air, Fireplace(s)
Cooling
- Central Air
Appliances
- Included: Air-To-Air Exchanger, Dishwasher, Dryer, Electric Water Heater, Microwave, Range, Refrigerator, Stainless Steel Appliance(s), Washer, Water Softener Owned
- Laundry: Electric Dryer Hookup, Laundry Room, Main Level, Sink, Washer Hookup
Features
- Basement: Block,Daylight,Drain Tiled,Egress Window(s),Finished,Full,Storage Space,Walk-Out Access
- Number of fireplaces: 1
- Fireplace features: Circulating, Gas, Insert, Living Room, Stone
Interior area
- Total structure area: 2,650
- Total interior livable area: 2,650 sqft
- Finished area above ground: 1,400
- Finished area below ground: 1,250
Property
Parking
- Total spaces: 3
- Parking features: Attached, Asphalt, Concrete, Garage, Garage Door Opener, Insulated Garage, Storage
- Attached garage spaces: 3
- Has uncovered spaces: Yes
Accessibility
- Accessibility features: None
Features
- Levels: One
- Stories: 1
- Patio & porch: Deck, Front Porch, Patio, Wrap Around
- Pool features: None
- Fencing: None
Lot
- Size: 1 Acres
- Dimensions: 150 x 291
- Features: Tree Coverage - Heavy
Details
- Additional structures: Storage Shed
- Foundation area: 1400
- Parcel number: 10200647
- Zoning description: Residential-Single Family
Construction
Type & style
- Home type: SingleFamily
- Property subtype: Single Family
Materials
- Block, Frame, Stone
- Roof: Asphalt
Condition
- New construction: No
- Year built: 2004
Utilities & green energy
- Electric: Power Company: Crow Wing Power
- Gas: Natural Gas
- Sewer: Private Sewer, Septic System Compliant - Yes, Tank with Drainage Field
- Water: 4-Inch Submersible, Drilled, Private, Well
- Utilities for property: Underground Utilities
Community & HOA
Community
- Subdivision: Ranchette Add Breezy Point Estates
HOA
- Has HOA: No
Location
- Region: Breezy Pt
Financial & listing details
- Price per square foot: $189/sqft
- Tax assessed value: $453,800
- Annual tax amount: $3,384
- Date on market: 5/26/2026
- Road surface type: Paved
Estimated market value
$492,400
$468,000 - $517,000
$3,404/mo
Price history
| Date | Event | Price |
|---|---|---|
| 5/29/2026 | Listed for sale | $499,900+119.7%$189/sqft |
Source:  NorthstarMLS as distributed by MLS GRID #7078144 Report a problem NorthstarMLS as distributed by MLS GRID #7078144 Report a problem | ||
| 6/17/2010 | Sold | $227,500$86/sqft |
Source:  Lake Superior Area Realtors as distributed by MLS GRID #1779835 Report a problem Lake Superior Area Realtors as distributed by MLS GRID #1779835 Report a problem | ||
Public tax history
| Year | Property taxes | Tax assessment |
|---|---|---|
| 2025 | $3,219 +3.2% | $448,092 -0.2% |
| 2024 | $3,119 +9.4% | $449,073 +3.3% |
| 2023 | $2,851 -3.9% | $434,900 +17.1% |
| 2022 | $2,967 +13.5% | $371,401 +25.2% |
| 2021 | $2,615 +0.4% | $296,736 +16.5% |
| 2020 | $2,605 +18.6% | $254,771 +21% |
| 2017 | $2,196 | $210,517 +4.5% |
| 2016 | $2,196 +16.2% | $201,400 +6.8% |
| 2015 | $1,890 +102.6% | $188,500 -0.2% |
| 2014 | $933 -41.8% | $188,800 +4.3% |
| 2012 | $1,603 +0.4% | $181,000 |
| 2011 | $1,597 -15.7% | $181,000 -18.8% |
| 2010 | $1,894 -1.4% | $222,800 -1.1% |
| 2009 | $1,920 | $225,300 |
Find assessor info on the county website
Monthly payment
Est. payment
Payment breakdown
Explore the cost of this home by adjusting the details. Changes won't be saved.Climate risks
Neighborhood: 56472
Nearby schools
GreatSchools rating
- 8/10Eagle View Elementary SchoolGrades: PK-4Distance: 1.6 mi
- 6/10Pequot Lakes Middle SchoolGrades: 5-8Distance: 3.6 mi
- 8/10Pequot Lakes Senior High SchoolGrades: 9-12Distance: 3.6 mi
- $17,0001 AcresL52 0 Percheron Dr #B, Pequot Lakes, MN 56472Sold

- $729,9003 bd2 ba2.3k sqft29661 Percheron Dr, Pequot Lakes, MN 56472New Construction

- $388,1002 bd3 ba2.1k sqft29698 Percheron Dr, Breezy Pt, MN 56472Off Market
- $569,9004 bd3 ba2.9k sqft29631 Percheron Dr, Breezy Pt, MN 56472Sold
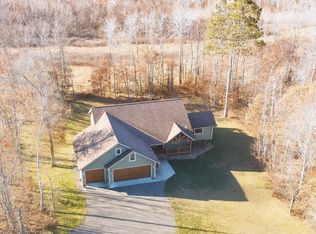
- $581,2004 bd3 ba3.4k sqft29631 Percheron Drive, Breezy Point, MN 56472Off Market
- $554,6003 bd2 ba4.1k sqft29732 Percheron Dr, Breezy Pt, MN 56472Off Market
- $---- bd-- ba-- sqft29732 Percheron Dr, Pequot Lakes, MN 56472Off Market
- $470,8004 bd2 ba2.5k sqft29612 Percheron Dr, Breezy Pt, MN 56472Off Market
A local agent can set up tours, give advice and negotiate with sellers.
A local lender can help you make sure your offer is ready when you are.
Similar homes
- $485,0004 bd3 ba2.8k sqft7630 Chickasaw Cir, Breezy Pt, MN 56472For Sale

 MLS ID #7094096, Christopher Cullen, Coldwell Banker Realty. NorthstarMLS as distributed by MLS GRID
 - $475,0004 bd3 ba3k sqft31204 Apache Cir, Breezy Pt, MN 56472For Sale
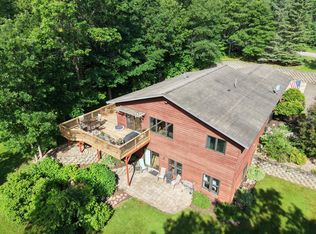 MLS ID #7098409, Dawson Piepho, Counselor Realty Brainerd Lakes. NorthstarMLS as distributed by MLS GRID
 - $599,0004 bd3 ba2.7k sqft29470 Belgian Dr, Breezy Pt, MN 56472For Sale
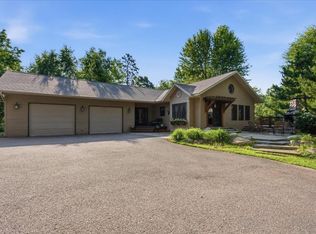 MLS ID #7082509, Betsy Hollister, Edina Realty, Inc.. NorthstarMLS as distributed by MLS GRID
 - $545,0004 bd3 ba2.7k sqft9540 Lake Douglas Way, Breezy Pt, MN 56472For Sale
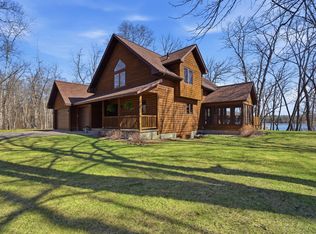 MLS ID #7064893, Madeline Nelson, Larson Group Real Estate/Kelle. NorthstarMLS as distributed by MLS GRID
 - $346,0004 bd2 ba1.8k sqft31016 Rainier Dr, Breezy Pt, MN 56472For SaleMLS ID #7113844, Christopher Cullen, Coldwell Banker Realty. NorthstarMLS as distributed by MLS GRID
- $434,5003 bd4 ba1.8k sqft29756 Red Pine Dr, Breezy Pt, MN 56472For SaleMLS ID #7101959, Alex Hartmann, RE/MAX Results. NorthstarMLS as distributed by MLS GRID
- $419,9005 bd3 ba2.7k sqft31643 Harvest Rd, Breezy Pt, MN 56472For SaleMLS ID #7039240, Jill Macnamara, RE/MAX Results - Nisswa. NorthstarMLS as distributed by MLS GRID
- $529,9002 bd2 ba1.6k sqft28669 County Road 4, Pequot Lakes, MN 56472For SaleMLS ID #7090682, Robert Birkeland, Larson Group Real Estate/Kelle. NorthstarMLS as distributed by MLS GRID
- $572,5004 bd2 ba2.4k sqft33486 Pierson Dr, Pequot Lakes, MN 56472For SaleMLS ID #7097411, Briana Williams, RE/MAX Advantage Plus. NorthstarMLS as distributed by MLS GRID
- $564,9003 bd2 ba1.8k sqft29928 Aztec Cir, Breezy Point, MN 56472New ConstructionMLS ID #7103717, Raelyn Borg, Century 21 Brainerd Realty. NorthstarMLS as distributed by MLS GRID
- $524,9005 bd3 ba2.7k sqft33921 Wild Wind Ranch Dr, Crosslake, MN 56442For SaleMLS ID #7105217, Elizabeth Becher, NextHome Horizons. NorthstarMLS as distributed by MLS GRID
- $528,0003 bd2 ba1.7k sqft34424 Forest Knolls Rd, Pequot Lakes, MN 56472For SaleMLS ID #7101761, Briana Williams, RE/MAX Advantage Plus. NorthstarMLS as distributed by MLS GRID
- $524,9005 bd3 ba2.6k sqft6334 Wilderness Rd #31, Pequot Lakes, MN 56472For SaleMLS ID #7004713, Chad Schwendeman, eXp Realty. NorthstarMLS as distributed by MLS GRID
- $499,9005 bd4 ba2.9k sqft13066 Oakland Parkway Rd, Merrifield, MN 56465For SaleMLS ID #7079243, Teresa Baca, Weichert REALTORS Tower Proper. NorthstarMLS as distributed by MLS GRID
- $429,9003 bd2 ba1.8k sqft3671 Krist Ct, Pequot Lakes, MN 56472For SaleMLS ID #7102449, Chad Schwendeman, eXp Realty. NorthstarMLS as distributed by MLS GRID
- $574,9003 bd3 ba2.9k sqft8160 Golf View Trl, Pequot Lakes, MN 56472For SaleMLS ID #7063403, Amanda Lumley, Northland Sotheby's International Realty. NorthstarMLS as distributed by MLS GRID
- $499,9004 bd3 ba2.5k sqft8080 County Road 127, Brainerd, MN 56401For SaleMLS ID #7038617, Jeff Torfin, Positive Realty. NorthstarMLS as distributed by MLS GRID
- $459,9004 bd4 ba2.6k sqft5544 White Pine Dr #10, Pequot Lakes, MN 56472For SaleMLS ID #7106084, Briana Williams, RE/MAX Advantage Plus. NorthstarMLS as distributed by MLS GRID
- $535,0004 bd2 ba2.1k sqft6108 Bittersweet Ln, Nisswa, MN 56468For SaleMLS ID #7094062, Adam Kalenberg, Northland Sotheby's International Realty. NorthstarMLS as distributed by MLS GRID
- $329,9004 bd3 ba1.7k sqft10824 1st Street Cir, Breezy Pt, MN 56472For SaleMLS ID #7017967, Chad Schwendeman, eXp Realty. NorthstarMLS as distributed by MLS GRID
