Welcome to this exceptional 3-bedroom, 2.5-bathroom townhome in the sought-after Retreat at Millstone community in Millsboro, DE. Designed with a perfect blend of elegance and comfort, this home offers luxurious upgrades and thoughtful details throughout. Step into the heart of the home, where this stunning kitchen impresses with upgraded countertops, a high-end stove, and a hidden microwave. Flowing seamlessly into the open living area, the fireplace creates a warm, inviting atmosphere ideal for both everyday living and entertaining. The first-floor primary suite is a true retreat, featuring dual vanities, a large walk-in tile shower, and an expansive walk-in closet. Upstairs, discover two spacious bedrooms with large walk-in closets and a generous loft, perfect for additional entertaining, a home office, or a cozy media space. Thoughtful details include LVP flooring, well maintained carpet, first-floor laundry, and even hidden storage beneath the staircase in the front hallway, maximizing functionality without compromising style. Outdoors, enjoy a fenced yard with patio, ideal for relaxing or hosting gatherings. The Retreat at Millstone is a mature, well-appointed community, offering residents access to a community center with fitness room, lounge, and kitchenette, as well as a large outdoor pool. Perfectly positioned, this home places you just 30 minutes from Lewes Beach, Rehoboth Beach, Bethany Beach, Fenwick Island, Ocean City, and Salisbury—the very center of everything Sussex County has to offer. This home combines refined design with modern comfort, creating the perfect blend of luxury and lifestyle on the Delaware coast.
Sold for $330,000
$330,000
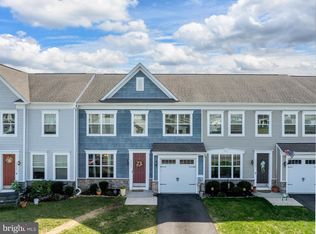
29684 Cobblestone Way Unit 2404, Millsboro, DE 19966
3beds
1,954sqft
Townhouse
Built in 2019
26.65 Acres Lot
$328,000 Zestimate®
$169/sqft
$2,444 Estimated rent
Home value
$328,000
$305,000 - $354,000
$2,444/mo
Zestimate® history
Owner options
List your home for rent
$2,444/mo
Rent Zestimate®
Find your next renter with Zillow Rental Manager. Plus, with online applications, you can quickly screen prospective tenants – for free.
$2,444/mo
Rent Zestimate®
Refinance and save
$1,900/mo
Est. payment
Refinancing to a lower rate could help reduce your monthly payments and save thousands over the life of the loan.
$1,900/mo
Est. payment
Explore your selling options
Work with a Zillow partner agent
Leverage their expertise and Zillow's premium Showcase listings to get your home seen by more buyers.
Get startedList with your own agent
Get your home in front of millions of buyers by listing it on Zillow.
Learn how to do itSell it yourself
Take full control of how buyers see your home on Zillow by listing For Sale by Owner (FSBO).
List your homeWhat's special
Large walk-in tile showerGenerous loftWell maintained carpetFirst-floor primary suiteFirst-floor laundryLarge walk-in closetsHigh-end stove
Zillow last checked:
Listing updated:
Listed by:
Julie Gritton 302-645-1111,
Coldwell Banker Premier - Lewes,
Co-Listing Agent: Sarah L. Russ 302-645-1111,
Coldwell Banker Premier - Lewes
Bought with:
Erin Lee, RA-0031106
Keller Williams Realty
Source: Bright MLS,MLS#: DESU2096668
Facts & features
Interior
Bedrooms & bathrooms
- Bedrooms: 3
- Bathrooms: 3
- Full bathrooms: 2
- 1/2 bathrooms: 1
- Main level bathrooms: 2
- Main level bedrooms: 1
Rooms
- Room types: Dining Room, Primary Bedroom, Bedroom 2, Kitchen, Bedroom 1, Great Room, Laundry, Loft, Primary Bathroom, Full Bath, Half Bath
Primary bedroom
- Features: Flooring - Carpet, Walk-In Closet(s)
- Level: Main
- Area: 224 Square Feet
- Dimensions: 16 x 14
Bedroom 1
- Features: Flooring - Carpet, Walk-In Closet(s)
- Level: Upper
- Area: 140 Square Feet
- Dimensions: 14 x 10
Bedroom 2
- Features: Flooring - Carpet, Walk-In Closet(s)
- Level: Upper
- Area: 120 Square Feet
- Dimensions: 12 x 10
Primary bathroom
- Features: Bathroom - Walk-In Shower, Double Sink, Flooring - Ceramic Tile
- Level: Main
Dining room
- Features: Flooring - Luxury Vinyl Plank
- Level: Main
- Area: 120 Square Feet
- Dimensions: 12 x 10
Other
- Features: Flooring - Ceramic Tile
- Level: Upper
Great room
- Features: Fireplace - Gas, Flooring - Luxury Vinyl Plank
- Level: Main
- Area: 196 Square Feet
- Dimensions: 14 x 14
Half bath
- Level: Main
Kitchen
- Features: Granite Counters, Flooring - Luxury Vinyl Tile, Kitchen Island, Kitchen - Gas Cooking, Lighting - Pendants, Pantry
- Level: Main
- Area: 252 Square Feet
- Dimensions: 18 x 14
Laundry
- Level: Main
Loft
- Level: Upper
- Area: 280 Square Feet
- Dimensions: 14 x 20
Heating
- Forced Air, Programmable Thermostat, Heat Pump, Propane
Cooling
- ENERGY STAR Qualified Equipment, Electric
Appliances
- Included: Microwave, Dishwasher, Disposal, Dryer, Oven/Range - Gas, Range Hood, Stainless Steel Appliance(s), Washer, Water Heater, Energy Efficient Appliances, Exhaust Fan, Electric Water Heater
- Laundry: Main Level, Dryer In Unit, Washer In Unit, Laundry Room
Features
- Ceiling Fan(s), Entry Level Bedroom, Open Floorplan, Kitchen Island, Pantry, Primary Bath(s), Recessed Lighting, Walk-In Closet(s), Bathroom - Walk-In Shower, Dining Area, Efficiency, Combination Kitchen/Living, Formal/Separate Dining Room, Upgraded Countertops, Wainscotting, Dry Wall
- Flooring: Carpet, Ceramic Tile, Luxury Vinyl
- Doors: Insulated
- Windows: ENERGY STAR Qualified Windows, Window Treatments
- Has basement: No
- Number of fireplaces: 1
- Fireplace features: Gas/Propane
Interior area
- Total structure area: 1,954
- Total interior livable area: 1,954 sqft
- Finished area above ground: 1,954
- Finished area below ground: 0
Property
Parking
- Total spaces: 3
- Parking features: Garage Faces Front, Garage Door Opener, Inside Entrance, Asphalt, Attached, Off Street
- Attached garage spaces: 1
- Has uncovered spaces: Yes
Accessibility
- Accessibility features: None
Features
- Levels: Two
- Stories: 2
- Patio & porch: Patio
- Exterior features: Lighting, Rain Gutters
- Pool features: Community
- Fencing: Vinyl
Lot
- Size: 26.65 Acres
Details
- Additional structures: Above Grade, Below Grade
- Parcel number: 13316.00138.012404
- Zoning: TN
- Special conditions: Standard
Construction
Type & style
- Home type: Townhouse
- Architectural style: Contemporary
- Property subtype: Townhouse
Materials
- Vinyl Siding, Stick Built, Frame
- Foundation: Slab
- Roof: Architectural Shingle
Condition
- Excellent,Very Good,Good
- New construction: No
- Year built: 2019
Details
- Builder model: Seacrest III
- Builder name: K. Hovnanian Homes
Utilities & green energy
- Electric: 200+ Amp Service
- Sewer: Public Sewer
- Water: Public
- Utilities for property: Cable Available, Phone Available, Propane, Sewer Available, Water Available, Electricity Available
Green energy
- Energy efficient items: Appliances, Construction, HVAC, Lighting
- Indoor air quality: Ventilation
- Construction elements: Regionally Sourced Materials
- Water conservation: Low-Flow Fixtures
Community & HOA
Community
- Condo and coop fee: $347 monthly
- Subdivision: Retreat At Millstone
HOA
- Has HOA: No
- Amenities included: Clubhouse, Common Grounds, Community Center, Fitness Center, Party Room, Pool, Recreation Facilities
- Services included: Maintenance Grounds, Common Area Maintenance, Maintenance Structure, Management, Pool(s), Recreation Facility, Road Maintenance, Snow Removal, Trash
Location
- Region: Millsboro
Financial & listing details
- Price per square foot: $169/sqft
- Annual tax amount: $1,154
- Date on market: 9/24/2025
- Listing agreement: Exclusive Agency
- Listing terms: Cash,Conventional,FHA
- Ownership: Fee Simple
Price history
| Date | Event | Price |
|---|---|---|
| 11/14/2025 | Sold | $330,000$169/sqft |
Source:  Bright MLS #DESU2096668 Report a problem Bright MLS #DESU2096668 Report a problem | ||
| 10/1/2025 | Contingent | $330,000$169/sqft |
Source: Bright MLS #DESU2096668 Report a problem | ||
| 9/24/2025 | Listed for sale | $330,000$169/sqft |
Source: Bright MLS #DESU2096668 Report a problem | ||
| 11/18/2024 | Sold | $330,000+3.8%$169/sqft |
Source: Bright MLS #DESU2070792 Report a problem | ||
| 10/2/2024 | Pending sale | $318,000$163/sqft |
Source: Bright MLS #DESU2070792 Report a problem | ||
| 9/18/2024 | Listed for sale | $318,000$163/sqft |
Source: Bright MLS #DESU2070792 Report a problem | ||
Public tax history
Tax history is unavailable.
Neighborhood: 19966
Nearby homes
- $315,0003 bd3 ba1.9k sqft29688 Cobblestone Way, Millsboro, DE 19966For Sale
- $352,9003 bd3 ba2k sqft29690 Cobblestone Way, Millsboro, DE 19966Off Market
- $339,5003 bd3 ba1.9k sqft29686 Cobblestone Way, Millsboro, DE 19966Off Market
- $347,1003 bd3 ba1.9k sqft29684 Cobblestone Way, Millsboro, DE 19966Off Market
- $349,0003 bd3 ba2.1k sqft29682 Cobblestone Way, Millsboro, DE 19966Off Market
- $382,8003 bd3 ba2.3k sqft19205 Sandstone Ln, Millsboro, DE 19966Off Market
- $360,9003 bd3 ba2k sqft19199 Sandstone Ln, Millsboro, DE 19966Off Market
- $427,2003 bd-- ba2.3k sqft19198 Sandstone Ln, Millsboro, DE 19966Off Market
Nearby schools
GreatSchools rating
- 6/10East Millsboro Elementary SchoolGrades: K-5Distance: 1.5 mi
- 4/10Millsboro Middle SchoolGrades: 6-8Distance: 1 mi
- 3/10Sussex Central High SchoolGrades: 9-12Distance: 3.1 mi
Schools provided by the listing agent
- Elementary: East Millsboro
- Middle: Millsboro
- High: Indian River
- District: Indian River
Source: Bright MLS. This data may not be complete. We recommend contacting the local school district to confirm school assignments for this home.


Get pre-qualified for a loan
At Zillow Home Loans, we can pre-qualify you in as little as 5 minutes with no impact to your credit score.An equal housing lender. NMLS #10287.
Sell for more on Zillow
Get a Zillow Showcase℠ listing at no additional cost and you could sell for .
$328,000
2% more
+$6,560
With Zillow Showcase(estimated)
$334,560
- Delaware
- Sussex County
- Millsboro
- 19966
- 29684 Cobblestone Way Unit 2404
Nearby cities
Nearby zip codes
Other Millsboro Topics
