Skip main navigation
Sold
  • Price Unknown

    29686 W 274th St, Paola, KS 66071

    4beds
    3,424sqft
    Single Family Residence
    Built in 1993
    3.81 Acres Lot
    $720,100 Zestimate®
    $--/sqft
    $3,165 Estimated rent

    Home value

    $720,100

    $684,000 - $756,000

    $3,165/mo

    Zestimate® history
    Loading
    Loading...

    Owner options

    List your home for rent

    $3,165/mo

    Rent Zestimate®

    Find your next renter with Zillow Rental Manager. Plus, with online applications, you can quickly screen prospective tenants – for free.

    Learn more

    $3,165/mo

    Rent Zestimate®

    Refinance and save

    Refinancing to a lower rate could help reduce your monthly payments and save thousands over the life of the loan.

    See today's rates

    Explore your selling options

    Work with a Zillow partner agent

    Leverage their expertise and Zillow's premium Showcase listings to get your home seen by more buyers.

    Get started

    List with your own agent

    Get your home in front of millions of buyers by listing it on Zillow.

    Learn how to do it

    Sell it yourself

    Take full control of how buyers see your home on Zillow by listing For Sale by Owner (FSBO).

    List your home

    What's special

    Newer roofEat-in kitchenCustom cabinetsGas furnaceResidential heatMaster suiteWet bar
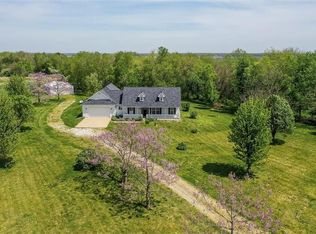
    Welcome to your dream home! This home is situated on a sprawling 3.81 acres (+/-), backing up to Corp of Engineers State Property and Hillsdale Lake! Beautifully remodeled 4 bedroom, 3½ bath all brick ranch. The heart of the home is the eat-in kitchen with quartz countertops, custom cabinets, gas stove, downdraft range hood, pantry and stainless steel appliances. Inviting great room with fireplace, open to formal dining room. Gorgeous hardwood floors throughout main level. Abundant natural light pours in through the new windows. Newer roof and HVAC as well. 400 AMP service. Retreat to the master suite, complete with vaulted ceilings, marble tiled shower/floors, double vanity and walk-in closet. 2 additional spacious bedrooms and full bathroom. The fully finished walk-out lower level boasts amazing home theatre room, huge family room with wet bar, perfect for entertaining, workout room or 4th bedroom, and 3rd full bathroom. Relax on the covered deck while enjoying the view of the countryside. Fenced in yard for kids and pets. 2 car garage with gas furnace. 40x50 shop has concrete floor, residential heat and air, 400 AMP service and a loft area. Don't miss out on this remarkable property, 1 mile from Hillsdale Lakes main entrance with riding trails around the lake plus fishing, hunting, boating and a beach! Location is superb with easy access to highway for quick commute to the city.

    Zillow last checked:

    Listing updated:

    Listed by:

    Patty Simpson 913-980-1812,

    Crown Realty

    Bought with:

    Joe Fester, SP00237023

    Crown Realty

    Source: Heartland MLS as distributed by MLS GRID,MLS#: 2462027MLS Logo

    Facts & features

    Interior

    Bedrooms & bathrooms
    • Bedrooms: 4
    • Bathrooms: 4
    • Full bathrooms: 3
    • 1/2 bathrooms: 1
    Primary bedroom
    • Features: Ceiling Fan(s), Walk-In Closet(s)
    • Level: Main
    • Dimensions: 22 x 15
    Bedroom 1
    • Level: Main
    • Dimensions: 11 x 10
    Bedroom 2
    • Level: Main
    • Dimensions: 11 x 10
    Bedroom 3
    • Features: Luxury Vinyl
    • Level: Basement
    • Dimensions: 27 x 11
    Primary bathroom
    • Level: Main
    • Dimensions: 11 x 11
    Bathroom 1
    • Features: Ceramic Tiles, Shower Over Tub
    • Level: Main
    • Dimensions: 11 x 6
    Bathroom 2
    • Features: Ceramic Tiles
    • Level: Basement
    • Dimensions: 10 x 6
    Dining room
    • Level: Main
    • Dimensions: 12 x 10
    Family room
    • Features: Carpet, Luxury Vinyl, Wet Bar
    • Level: Basement
    • Dimensions: 41 x 28
    Great room
    • Features: Fireplace
    • Level: Main
    • Dimensions: 19 x 13
    Half bath
    • Level: Main
    Kitchen
    • Features: Pantry, Quartz Counter
    • Level: Main
    • Dimensions: 18 x 12
    Laundry
    • Features: Ceiling Fan(s)
    • Level: Main
    Media room
    • Features: Carpet
    • Level: Basement
    • Dimensions: 27 x 17
    Heating
    • Electric, Heat Pump
    Cooling
    • Electric, Heat Pump
    Appliances
    • Included: Dishwasher, Disposal, Down Draft, Refrigerator, Gas Range
    • Laundry: Laundry Room
    Features
    • Ceiling Fan(s), Custom Cabinets, Painted Cabinets, Pantry, Vaulted Ceiling(s), Walk-In Closet(s), Wet Bar
    • Flooring: Carpet, Luxury Vinyl, Tile
    • Doors: Storm Door(s)
    • Windows: Window Coverings, Thermal Windows
    • Basement: Finished,Interior Entry,Walk-Out Access
    • Number of fireplaces: 1
    • Fireplace features: Great Room, Wood Burning
    Interior area
    • Total structure area: 3,424
    • Total interior livable area: 3,424 sqft
    • Finished area above ground: 1,772
    • Finished area below ground: 1,652

    Property

    Parking
    • Total spaces: 4
    • Parking features: Attached, Detached, Garage Door Opener, Garage Faces Front
    • Attached garage spaces: 4
    Lot
    • Size: 3.81 Acres
    • Features: Acreage, Cul-De-Sac
    Details
    • Additional structures: Outbuilding, Shed(s)
    • Parcel number: 0772500000005.010

    Construction

    Type & style
    • Home type: SingleFamily
    • Architectural style: Traditional
    • Property subtype: Single Family Residence
    Materials
    • Brick, Frame
    • Roof: Composition
    Condition
    • Year built: 1993

    Utilities & green energy

    • Sewer: Septic Tank
    • Water: Rural

    Community & HOA

    Community
    • Security: Smoke Detector(s)
    • Subdivision: Paola
    HOA
    • Has HOA: No
    Location
    • Region: Paola

    Financial & listing details

    • Tax assessed value: $631,130
    • Annual tax amount: $4,682
    • Date on market: 11/3/2023
    • Listing terms: Cash,Conventional,FHA,VA Loan
    • Ownership: Private
    • Road surface type: Gravel

    Price history

    DateEventPrice
    12/11/2023Sold--
    Source: Heartland MLS as distributed by MLS GRID #2462027 Report a problem
    11/7/2023Pending sale$699,950$204/sqft
    Source: Heartland MLS as distributed by MLS GRID #2462027 Report a problem
    11/3/2023Listed for sale$699,950+170.3%$204/sqft
    Source: Heartland MLS as distributed by MLS GRID #2462027 Report a problem
    8/7/2017Sold--
    Source: Agent Provided Report a problem
    6/9/2017Pending sale$259,000$76/sqft
    Source: Crown Realty #2048237 Report a problem
    6/6/2017Price change$259,000-4.1%$76/sqft
    Source: Crown Realty #2048237 Report a problem
    5/25/2017Listed for sale$269,950$79/sqft
    Source: Crown Realty #2048237 Report a problem

    Public tax history

    YearProperty taxesTax assessment
    2025-- $72,580 -1.8%
    2024$6,573 +21%$73,934 +26.5%
    2023$5,431 +16%$58,443 +21.5%
    2022$4,682 $48,105 +6.6%
    2021-- $45,137 +10.7%
    2020$4,273 $40,779
    2019$4,273 +30.6%--
    2018$3,272 --
    2017$3,272 --
    2016-- --
    2015-- --
    2014-- --
    2013-- --
    2012-- --
    2011-- --
    2009-- $30,947 -0.1%
    2008-- $30,993
    2007-- $30,993 +15.2%
    2006-- $26,899 +7.6%
    2005-- $24,990 +2.5%
    2004-- $24,381 +5.9%
    2003-- $23,024 +0.4%
    2002-- $22,943 +14.9%
    2000-- $19,964
    Find assessor info on the county website

    Neighborhood: 66071

    Nearby schools

    GreatSchools rating
    Schools provided by the listing agent
    • Elementary: Paola
    • Middle: Paola
    • High: Paola

    Source: Heartland MLS as distributed by MLS GRID. This data may not be complete. We recommend contacting the local school district to confirm school assignments for this home.

    Get a cash offer in 3 minutes
    Find out how much your home could sell for in as little as 3 minutes with a no-obligation cash offer.
    Estimated market value
    $720,100
    Get a cash offer in 3 minutes
    Find out how much your home could sell for in as little as 3 minutes with a no-obligation cash offer.
    Estimated market value
    $720,100