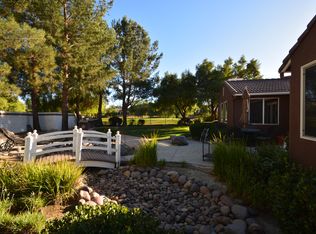
Welcome home to Troon Ct, an immaculately designed single-story pool home thoughtfully renovated over the past year, located on the SCGA golf course in the highly desirable community of The Greens, in the heart of Murrieta. The property offers 2,276 sq ft of living space, with 120 sq ft as the home gym, 3 bedrooms, 2 baths, a flex space, OWNED solar, and sits on a sprawling 12,000 sq ft lot with no HOA and low taxes. This one-of-a-kind designer home sits at the end of a cul-de-sac with a corner lot that boasts mature trees and an extra wide driveway. As you walk up to the front porch you’ll be wowed by the french doors that invite you to the home gym with LVP flooring, tall baseboards and neutral paint. With its own large closet, it could easily become a 4th bedroom. Leaving the gym you are dropped off into a private courtyard leading the way into the home where you are greeted by fresh paint, engineered hardwood floors throughout and a desirable floor plan. To the left of the front entry is a flex space being used as a home office which seamlessly connects the front entryway to the side hallway. The spacious family room is appointed with tall baseboards, plantation shutters and french doors which lead to your entertainer’s backyard. From the family room you enter a fully custom and updated kitchen appointed with soft close cabinetry with built-in organization, range built into the island, quartz countertops, glass subway tiles, glass front designer cabinetry along the top, a coffee bar and so much more. Coming off the kitchen is an additional living room with a gas fireplace and a hallway to the secondary bedrooms each with a walk-in closet that shares the secondary bath with tile floors, a single vanity, and shower tub combo. On the other side of the home is the Primary Bedroom, appointed with its own private access to the backyard and attached bath boasting a dual vanity, standing shower, soaking tub, spacious walk-in closet. Step into a private backyard retreat featuring a 4 yr old PebbleTec pool, spa, and a grand cabana. Outfitted with a TV, built-in BBQ, and gas fire pit, the space is ideal for elevated outdoor entertaining. The expansive side yard offers natural grass, mature fruit-producing trees, a large concrete pad, and a custom shed. This home is centrally located just minutes from the wineries, Promenade Mall, dining and the 15 and 215 freeways.
Sold for $825,000
Listed by: The Hertz Group • Jordona Hertz • Contact: 714-865-6569
Bought with: Abundance Real Estate
$825,000
29688 Troon Ct, Murrieta, CA 92563
3beds
2,276sqft
Single Family Residence
Built in 2001
0.27 Acres Lot
$831,400 Zestimate®
$362/sqft
$3,524 Estimated rent
Home value
$831,400
$757,000 - $915,000
$3,524/mo
Zestimate® history
Owner options
List your home for rent
$3,524/mo
Rent Zestimate®
Find your next renter with Zillow Rental Manager. Plus, with online applications, you can quickly screen prospective tenants – for free.
$3,524/mo
Rent Zestimate®
Refinance and save
$5,334/mo
Est. payment
Refinancing to a lower rate could help reduce your monthly payments and save thousands over the life of the loan.
$5,334/mo
Est. payment
Explore your selling options
Work with a Zillow partner agent
Leverage their expertise and Zillow's premium Showcase listings to get your home seen by more buyers.
Get startedList with your own agent
Get your home in front of millions of buyers by listing it on Zillow.
Learn how to do itSell it yourself
Take full control of how buyers see your home on Zillow by listing For Sale by Owner (FSBO).
List your homeWhat's special
Mature fruit-producing treesPrivate backyard retreatPrivate courtyardNeutral paintFresh paintCorner lotEngineered hardwood floors throughout
Zillow last checked:
Listing updated:
Listed by:
Jordona Hertz DRE #01938232 714-865-6569,
The Hertz Group,
Brooke Ellis DRE #02132005 801-885-5199,
The Hertz Group
Bought with:
Anthony Lauria, DRE #02065044
Abundance Real Estate
Source: CRMLS,MLS#: SW26020436 Originating MLS: California Regional MLS
Originating MLS: California Regional MLSFacts & features
Interior
Bedrooms & bathrooms
- Bedrooms: 3
- Bathrooms: 2
- Full bathrooms: 2
- Main level bathrooms: 2
- Main level bedrooms: 3
Rooms
- Room types: Bedroom, Entry/Foyer, Kitchen, Laundry, Primary Bathroom, Primary Bedroom, Other
Primary bedroom
- Features: Main Level Primary
Primary bedroom
- Features: Primary Suite
Bedroom
- Features: Bedroom on Main Level
Bathroom
- Features: Bathtub, Closet, Dual Sinks, Granite Counters, Soaking Tub, Separate Shower, Tub Shower, Walk-In Shower
Kitchen
- Features: Kitchen Island, Kitchen/Family Room Combo, Quartz Counters, Remodeled, Self-closing Cabinet Doors, Self-closing Drawers, Updated Kitchen
Other
- Features: Walk-In Closet(s)
Heating
- Central, Fireplace(s), Solar
Cooling
- Central Air
Appliances
- Included: Built-In Range, Dishwasher, Electric Range, Disposal, Gas Range, Microwave, Water Heater
- Laundry: Inside, Laundry Room
Features
- Breakfast Bar, Built-in Features, Ceiling Fan(s), High Ceilings, Open Floorplan, Pantry, Quartz Counters, Recessed Lighting, Storage, Bedroom on Main Level, Main Level Primary, Primary Suite, Walk-In Closet(s)
- Flooring: Tile, Wood
- Doors: French Doors, Panel Doors
- Windows: Plantation Shutters, Screens, Shutters
- Has fireplace: Yes
- Fireplace features: Family Room, Gas, Great Room
- Common walls with other units/homes: No Common Walls
Interior area
- Total interior livable area: 2,276 sqft
Property
Parking
- Total spaces: 4
- Parking features: Door-Multi, Direct Access, Driveway, Driveway Up Slope From Street, Garage Faces Front, Garage, Garage Faces Side
- Attached garage spaces: 2
- Uncovered spaces: 2
Features
- Levels: One
- Stories: 1
- Entry location: 1
- Patio & porch: Covered, Front Porch, Open, Patio, Porch
- Exterior features: Awning(s), Barbecue
- Has private pool: Yes
- Pool features: In Ground, Pebble, Private
- Has spa: Yes
- Spa features: In Ground, Private
- Fencing: Block,Wood
- Has view: Yes
- View description: Mountain(s), Neighborhood, Water
- Has water view: Yes
- Water view: Water
Lot
- Size: 0.27 Acres
- Features: 0-1 Unit/Acre, Cul-De-Sac, Front Yard, Landscaped, On Golf Course, Sprinkler System, Yard
Details
- Additional structures: Second Garage, Gazebo, Shed(s)
- Parcel number: 908281030
- Special conditions: Standard
Construction
Type & style
- Home type: SingleFamily
- Architectural style: Craftsman,Mid-Century Modern,Traditional
- Property subtype: Single Family Residence
Condition
- Updated/Remodeled,Turnkey
- New construction: No
- Year built: 2001
Utilities & green energy
- Electric: Photovoltaics Seller Owned
- Sewer: Public Sewer
- Water: Public
Community & HOA
Community
- Features: Biking, Curbs, Golf, Storm Drain(s), Street Lights, Suburban, Sidewalks
Location
- Region: Murrieta
Financial & listing details
- Price per square foot: $362/sqft
- Tax assessed value: $525,558
- Annual tax amount: $6,078
- Date on market: 2/4/2026
- Cumulative days on market: 7 days
- Listing terms: Cash,Cash to New Loan,Conventional,FHA,Submit,VA Loan
- Inclusions: TV in Cabana, Storage in Garage, Outdoor shed
- Exclusions: Staged furniture
- Road surface type: Paved
Price history
| Date | Event | Price |
|---|---|---|
| 3/3/2026 | Sold | $825,000+3.3%$362/sqft |
Source:  CRMLS #SW26020436 Report a problem CRMLS #SW26020436 Report a problem | ||
| 2/13/2026 | Pending sale | $799,000$351/sqft |
Source: CRMLS #SW26020436 Report a problem | ||
| 2/4/2026 | Listed for sale | $799,000+85.8%$351/sqft |
Source: CRMLS #SW26020436 Report a problem | ||
| 1/20/2017 | Sold | $430,000+56.4%$189/sqft |
Source: Public Record Report a problem | ||
| 9/19/2008 | Sold | $275,000+10%$121/sqft |
Source: Public Record Report a problem | ||
| 8/16/2008 | Listed for sale | $249,900-40.5%$110/sqft |
Source: Z57 #K08114734 Report a problem | ||
| 7/7/2008 | Sold | $419,686-16.1%$184/sqft |
Source: Public Record Report a problem | ||
| 9/28/2005 | Sold | $500,000$220/sqft |
Source: Public Record Report a problem | ||
Public tax history
| Year | Property taxes | Tax assessment |
|---|---|---|
| 2025 | $6,078 +1.9% | $525,558 +2% |
| 2024 | $5,964 -1.5% | $515,254 +2% |
| 2023 | $6,053 +1.9% | $505,151 +2% |
| 2022 | $5,937 +4.3% | $495,247 +4.6% |
| 2021 | $5,692 +3.7% | $473,674 +3.8% |
| 2020 | $5,492 +1.9% | $456,318 +2% |
| 2019 | $5,387 +1.9% | $447,371 +2% |
| 2018 | $5,285 +39.8% | $438,600 +43.7% |
| 2017 | $3,782 | $305,123 +2% |
| 2016 | $3,782 +2.4% | $299,141 +1.5% |
| 2015 | $3,692 +4.7% | $294,650 +2% |
| 2014 | $3,525 | $288,880 +0.5% |
| 2013 | -- | $287,577 +2% |
| 2012 | -- | $281,939 +2% |
| 2011 | -- | $276,411 +0.8% |
| 2010 | -- | $274,347 +20.3% |
| 2009 | -- | $228,000 -23.7% |
| 2008 | -- | $299,000 -41.4% |
| 2007 | -- | $510,000 +2% |
| 2006 | -- | $500,000 |
Find assessor info on the county website
Neighborhood: 92563
Nearby homes
- $765,0005 bd4 ba3.4k sqft29674 Troon Ct, Murrieta, CA 92563Sold

- $730,1003 bd2 ba2.1k sqft29691 Troon Ct, Murrieta, CA 92563Off Market
- $773,0003 bd2 ba2.8k sqft29677 Troon Ct, Murrieta, CA 92563Off Market
- $808,6005 bd3 ba2.8k sqft29660 Troon Ct, Murrieta, CA 92563Off Market
- $749,0004 bd3 ba3k sqft29683 Pebble Beach Dr, Murrieta, CA 92563Off Market
- $747,6003 bd2 ba2.8k sqft29667 Pebble Beach Dr, Murrieta, CA 92563Off Market
- $765,2003 bd3 ba3k sqft29663 Troon Ct, Murrieta, CA 92563Off Market
- $692,8003 bd2 ba2.8k sqft29646 Troon Ct, Murrieta, CA 92563Off Market
Nearby schools
GreatSchools rating
- 6/10Monte Vista Elementary SchoolGrades: K-5Distance: 0.7 mi
- 6/10Warm Springs Middle SchoolGrades: 6-8Distance: 1.2 mi
- 9/10Vista Murrieta High SchoolGrades: 9-12Distance: 2.4 mi
Schools provided by the listing agent
- Elementary: Monte Vista
- High: Vista Murrieta
Source: CRMLS. This data may not be complete. We recommend contacting the local school district to confirm school assignments for this home.
Get a cash offer in 3 minutes
Find out how much your home could sell for in as little as 3 minutes with a no-obligation cash offer.
Estimated market value
$831,400
Get a cash offer in 3 minutes
Find out how much your home could sell for in as little as 3 minutes with a no-obligation cash offer.
Estimated market value
$831,400
- California
- Riverside County
- Murrieta
- 92563
- 29688 Troon Ct
Nearby cities
Nearby zip codes
Other Murrieta Topics
