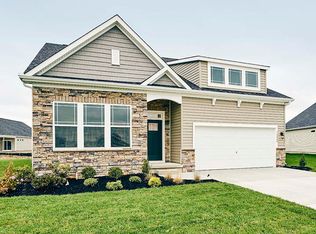
Remarkable new-trend home on Riverstone Dr.! Tucked in magnificent Milton countryside that is thriving and growing thanks to its beauty, beach-accessibility and friendly locale, this Schell Brothers-built 4BRs/3 bath Ainsley model home is only 3 ~ -years young and touts ton of upgrades! Upgrades include extended square footage, huge walk-in attic/crawl space, gourmet kitchen, screened-in porch, extra BR/bath, upstairs LR, FP, bought (not leased) solar panels reducing electric/water bills, own well so irrigation system is self-contained, upgraded filtration system, instant water heater, new dehumidifier, custom windows/blinds and more. Situated on one of largest lots in community (lawn maintenance included), home~s 2-tone white/gray siding boasts scalloped-edged covered front porch, dual-width driveway and 2-car garage. New cool charcoal/pewter gray colors envelope one in contemporary open-floor-plan home. Transom window over front door and deep tray ceiling give foyer status, while dark, handsome hardwood floors offer up contrast. Tucked in alcove off main entry is formal tan-carpeted LR/library, made even more striking with rich navy paint and wall space for dual floor-to-ceiling bookcases. Front of home also features 2 secondary BRs with neutral colors, ceiling fans and DD closets, while full bath with cherry vanity and tub/shower is nestled between the two. Walk through to back of home and sense of airiness permeates, most likely thanks to FR, DR and kitchen seamlessly linked by luxury with soaring ceilings and lots of windows. Gourmet kitchen features maple cabinets with gorgeous finish and soft-close drawers, B & W granite countertops complemented by white subway tile backsplash, farmhouse sink and suite of new Frigidaire SS appliances. 2-tier granite island with room for bar stools offers prep space for cook, and snacking area for family! Hardwoods continue in this trio of space adding formality to rooms. DR is beyond kitchen with tiered-countertop interlocking the 2 rooms, yet DR has its own charming niche of space with vaulted ceiling and loft overlook from above. FR and DR are blended to each other, joined together by open space and succession of full-sized windows along with transom windows above and glass pane French door encompassing back wall. Continued vaulted ceiling in FR furthers promotes airy ambiance. Bump-outs flanking beautiful gas FP add extra footage and create alcoves, perfect for bookcases, armoires or chests! Turquoise tags in as accent color but with seal gray walls, anything goes! Off DR is expansive 1st-floor MBR with dark blue accent wall. There are 2 walk-in closets, keeping wardrobes and accessories easily separated, and full bath with dual-sink cherry vanity, ceramic tile floor and shower with bench, and private toilet. Upper level touts additional LR/Rec Room that overlooks main space with tan carpeting and ceiling fan. Full bath on this level is bonus as is huge, floored attic/crawl space for easily-accessible storage area. Opposite side of rec room is BR with angled ceiling with fan, DD closet and tan carpeting. Great teen/guest suite! Screened-in playful porch is reading and relaxing ready! Sit and enjoy breeze and beauty. Spacious enough for both dining set and dual chairs. Door leads to landscaped berm with trees and shrubs! Walkable community amenities include clubhouse, salt-water pool, fitness center and community pond with showering fountain! Winner in Windstone!
This property is off market, which means it's not currently listed for sale or rent on Zillow. This may be different from what's available on other websites or public sources.