Nestled on a peaceful cul-de-sac, this meticulously maintained ranch offers the perfect blend of comfort, style, & functionality. 1.5 mile from St Joseph Co. This home is packed with upgrades & thoughtful details both inside and out. Car enthusiasts, hobbyists, and those needing ample storage will love the 4+ car garage capacity incl a heated 3+ car attached garage w/convenient rear access, plus detached 12' x 19' garage for lawn equipment or recreational gear. Inside, the open-concept main level is filled with natural light & features vaulted ceilings, quality laminate wood flooring, and a seamless flow throughout the living spaces. The heart of the home is the spacious gourmet kitchen, complete w/maple cabinetry, Whirlpool stainless steel appliances, a large center island w/pendant lighting, & an oversized walk-in pantry. The adjoining dining area easily accommodates large gatherings and offers great views of the private backyard. The primary suite is a peaceful retreat, boasting a tray ceiling w/accent lighting, ceiling fan, a large walk-in closet w/custom organizer, and a private bath featuring a tiled walk-in shower and dual-sink vanity. Main-level highlights include a mudroom that connects to the laundry room w/utility sink, custom cabinetry, folding counter, and nearby half bath for guests. Head down to the fully finished lower level, where entertaining takes center stage. Expansive space features a custom granite bar, Kegerator and tap system, daylight windows, a generous recreation area. Enjoy peace of mind with top-tier systems including a Generac whole-house generator, central vacuum, radon mitigation system, security system, new gas water heater (2024), a Roof Maxx treated roof to extend longevity. Step outside to your very own private backyard oasis, complete w/stamped concrete patio, Hot Springs Grandee hot tub, and arborvitae-lined privacy fencing—an ideal setting for relaxing or entertaining year-round. The fully irrigated and landscaped yard adds charm and low-maintenance curb appeal. This feature-rich ranch home truly offers the perfect balance of elegance, efficiency, and everyday comfort. Buyer to verify dimensions, taxes and schools. Please allow 48 hour response time to any offer.
Closed
$450,000
29689 Sommerwood Ct, Elkhart, IN 46517
4beds
3,192sqft
Single Family Residence
Built in 2009
0.46 Acres Lot
$463,400 Zestimate®
$--/sqft
$2,938 Estimated rent
Home value
$463,400
$403,000 - $533,000
$2,938/mo
Zestimate® history
Owner options
List your home for rent
$2,938/mo
Rent Zestimate®
Find your next renter with Zillow Rental Manager. Plus, with online applications, you can quickly screen prospective tenants – for free.
$2,938/mo
Rent Zestimate®
Refinance and save
$2,985/mo
Est. payment
Refinancing to a lower rate could help reduce your monthly payments and save thousands over the life of the loan.
$2,985/mo
Est. payment
Explore your selling options
Work with a Zillow partner agent
Leverage their expertise and Zillow's premium Showcase listings to get your home seen by more buyers.
Get startedList with your own agent
Get your home in front of millions of buyers by listing it on Zillow.
Learn how to do itSell it yourself
Take full control of how buyers see your home on Zillow by listing For Sale by Owner (FSBO).
List your homeWhat's special
Fully finished lower levelLow-maintenance curb appealPeaceful cul-de-sacMeticulously maintained ranchOpen-concept main levelPrimary suiteDaylight windows
Zillow last checked:
Listing updated:
Listed by:
Kimberly A Kollar 574-274-7440,
Weichert Rltrs-J.Dunfee&Assoc.
Bought with:
Susan A Ullery, RB14016755
RE/MAX 100
Source: IRMLS,MLS#: 202542790
Facts & features
Interior
Bedrooms & bathrooms
- Bedrooms: 4
- Bathrooms: 4
- Full bathrooms: 3
- 1/2 bathrooms: 1
- Main level bedrooms: 3
Bedroom 1
- Level: Main
Bedroom 2
- Level: Main
Family room
- Level: Lower
Kitchen
- Level: Main
Living room
- Level: Main
- Area: 240
- Dimensions: 16 x 15
Heating
- Natural Gas, Forced Air, High Efficiency Furnace
Cooling
- Central Air
Appliances
- Included: Disposal, Range/Oven Hook Up Elec, Dishwasher, Microwave, Refrigerator, Electric Range, Gas Water Heater, Water Softener Owned
- Laundry: Sink, Main Level
Features
- 1st Bdrm En Suite, Bar, Ceiling-9+, Tray Ceiling(s), Ceiling Fan(s), Vaulted Ceiling(s), Walk-In Closet(s), Laminate Counters, Eat-in Kitchen, Entrance Foyer, Kitchen Island, Pantry, Double Vanity, Wet Bar, Main Level Bedroom Suite, Great Room
- Flooring: Carpet, Laminate, Tile
- Windows: Window Treatments
- Basement: Daylight,Full,Finished,Concrete,Sump Pump
- Has fireplace: No
Interior area
- Total structure area: 3,984
- Total interior livable area: 3,192 sqft
- Finished area above ground: 1,992
- Finished area below ground: 1,200
Property
Parking
- Total spaces: 3
- Parking features: Attached, Garage Door Opener, Heated Garage, Concrete
- Attached garage spaces: 3
- Has uncovered spaces: Yes
Features
- Levels: One
- Stories: 1
- Patio & porch: Patio
- Exterior features: Irrigation System, Workshop
- Has spa: Yes
- Spa features: Private
Lot
- Size: 0.46 Acres
- Dimensions: 124X160
- Features: Cul-De-Sac, Level, City/Town/Suburb, Landscaped
Details
- Additional structures: Second Garage
- Parcel number: 200523153018.000001
- Other equipment: Generator Built-In, Generator-Whole House, Sump Pump
Construction
Type & style
- Home type: SingleFamily
- Architectural style: Ranch
- Property subtype: Single Family Residence
Materials
- Brick, Vinyl Siding
- Roof: Asphalt,Shingle
Condition
- New construction: No
- Year built: 2009
Utilities & green energy
- Gas: NIPSCO
- Sewer: Septic Tank
- Water: Well
Community & HOA
Community
- Security: Security System, Smoke Detector(s), Radon System
- Subdivision: Westleaf Manor
HOA
- Has HOA: Yes
- HOA fee: $240 annually
Location
- Region: Elkhart
Financial & listing details
- Tax assessed value: $374,700
- Annual tax amount: $3,275
- Date on market: 10/22/2025
- Listing terms: Cash,Conventional
Price history
| Date | Event | Price |
|---|---|---|
| 11/25/2025 | Sold | $450,000 |
Source:  IRMLS #202542790 Report a problem IRMLS #202542790 Report a problem | ||
| 10/29/2025 | Pending sale | $450,000 |
Source: IRMLS #202542790 Report a problem | ||
| 10/22/2025 | Listed for sale | $450,000 |
Source: IRMLS #202542790 Report a problem | ||
Public tax history
| Year | Property taxes | Tax assessment |
|---|---|---|
| 2025 | $3,260 -2.3% | $374,700 +8% |
| 2024 | $3,336 +4.8% | $347,100 +1.7% |
| 2023 | $3,182 +12.2% | $341,200 +10.7% |
| 2022 | $2,837 -3% | $308,200 +12.5% |
| 2021 | $2,923 +5.9% | $274,000 -2.8% |
| 2020 | $2,760 +11.4% | $281,800 +5.8% |
| 2019 | $2,477 -1% | $266,400 +4% |
| 2018 | $2,502 +5.3% | $256,200 +7.6% |
| 2017 | $2,377 | $238,200 -0.8% |
| 2016 | $2,377 -4% | $240,100 +1.1% |
| 2014 | $2,477 +8.9% | $237,400 +4.4% |
| 2013 | $2,274 -46.6% | $227,400 +6.8% |
| 2012 | $4,258 +1.6% | $212,900 +1.6% |
| 2011 | $4,190 +7.2% | $209,500 +4.6% |
| 2010 | $3,909 | $200,300 |
Find assessor info on the county website
Neighborhood: 46517
Nearby homes
- $476,0003 bd1 ba1.9k sqft29845 Sommerwood Ct, Elkhart, IN 46517Off Market
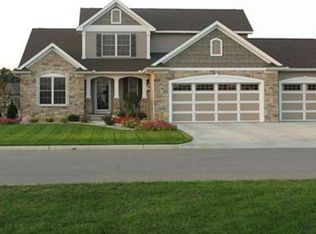
- $454,9004 bd4 ba2.8k sqft29533 Sommerwood Ct, Elkhart, IN 46517Off Market
- $496,6005 bd3 ba2.2k sqft28754 Sommerwood Ct, Elkhart, IN 46517Off Market
- $481,2004 bd3 ba2k sqft58236 Westleaf Manor Blvd, Elkhart, IN 46517Off Market

- $390,8004 bd2 ba1.8k sqft29377 Sommerwood Ct, Elkhart, IN 46517Off Market
- $517,2005 bd3 ba3.5k sqft29889 Sommerwood Ct, Elkhart, IN 46517Off Market
- $412,8004 bd3 ba1.6k sqft58220 Westleaf Manor Blvd, Elkhart, IN 46517Off Market
- $415,6004 bd4 ba2.5k sqft29830 Sommerwood Ct, Elkhart, IN 46517Off Market
Nearby schools
GreatSchools rating
- 7/10Jimtown Intermediate SchoolGrades: 3-6Distance: 0.9 mi
- 8/10Jimtown Junior High SchoolGrades: 7-8Distance: 1 mi
- 7/10Jimtown High SchoolGrades: 9-12Distance: 1.1 mi
Schools provided by the listing agent
- Elementary: Jimtown
- Middle: Jimtown
- High: Jimtown
- District: Baugo Community
Source: IRMLS. This data may not be complete. We recommend contacting the local school district to confirm school assignments for this home.


Get pre-qualified for a loan
At Zillow Home Loans, we can pre-qualify you in as little as 5 minutes with no impact to your credit score.An equal housing lender. NMLS #10287.
- Indiana
- Elkhart County
- Elkhart
- 46517
- 29689 Sommerwood Ct
