Skip main navigation
Closed
  • $986,300

    2969 Bella Oaks Dr, Mount Pleasant, SC 29466

    4beds
    2,919sqft
    Single Family Residence
    Built in 2016
    8,276 Square Feet Lot
    $986,300 Zestimate®
    $338/sqft
    $4,961 Estimated rent

    Home value

    $986,300

    $937,000 - $1.04M

    $4,961/mo

    Zestimate® history
    Loading
    Loading...

    Owner options

    List your home for rent

    $4,961/mo

    Rent Zestimate®

    Find your next renter with Zillow Rental Manager. Plus, with online applications, you can quickly screen prospective tenants – for free.

    Learn more

    $4,961/mo

    Rent Zestimate®

    Refinance and save

    $5,525/mo

    Est. payment

    Refinancing to a lower rate could help reduce your monthly payments and save thousands over the life of the loan.

    See today's rates

    $5,525/mo

    Est. payment

    Explore your selling options

    Work with a Zillow partner agent

    Leverage their expertise and Zillow's premium Showcase listings to get your home seen by more buyers.

    Get started

    List with your own agent

    Get your home in front of millions of buyers by listing it on Zillow.

    Learn how to do it

    Sell it yourself

    Take full control of how buyers see your home on Zillow by listing For Sale by Owner (FSBO).

    List your home

    What's special

    Private community pondWarm architectural stone fireplaceLarge privately fenced backyardPaver patioMature treesWalk-in closetLarge loft

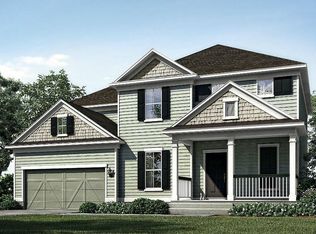

    LOCATION, LOCATION, LOCATION! Step into Mount Pleasant's beautiful coastal life in this perfectly maintained functionally designed home with four bedrooms, two full baths, and a half bath for guests. As you step into the foyer, you are greeted by a flex room, that is across from the beautifully accented-wall in the formal dining room. The open kitchen containing quartz counter tops, shaker cabinets, and upgraded appliances is perfect for entertaining or just gathering around the large island. As you spend a quiet night in front of the television in the open-concept living space, you're surrounded by a warm architectural stone fireplace, rustic reclaimed wood designs, and a view into the large privately fenced backyard with a paver patio for entertainingand mature trees for privacy. This floor-plan also offers a butler's pantry, a walk-in pantry, and a well designed office niche across the drop zone off of the EXTRA LARGE three car garage. Make your way upstairs by walking into a large loft with four spacious bedrooms to choose from. Each bedroom has a walk-in closet, and the Owner's Suite has TWO walk-in closets and a beautifully designed owner's bathroom that includes a double vanity, tiled shower, and a garden tub. Enjoy being surrounded by tons of natural light while maintaining the privacy you desire. Walk across the street to enjoy a zero-entry salt-water pool and playground, or walk through the friendly neighborhood and enjoy nature trails, large oak trees, and fishing at the private community pond. You'll also find dining, shopping, groceries, and multiple small businesses within walking or golf-cart distance. This community is a short bike ride or walk to award wining elementary and middle schools. Access to Rifle Range Road that parallels 17N allows you to get to the beach and downtown within minutes. Down the road from the community is Mount Pleasant's new park off Rifle Range Rd. which will include recreation fields of all kinds, a large indoor sports complex, trails, and a boardwalk. See documents for extra home features. This is a must-see, the perfect place to call home in one of the country's best cities, Mount Pleasant South Carolina.

    This property is off market, which means it's not currently listed for sale or rent on Zillow. This may be different from what's available on other websites or public sources.

    Zillow last checked:

    Listing updated:

    Listed by:

    The Boulevard Company

    Bought with:

    The Boulevard Company

    Source: CTMLS,MLS#: 23011341MLS Logo

    Facts & features

    Interior

    Bedrooms & bathrooms
    • Bedrooms: 4
    • Bathrooms: 3
    • Full bathrooms: 2
    • 1/2 bathrooms: 1
    Rooms
    • Room types: Family Room, Living/Dining Combo, Loft, Office, Eat-In-Kitchen, Family, Formal Living, Foyer, Laundry, Pantry, Study
    Heating
    • Natural Gas
    Cooling
    • Central Air
    Appliances
    • Laundry: Gas Dryer Hookup, Washer Hookup, Laundry Room
    Features
    • Ceiling - Smooth, High Ceilings, Garden Tub/Shower, Kitchen Island, Walk-In Closet(s), Ceiling Fan(s), Eat-in Kitchen, Formal Living, Entrance Foyer, Pantry
    • Flooring: Carpet, Ceramic Tile, Laminate
    • Doors: Some Storm Door(s)
    • Windows: Storm Window(s), Window Treatments
    • Number of fireplaces: 1
    • Fireplace features: Gas Log, Living Room, One
    Interior area
    • Total structure area: 2,919
    • Total interior livable area: 2,919 sqft

    Property

    Parking
    • Total spaces: 3
    • Parking features: Garage
    • Garage spaces: 3
    Features
    • Levels: Two
    • Stories: 2
    • Patio & porch: Patio, Front Porch
    • Exterior features: Rain Gutters
    • Fencing: Privacy,Wood
    Lot
    • Size: 8,276 Square Feet
    • Features: 0 - .5 Acre
    Details
    • Parcel number: 5780000706
    • Special conditions: 10 Yr Warranty,Flood Insurance

    Construction

    Type & style
    • Home type: SingleFamily
    • Architectural style: Traditional
    • Property subtype: Single Family Residence
    Materials
    • Cement Siding
    • Foundation: Slab
    • Roof: Architectural
    Condition
    • New construction: No
    • Year built: 2016
    Details
    • Warranty included: Yes

    Utilities & green energy

    • Sewer: Public Sewer
    • Water: Public
    • Utilities for property: Dominion Energy, Mt. P. W/S Comm

    Community & HOA

    Community
    • Features: Park, Pool, Trash
    • Subdivision: Porchers Preserve
    Location
    • Region: Mount Pleasant

    Financial & listing details

    • Price per square foot: $338/sqft
    • Tax assessed value: $905,000
    • Annual tax amount: $3,424
    • Date on market: 5/24/2023
    • Listing terms: Cash,Conventional,VA Loan

    Price history

    DateEventPrice
    6/29/2023Sold$905,000+3.4%$310/sqft
    Source: CTMLS #23011341 Report a problem
    5/26/2023Contingent$875,000$300/sqft
    Source: CTMLS #23011341 Report a problem
    5/24/2023Listed for sale$875,000+83.4%$300/sqft
    Source: CTMLS #23011341 Report a problem
    7/11/2016Sold$477,190$163/sqft
    Source: CTMLS #16002624 Report a problem

    Public tax history

    YearProperty taxesTax assessment
    2025$3,424 -1%$36,200
    2024$3,459 +76.9%$36,200 +78.6%
    2023$1,955 +4.5%$20,270
    2022$1,872 -9.1%$20,270
    2021$2,058 -3.3%$20,270
    2020$2,128 $20,270 +6.2%
    2019$2,128 $19,080
    2017$2,128 +8.2%$19,080 +367.6%
    2016$1,968 +45.3%$4,080
    2015$1,354 --
    Find assessor info on the county website

    Neighborhood: 29466

    Nearby schools

    GreatSchools rating
    Schools provided by the listing agent
    • Elementary: Jennie Moore
    • Middle: Laing
    • High: Wando

    Source: CTMLS. This data may not be complete. We recommend contacting the local school district to confirm school assignments for this home.

    Get a cash offer in 3 minutes
    Find out how much your home could sell for in as little as 3 minutes with a no-obligation cash offer.
    Estimated market value
    $986,300
    Get a cash offer in 3 minutes
    Find out how much your home could sell for in as little as 3 minutes with a no-obligation cash offer.
    Estimated market value
    $986,300