Skip main navigation
Off market
  • $1,332,100

    2969 Brookview Ln, Gaylord, MI 49735

    5beds
    11,907sqft
    SingleFamily
    Built in 1996
    12.8 Acres Lot
    $1,332,100 Zestimate®
    $112/sqft
    $4,034 Estimated rent

    Home value

    $1,332,100

    $1.03M - $1.67M

    $4,034/mo

    Zestimate® history
    Loading
    Loading...

    Owner options

    List your home for rent

    $4,034/mo

    Rent Zestimate®

    Find your next renter with Zillow Rental Manager. Plus, with online applications, you can quickly screen prospective tenants – for free.

    Learn more

    $4,034/mo

    Rent Zestimate®

    Refinance and save

    $6,620/mo

    Est. payment

    Refinancing to a lower rate could help reduce your monthly payments and save thousands over the life of the loan.

    See today's rates

    $6,620/mo

    Est. payment

    Explore your selling options

    Work with a Zillow partner agent

    Leverage their expertise and Zillow's premium Showcase listings to get your home seen by more buyers.

    Get started

    List with your own agent

    Get your home in front of millions of buyers by listing it on Zillow.

    Learn how to do it

    Sell it yourself

    Take full control of how buyers see your home on Zillow by listing For Sale by Owner (FSBO).

    List your home

    What's special

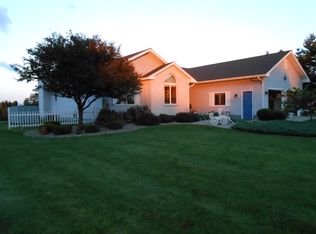
    Truly a oneofakind luxury home! Brookview Estate provides resort living w/ complete privacy just minutes from downtown. Secluded 11,907 sq. ft home situated on 12+ acres w/outstanding views. Inhome swimming pool/jacuzzi, & luxurious 10seat theatre room. Elevator & guest suite w/ separate entrance. A stream surrounds the grounds & spills into waterfalls, pond w/ bridges and a gazebo. Par 3 golf hole. Touchscreen electronics and audio. 3+ car heated garage with ½ bath, additional pole building on grounds. Buy at a FRACTION of duplication cost. Custom furnishings include a Baby Grand piano.

    This property is off market, which means it's not currently listed for sale or rent on Zillow. This may be different from what's available on other websites or public sources.

    Facts & features

    Interior

    Bedrooms & bathrooms
    • Bedrooms: 5
    • Bathrooms: 8
    • Full bathrooms: 5
    • 1/2 bathrooms: 3
    Heating
    • Forced air, Other, Radiant, Propane / Butane, Wood / Pellet
    Cooling
    • Central
    Appliances
    • Included: Dishwasher, Dryer, Freezer, Garbage disposal, Microwave, Range / Oven, Refrigerator, Washer
    • Laundry: Main Level
    Features
    • Smoke Detector, Vaulted Ceilings, Jet Tub, Walk - In Closet, Hardwood Floors, Fireplace, Tile Floor, Sauna, Wet Bar, Hot Tub, Intercom, Humidifier, Security System
    • Flooring: Tile, Carpet, Hardwood
    • Basement: Finished
    • Has fireplace: Yes
    Interior area
    • Total interior livable area: 11,907 sqft

    Property

    Parking
    • Total spaces: 3
    • Parking features: Garage - Attached, Garage - Detached
    Features
    • Exterior features: Stone, Wood
    • Has spa: Yes
    • Has view: Yes
    • View description: Territorial
    Lot
    • Size: 12.80 Acres
    Details
    • Parcel number: 08118500004400

    Construction

    Type & style
    • Home type: SingleFamily
    Materials
    • Roof: Other
    Condition
    • Year built: 1996

    Utilities & green energy

    • Sewer: Septic

    Community & neighborhood

    Community
    • Community features: Fitness Center
    Location
    • Region: Gaylord

    Other

    Other facts
    • Rooms: Living Room Level: 1st
    • Rooms: Dining Room Level: 1st
    • Rooms: Kitchen Level: 1st
    • Road: Paved
    • Heating/Air: Forced Air, Central Air, Radiant Floor
    • Appliances & Equipmt: Blinds, Range/Oven, Refrigerator, Dishwasher, Garbage Disposal, Curtain Rods, Dryer, Washer, Microwave, Water Softener, Garage Door Opener, Freezer
    • Interior Features: Smoke Detector, Vaulted Ceilings, Jet Tub, Walk - In Closet, Hardwood Floors, Fireplace, Tile Floor, Sauna, Wet Bar, Hot Tub, Intercom, Humidifier, Security System
    • Exterior Features: Landscaped, Deck, Patio/Porch, Paved Driveways, Pool, Hot Tub
    • Construction: Frame
    • Rooms: Utility Room Level: 1st
    • Rooms: Room 1 Level: 1st
    • Water: Well
    • Sewer: Septic
    • Laundry: Main Level
    • Other Rooms: Family Room, Mud Room, Den/Study, Master Suite, Sun Room, Office, Formal Dining, Guest Quarters/Apt, Game Room, Exercise Room
    • Type: Residential Acreage
    • Exterior: Wood, Stone
    • Rooms: Bedroom 3 Level: Upper
    • Rooms: Bedroom 4 Level: upper
    • Foundation: Basement
    • Basment Specifics: Full, Full-Finished, Walkout
    • Rooms: Bedroom 2 Level: Upper
    • Rooms: Bedroom 1 Level: upper
    • SqFt Source: Old MLS
    • Rooms: Family Room Level: lower
    • Township: Livingston
    • Style: Multi-Level
    • Rooms: Room 2 Level: Upper

    Price history

    DateEventPrice
    3/24/2021Listing removed--
    Source: Owner Report a problem
    6/25/2018Listing removed$1,750,000$147/sqft
    Source: Owner Report a problem
    3/27/2018Price change$1,750,000-5.4%$147/sqft
    Source: Owner Report a problem
    3/27/2018Pending sale$1,850,000$155/sqft
    Source: Owner Report a problem
    9/26/2017Listed for sale$1,850,000+117.6%$155/sqft
    Source: Owner Report a problem
    12/1/2016Listing removed$850,000$71/sqft
    Source: Alpine Realty Group #301900 Report a problem
    4/21/2016Listed for sale$850,000-13.2%$71/sqft
    Source: Alpine Realty Group, LLC #301900 Report a problem
    12/1/2015Listing removed$979,000$82/sqft
    Source: Alpine Realty Group #441609 Report a problem
    11/23/2015Listed for sale$979,000$82/sqft
    Source: Alpine Realty Group #441609 Report a problem
    7/1/2015Listing removed$979,000$82/sqft
    Source: Alpine Realty Group, LLC #292241 Report a problem
    7/23/2014Listed for sale$979,000$82/sqft
    Source: Alpine Realty Group, LLC #292241 Report a problem

    Public tax history

    YearProperty taxesTax assessment
    2025$10,179 +9.7%$837,700 +12.3%
    2024$9,277 +4.5%$746,000 +11.7%
    2023$8,875 +1.9%$667,800 +18.3%
    2022$8,706 -11.1%$564,600 +6.9%
    2021$9,788 -35.2%$528,100 +15.7%
    2020$15,105 +57.1%$456,600 +12.5%
    2018$9,613 $405,700 -2.6%
    2017-- $416,500 -21.6%
    2016-- $531,000 +22.5%
    2013-- $433,500 -0.8%
    2012-- $436,800 -2.9%
    2011-- $449,700 -10.1%
    2010-- $500,500

    Find assessor info on the county website

    Neighborhood: 49735

    Nearby schools

    GreatSchools rating
    Schools provided by the listing agent
    • District: Gaylord

    Source: The MLS. This data may not be complete. We recommend contacting the local school district to confirm school assignments for this home.

    Get pre-qualified for a loan
    At Zillow Home Loans, we can pre-qualify you in as little as 5 minutes with no impact to your credit score.

    An equal housing lender. NMLS #10287.