5 BEDS + LOFT | DOWNSTAIRS BED + BATH | 3-CAR GARAGE | RV / BOAT PARKING | FULLY PAID SOLAR | NO HOA | LOW TAXES | This beautiful home in the heart of Corona offers space, style, and exceptional upgrades throughout. Step through the impressive double-door entry and you’re immediately greeted by abundant natural light, soaring cathedral ceilings, and upgraded tile flooring that creates a warm yet elegant first impression. The Living Room flows seamlessly into the formal Dining Room, making entertaining effortless. The heart of the home is truly a chef’s dream Kitchen, showcasing a walk-in pantry, oversized island with breakfast bar seating, white shaker cabinetry, granite countertops, custom tile backsplash, and a charming coffee bar. Adjacent to the Kitchen, the inviting Family Room features a gas fireplace and an over-sized sliding door to the backyard, blending indoor and outdoor living with ease. The well-sized Primary Suite is washed with natural light and has a spa-inspired Ensuite Bathroom complete with a walk-in shower, deep soaking tub, and dual sinks. Bedrooms #2 - #4 are generously sized and ideal for family or guests. Bathroom #2 upstairs includes dual sinks, a shower/tub combination, and a privacy door. An oversized Loft provides the perfect space for a media room, playroom, or home office. Downstairs, a Bedroom and full Bathroom with tub and walk-in shower offer excellent multi-generational living potential. Convenience continues with an oversized Laundry Room featuring a folding station and ample storage. The Backyard is an entertainer’s dream with a large patio, over-sized patio cover with overhead heaters and fan, bar-top seating with meal prep area (perfect for BBQs) - all made for entertaining! The backyard also includes raised planters, fruit trees, vinyl fencing, and scenic mountain views. The 3-car garage boasts epoxy flooring, and you'll find four additional driveway spaces and tons of parking space for boat or RV! UPGRADES: Exterior paint (2025), new AC and furnace (2021), and new upstairs carpet (2022). ENERGY EFFECIENCY: Fully paid solar system with two batteries, whole house fan, ceiling fans, plantation shutters, LED lighting and 220-volt power in the garage. LOCATION : Enjoy nearby parks, shopping, dining, and convenient access to the 91, 15 and 241 freeways. This exceptional Corona home truly has it all!
Sold for $899,000
Listed by: Keller Williams Realty • Kelly McLaren • Contact: 951-271-3000
Bought with: eXp Realty of California, Inc.
$899,000
2969 Coral St, Corona, CA 92882
5beds
2,469sqft
Single Family Residence
Built in 1996
7,405 Square Feet Lot
$901,100 Zestimate®
$364/sqft
$4,204 Estimated rent
Home value
$901,100
$820,000 - $991,000
$4,204/mo
Zestimate® history
Owner options
List your home for rent
$4,204/mo
Rent Zestimate®
Find your next renter with Zillow Rental Manager. Plus, with online applications, you can quickly screen prospective tenants – for free.
$4,204/mo
Rent Zestimate®
Refinance and save
$5,796/mo
Est. payment
Refinancing to a lower rate could help reduce your monthly payments and save thousands over the life of the loan.
$5,796/mo
Est. payment
Explore your selling options
Work with a Zillow partner agent
Leverage their expertise and Zillow's premium Showcase listings to get your home seen by more buyers.
Get startedList with your own agent
Get your home in front of millions of buyers by listing it on Zillow.
Learn how to do itSell it yourself
Take full control of how buyers see your home on Zillow by listing For Sale by Owner (FSBO).
List your homeWhat's special
Fruit treesGas fireplaceRaised plantersWell-sized primary suiteSpa-inspired ensuite bathroomOversized loftAbundant natural light
Zillow last checked:
Listing updated:
Listed by:
Kelly McLaren DRE #02011318 951-642-8320,
Keller Williams Realty,
Listing Team: Kelly McLaren Real Est...
Bought with:
Malika Malali, DRE #01964094
eXp Realty of California, Inc.
Source: CRMLS,MLS#: IG26040528 Originating MLS: California Regional MLS
Originating MLS: California Regional MLSFacts & features
Interior
Bedrooms & bathrooms
- Bedrooms: 5
- Bathrooms: 3
- Full bathrooms: 2
- 3/4 bathrooms: 1
- Main level bathrooms: 1
- Main level bedrooms: 1
Rooms
- Room types: Attic, Bonus Room, Bedroom, Entry/Foyer, Family Room, Foyer, Game Room, Kitchen, Laundry, Loft, Living Room, Primary Bathroom, Primary Bedroom, Media Room, Office, Other, Pantry, Dining Room
Bedroom
- Features: Multi-Level Bedroom
Bathroom
- Features: Bathtub, Dual Sinks, Enclosed Toilet, Full Bath on Main Level, Linen Closet, Remodeled, Soaking Tub, Separate Shower, Tub Shower, Upgraded
Kitchen
- Features: Granite Counters, Kitchen Island, Kitchen/Family Room Combo, Walk-In Pantry
Other
- Features: Walk-In Closet(s)
Pantry
- Features: Walk-In Pantry
Heating
- Central, ENERGY STAR Qualified Equipment, Forced Air, Fireplace(s), Natural Gas, Solar
Cooling
- Central Air, Electric, ENERGY STAR Qualified Equipment, Whole House Fan, Attic Fan
Appliances
- Included: Dishwasher, Gas Oven, Gas Range, Gas Water Heater, Microwave, Refrigerator, Self Cleaning Oven, Vented Exhaust Fan, Water Heater, Dryer, Washer
- Laundry: Washer Hookup, Electric Dryer Hookup, Gas Dryer Hookup, Inside, Laundry Room
Features
- Breakfast Bar, Breakfast Area, Cathedral Ceiling(s), Separate/Formal Dining Room, Eat-in Kitchen, Granite Counters, High Ceilings, In-Law Floorplan, Open Floorplan, Pantry, Recessed Lighting, Two Story Ceilings, Attic, Bedroom on Main Level, Entrance Foyer, Loft, Primary Suite, Walk-In Pantry, Walk-In Closet(s)
- Flooring: Carpet, See Remarks, Tile
- Doors: Double Door Entry, Panel Doors, Sliding Doors
- Windows: Double Pane Windows, ENERGY STAR Qualified Windows, Plantation Shutters, Screens
- Has fireplace: Yes
- Fireplace features: Family Room, Gas
- Common walls with other units/homes: No Common Walls
Interior area
- Total interior livable area: 2,469 sqft
Property
Parking
- Total spaces: 7
- Parking features: Boat, Concrete, Door-Multi, Direct Access, Driveway Level, Driveway, Garage Faces Front, Garage, Garage Door Opener, Paved, RV Potential, RV Access/Parking, See Remarks
- Attached garage spaces: 3
- Uncovered spaces: 4
Accessibility
- Accessibility features: Safe Emergency Egress from Home, Accessible Entrance
Features
- Levels: Two
- Stories: 2
- Entry location: Front
- Patio & porch: Concrete, Covered, Front Porch, Patio, Porch
- Pool features: None
- Spa features: None
- Fencing: Excellent Condition,Vinyl,Wood
- Has view: Yes
- View description: Hills, Mountain(s), Neighborhood
Lot
- Size: 7,405 Square Feet
- Features: Back Yard, Front Yard, Sprinklers In Rear, Sprinklers In Front, Lawn, Landscaped, Level, Near Park, Rectangular Lot, Sprinklers Timer, Sprinkler System, Street Level, Trees, Walkstreet, Yard
Details
- Parcel number: 113381002
- Special conditions: Standard
Construction
Type & style
- Home type: SingleFamily
- Property subtype: Single Family Residence
Materials
- Drywall, Stucco
- Roof: Spanish Tile
Condition
- Updated/Remodeled,Turnkey
- New construction: No
- Year built: 1996
Utilities & green energy
- Electric: 220 Volts in Garage, 220 Volts in Laundry, Photovoltaics on Grid, Photovoltaics Seller Owned
- Sewer: Public Sewer
- Water: Public
- Utilities for property: Electricity Connected, Natural Gas Connected, Sewer Connected, Water Connected
Community & HOA
Community
- Features: Biking, Curbs, Foothills, Hiking, Storm Drain(s), Street Lights, Suburban, Sidewalks, Park
- Security: Carbon Monoxide Detector(s), Fire Detection System, Smoke Detector(s)
- Subdivision: Other
Location
- Region: Corona
Financial & listing details
- Price per square foot: $364/sqft
- Tax assessed value: $656,074
- Annual tax amount: $7,579
- Date on market: 3/5/2026
- Cumulative days on market: 36 days
- Listing terms: Cash,Conventional,1031 Exchange,FHA,Submit,VA Loan
- Inclusions: Fully Paid Solar, Kitchen Refrigerator, Dishwasher, Stove Top, Oven, Microwave, Washer, Dryer, Nest Thermostat
- Exclusions: Garage Racks
- Road surface type: Paved
Price history
| Date | Event | Price |
|---|---|---|
| 4/30/2026 | Sold | $899,000$364/sqft |
Source:  CRMLS #IG26040528 Report a problem CRMLS #IG26040528 Report a problem | ||
| 4/10/2026 | Pending sale | $899,000$364/sqft |
Source: CRMLS #IG26040528 Report a problem | ||
| 4/5/2026 | Listed for sale | $899,000$364/sqft |
Source: CRMLS #IG26040528 Report a problem | ||
| 4/3/2026 | Contingent | $899,000$364/sqft |
Source: CRMLS #IG26040528 Report a problem | ||
| 3/13/2026 | Pending sale | $899,000$364/sqft |
Source: CRMLS #IG26040528 Report a problem | ||
| 3/5/2026 | Listed for sale | $899,000+49.8%$364/sqft |
Source: CRMLS #IG26040528 Report a problem | ||
| 11/22/2019 | Sold | $600,000+0%$243/sqft |
Source:  CRMLS #IV19220007 Report a problem CRMLS #IV19220007 Report a problem | ||
| 10/22/2019 | Pending sale | $599,900$243/sqft |
Source: WESTCOE REALTORS INC #IV19220007 Report a problem | ||
| 9/14/2019 | Listed for sale | $599,900+18.8%$243/sqft |
Source: WESTCOE REALTORS INC #IV19220007 Report a problem | ||
| 8/10/2007 | Sold | $505,000-0.1%$205/sqft |
Source: Public Record Report a problem | ||
| 6/5/2007 | Sold | $505,572-10.5%$205/sqft |
Source: Public Record Report a problem | ||
| 10/31/2005 | Sold | $565,000+35.2%$229/sqft |
Source: Public Record Report a problem | ||
| 10/17/2003 | Sold | $418,000+94.4%$169/sqft |
Source: Public Record Report a problem | ||
| 6/28/1996 | Sold | $215,000$87/sqft |
Source: Public Record Report a problem | ||
Public tax history
| Year | Property taxes | Tax assessment |
|---|---|---|
| 2025 | $7,579 +3.3% | $656,074 +2% |
| 2024 | $7,336 +1.4% | $643,211 +2% |
| 2023 | $7,237 +1.8% | $630,600 +2% |
| 2022 | $7,108 +2% | $618,236 +2% |
| 2021 | $6,971 +1.1% | $606,114 +1% |
| 2020 | $6,896 +12.8% | $599,900 +11.4% |
| 2019 | $6,112 -6.1% | $538,720 +4% |
| 2018 | $6,508 +1.7% | $518,000 +5.1% |
| 2017 | $6,397 | $493,000 +2.7% |
| 2016 | $6,397 +3.3% | $480,000 +2.3% |
| 2015 | $6,194 +7.3% | $469,000 +7.6% |
| 2014 | $5,772 | $436,000 +19.5% |
| 2013 | -- | $365,000 +1.4% |
| 2012 | -- | $360,000 -3.2% |
| 2011 | -- | $372,000 -4.6% |
| 2010 | -- | $390,000 +12.1% |
| 2009 | -- | $348,000 -22.3% |
| 2008 | -- | $448,000 -22.3% |
| 2007 | -- | $576,300 +2% |
| 2006 | -- | $565,000 +32.5% |
| 2005 | -- | $426,360 +82.2% |
| 2003 | -- | $233,988 +2% |
| 2002 | -- | $229,401 +2% |
| 2001 | $3,004 -12.4% | $224,904 +2% |
| 2000 | $3,431 | $220,495 |
Find assessor info on the county website
Neighborhood: 92882
Nearby homes
- $965,0005 bd3 ba2.4k sqft2981 Coral St, Corona, CA 92882Sold
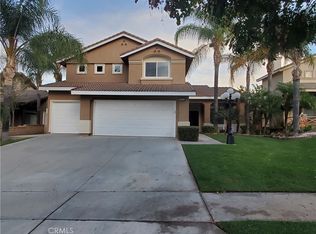
- $879,7004 bd2 ba2.3k sqft2957 Coral St, Corona, CA 92882Off Market
- $882,2003 bd3 ba2.8k sqft3030 Via Mazatlan, Corona, CA 92882Off Market
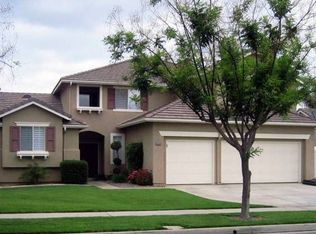
- $838,7004 bd2 ba2.3k sqft2993 Coral St, Corona, CA 92882Off Market
- $841,9004 bd2 ba1.9k sqft3048 Via Mazatlan, Corona, CA 92882Off Market
- $824,9004 bd2 ba2k sqft2945 Coral St, Corona, CA 92882Off Market
- $988,6003 bd3 ba2.8k sqft3012 Via Mazatlan, Corona, CA 92882Off Market
- $857,6005 bd3 ba2.4k sqft2968 Coral St, Corona, CA 92882Off Market
Nearby schools
GreatSchools rating
- 7/10Benjamin Franklin Elementary SchoolGrades: K-6Distance: 0.3 mi
- 5/10Citrus Hills Intermediate SchoolGrades: 7-8Distance: 1.3 mi
- 6/10Corona High SchoolGrades: 9-12Distance: 1.6 mi
Get a cash offer in 3 minutes
Find out how much your home could sell for in as little as 3 minutes with a no-obligation cash offer.
Estimated market value
$901,100
Get a cash offer in 3 minutes
Find out how much your home could sell for in as little as 3 minutes with a no-obligation cash offer.
Estimated market value
$901,100
- California
- Riverside County
- Corona
- 92882
- 2969 Coral St
Nearby cities
Nearby neighborhoods
Nearby zip codes
Other Corona Topics
