3-bedroom, 2-bath residence tucked away in a quiet, private cul-de-sac—only 8 homes in this exclusive enclave in the desirable Arlington South neighborhood.
Enjoy the perfect blend of privacy and convenience, with peaceful walks to Harrison Park and Harrison Elementary just a few blocks away. Commuters will love the easy access to the 91 Freeway, while shopping, dining, and entertainment at the Galleria at Tyler are only minutes from your doorstep.
Step inside to discover a warm, inviting space with thoughtful renovations throughout, and step outside to an expansive yard—perfect for relaxing, entertaining, or creating your dream outdoor retreat.
For sale
Listed by: Real Estate eBroker Inc. • Felix Figueroa • Contact: 714-376-2005
$629,995
2969 Crestwood Pl, Riverside, CA 92503
3beds
1,000sqft
:
Get pre-qualified$4,188/mo
Single Family Residence
Built in 1975
7,405 Square Feet Lot
$628,000 Zestimate®
$630/sqft
$-- HOA
What's special
Expansive yardQuiet private cul-de-sacWarm inviting spaceThoughtful renovations throughout
- 137 days |
- 531 |
- 31 |
Zillow last checked:
Listing updated:
Listed by:
Felix Figueroa DRE #01941038 714-376-2005,
Real Estate eBroker Inc.
Source: CRMLS,MLS#: DW26063251 Originating MLS: California Regional MLS
Originating MLS: California Regional MLSFacts & features
Interior
Bedrooms & bathrooms
- Bedrooms: 3
- Bathrooms: 2
- Full bathrooms: 2
- Main level bathrooms: 2
- Main level bedrooms: 3
Rooms
- Room types: Bedroom
Bedroom
- Features: All Bedrooms Down
Bathroom
- Features: Bathtub, Separate Shower, Tub Shower
Heating
- Central
Cooling
- Central Air
Appliances
- Included: Dishwasher, Gas Oven, Gas Range
- Laundry: In Garage
Features
- All Bedrooms Down
- Has fireplace: Yes
- Fireplace features: Living Room, See Remarks
- Common walls with other units/homes: No Common Walls
Interior area
- Total interior livable area: 1,000 sqft
Property
Parking
- Total spaces: 2
- Parking features: Driveway Level, Garage, Off Street
- Attached garage spaces: 2
Features
- Levels: One
- Stories: 1
- Entry location: street, front
- Pool features: None
- Spa features: None
- Has view: Yes
- View description: None
Lot
- Size: 7,405 Square Feet
- Features: Cul-De-Sac
Details
- Parcel number: 234282019
- Zoning: R1065
- Special conditions: Standard
Construction
Type & style
- Home type: SingleFamily
- Property subtype: Single Family Residence
Condition
- New construction: No
- Year built: 1975
Utilities & green energy
- Sewer: Public Sewer
- Water: Public
Community & HOA
Community
- Features: Dog Park, Park
Location
- Region: Riverside
Financial & listing details
- Price per square foot: $630/sqft
- Tax assessed value: $629,441
- Annual tax amount: $6,973
- Date on market: 3/24/2026
- Cumulative days on market: 138 days
- Listing terms: Cash,Cash to New Loan,Conventional,Cal Vet Loan,1031 Exchange,FHA,Submit,VA Loan
Estimated market value
$628,000
$597,000 - $659,000
$2,827/mo
Price history
| Date | Event | Price |
|---|---|---|
| 5/3/2026 | Price change | $629,9950%$630/sqft |
Source:  CRMLS #DW26063251 Report a problem CRMLS #DW26063251 Report a problem | ||
| 4/28/2026 | Price change | $630,000-1.6%$630/sqft |
Source: CRMLS #DW26063251 Report a problem | ||
| 3/24/2026 | Listed for sale | $640,000+1.6%$640/sqft |
Source: CRMLS #DW26063251 Report a problem | ||
| 7/29/2025 | Listing removed | $629,900$630/sqft |
Source:  SDMLS #DW25129515 Report a problem SDMLS #DW25129515 Report a problem | ||
| 6/23/2025 | Listed for sale | $629,900+4.1%$630/sqft |
Source: SDMLS #DW25129515 Report a problem | ||
| 6/16/2023 | Sold | $605,000+6.2%$605/sqft |
Source: Public Record Report a problem | ||
| 5/20/2023 | Pending sale | $569,900$570/sqft |
Source: CRMLS #SB23076863 Report a problem | ||
| 5/5/2023 | Listed for sale | $569,900+27.2%$570/sqft |
Source: CRMLS #SB23076863 Report a problem | ||
| 2/21/2023 | Sold | $448,000-18.5%$448/sqft |
Source: Public Record Report a problem | ||
| 1/24/2023 | Pending sale | $550,000$550/sqft |
Source: CRMLS #IG23002236 Report a problem | ||
| 1/5/2023 | Listed for sale | $550,000$550/sqft |
Source: CRMLS #IG23002236 Report a problem | ||
Public tax history
| Year | Property taxes | Tax assessment |
|---|---|---|
| 2025 | $6,973 +3.4% | $629,441 +2% |
| 2024 | $6,743 +802.2% | $617,100 +803.8% |
| 2023 | $747 -78.4% | $68,279 +2% |
| 2022 | $3,468 -0.2% | $66,941 +2% |
| 2021 | $3,474 +1.5% | $65,629 +1% |
| 2020 | $3,423 +0.4% | $64,957 +2% |
| 2019 | $3,408 +0.6% | $63,684 +2% |
| 2018 | $3,389 +1% | $62,436 +2% |
| 2017 | $3,356 | $61,213 +2% |
| 2016 | $3,356 +1.3% | $60,014 +1.5% |
| 2015 | $3,314 +0.2% | $59,114 +2% |
| 2014 | $3,306 | $57,958 +0.5% |
| 2013 | -- | $57,698 +2% |
| 2012 | -- | $56,568 +2% |
| 2011 | -- | $55,460 +0.7% |
| 2010 | -- | $55,048 -0.2% |
| 2009 | -- | $55,180 +2% |
| 2008 | -- | $54,099 +2% |
| 2007 | -- | $53,039 +2% |
| 2006 | -- | $52,000 +2% |
| 2005 | -- | $50,982 +3.9% |
| 2003 | -- | $49,069 +2% |
| 2002 | -- | $48,108 +2% |
| 2001 | $452 +2% | $47,166 +2% |
| 2000 | $443 | $46,242 |
Find assessor info on the county website
Monthly payment
Est. payment
Payment breakdown
Explore the cost of this home by adjusting the details. Changes won't be saved.Climate risks
Neighborhood: Arlington South
Nearby schools
GreatSchools rating
- 3/10Harrison Elementary SchoolGrades: K-6Distance: 0.3 mi
- 5/10Chemawa Middle SchoolGrades: 7-8Distance: 1.3 mi
- 4/10Arlington High SchoolGrades: 9-12Distance: 0.9 mi
- $565,0003 bd2 ba1.2k sqft2979 Crestwood Pl, Riverside, CA 92503Off Market
- $576,7003 bd2 ba1.2k sqft2949 Crestwood Pl, Riverside, CA 92503Off Market
- $542,4003 bd2 ba1k sqft2982 Westchester Dr, Riverside, CA 92503Off Market
- $558,5003 bd2 ba1k sqft2962 Westchester Dr, Riverside, CA 92503Off Market
- $698,0005 bd2 ba1.5k sqft2972 Westchester Dr, Riverside, CA 92503For Sale
- $610,0003 bd2 ba1.2k sqft2942 Westchester Dr, Riverside, CA 92503Sold
- $647,6004 bd2 ba1.4k sqft2929 Crestwood Pl, Riverside, CA 92503Off Market
- $573,4003 bd2 ba1k sqft2962 Crestwood Pl, Riverside, CA 92503Off Market
A local agent can set up tours, give advice and negotiate with sellers.
Similar homes
- $629,0004 bd2 ba1.1k sqft10091 Shirley St, Riverside, CA 92503For Sale
 MLS ID #CV26160873, Dominic Valdivia, Elite Premier Properties. CRMLS
 - $630,0004 bd2 ba1.4k sqft5162 Jurupa Ave, Riverside, CA 92504For Sale
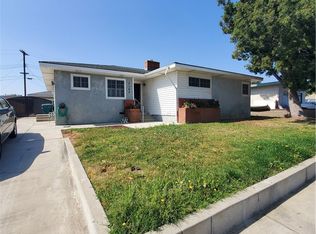 MLS ID #PW26161151, Ann Mai, RedTree Realty Inc. CRMLS
 - $650,0004 bd2 ba1.2k sqft7235 Fiesta Ave, Riverside, CA 92504For Sale
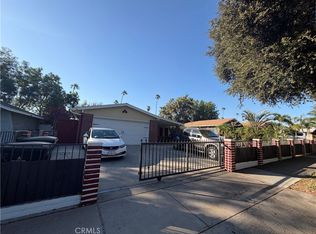 MLS ID #PW26160847, Patricia Beiza, Southwest Realty. CRMLS
 - $599,0003 bd2 ba1.3k sqft5610 Ensenada Way, Riverside, CA 92504For Sale
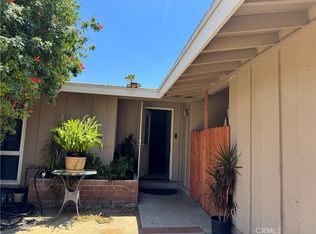 MLS ID #NP26149794, Zoila Eimers, Realty ONE Group West. CRMLS
 - $575,0003 bd2 ba1.1k sqft5801 Walter St, Riverside, CA 92504For SaleMLS ID #CV25171843, Jack Williams, BERKSHIRE HATH HM SVCS CA PROP. CRMLS
- $529,0002 bd1 ba830 sqft5844 Montgomery St, Riverside, CA 92503For SaleMLS ID #TR26161044, Jonathan Minerick, Homecoin.com. CRMLS
- $570,0003 bd2 ba1k sqft5630 Dewey Ave, Riverside, CA 92504For SaleMLS ID #IV26123295, LISA SOLTESZ, OPENDOOR BROKERAGE INC.. CRMLS
- $549,0004 bd2 ba1.3k sqft3666 Ada Ct, Riverside, CA 92505For SaleMLS ID #IG25252831, Ruben Hernandez, eXp Realty of Southern California. CRMLS
- $535,0003 bd2 ba1.1k sqft5750 Willard Way, Riverside, CA 92504For SaleMLS ID #CV26119641, Jessie Rodriguez, Coldwell Banker Icon. CRMLS
- $589,9004 bd2 ba1.2k sqft3076 Ronald St, Riverside, CA 92506For SaleMLS ID #IV26020823, ARACELI RAMIREZ, ZITRO REALTY. CRMLS
- $648,0003 bd1 ba1.2k sqft3432 Russell St, Riverside, CA 92501For SaleMLS ID #IV26123725, CHRISTOPHER FOGLEMAN, WESTCOE REALTORS INC. CRMLS
- $539,9003 bd2 ba1.4k sqft5405 Dodd St, Jurupa Valley, CA 91752For SaleMLS ID #MB26172654, CECILIA LLAMAS, UNITED BROKERS REALTY. CRMLS
- $749,0003 bd2 ba1.2k sqft6350 Frank Ave, Jurupa Valley, CA 91752For SaleMLS ID #CV26168127, Regina Castro Morales, REALTY ONE GROUP WEST. CRMLS
- $585,0002 bd1 ba1k sqft1572 Hillcrest Ave, Riverside, CA 92501For SaleMLS ID #IV26130309, COLLETTE LEE, Tower Agency. CRMLS
- $549,9993 bd3 ba1.4k sqft7855 Grace Ave, Fontana, CA 92336For SaleMLS ID #CV26169392, Mark Davenport, Legacy Realty. CRMLS
- $545,0004 bd2 ba1.4k sqft3292 Debbie Ln, Riverside, CA 92501For SaleMLS ID #SW26138281, Gilberto Garcia, Rise Realty. CRMLS
- $699,8883 bd1 ba1k sqft220 W Kendall St, Corona, CA 92882For SaleMLS ID #OC26158846, Mellisa Ruiz, BK Platinum Properties. CRMLS
- $669,9003 bd2 ba1.2k sqft1354 Pleasant View Ave, Corona, CA 92882For SaleMLS ID #PW26086168, Lina Patel, BHHS CA Properties. CRMLS
- $589,0003 bd2 ba1.1k sqft16229 Hunter St, Fontana, CA 92335For SaleMLS ID #IV26100798, RICARDO FLORES, ROA CALIFORNIA INC.. CRMLS
- $850,0003 bd2 ba1.4k sqft5121 Sierra St, Riverside, CA 92504For SaleMLS ID #IG25256258, Lauro Ruiz, Corona Homes Realty. CRMLS
Local buyer's agents are ready to help
