Skip main navigation
Off market
  • $865,400

    2969 E Via Corvina, Ontario, CA 91764

    4beds
    2,856sqft
    Single Family Residence
    Built in 2014
    -- sqft lot
    $865,400 Zestimate®
    $303/sqft
    $3,885 Estimated rent

    Home value

    $865,400

    $822,000 - $909,000

    $3,885/mo

    Zestimate® history
    Loading
    Loading...

    Owner options

    List your home for rent

    $3,885/mo

    Rent Zestimate®

    Find your next renter with Zillow Rental Manager. Plus, with online applications, you can quickly screen prospective tenants – for free.

    Learn more

    $3,885/mo

    Rent Zestimate®

    Refinance and save

    $5,421/mo

    Est. payment

    Refinancing to a lower rate could help reduce your monthly payments and save thousands over the life of the loan.

    See today's rates

    $5,421/mo

    Est. payment

    Explore your selling options

    Work with a Zillow partner agent

    Leverage their expertise and Zillow's premium Showcase listings to get your home seen by more buyers.

    Get started

    List with your own agent

    Get your home in front of millions of buyers by listing it on Zillow.

    Learn how to do it

    Sell it yourself

    Take full control of how buyers see your home on Zillow by listing For Sale by Owner (FSBO).

    List your home

    What's special

    Roomy loftHuge islandExpansive kitchenOpen-concept layoutFamily and entertainment roomGorgeous master suiteLuxurious amenity-filled bathroom

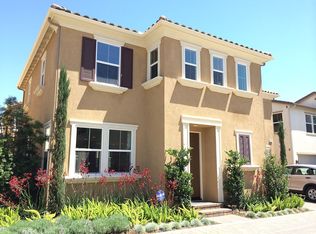
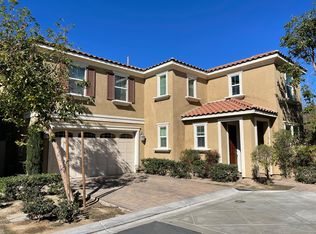
    Immaculate and elegant, this single-family residence is nestled in the highly coveted and gated community of Parkside Ontario. This house has everything you desire in your dream home. Close to 2,900 sq ft of living space, it is one of the largest on the market with one of the lowest cost per sq ft in Ontario today. It offers an open-concept layout, high ceiling, a contemporary living room that you will be proud to entertain friends and guests. A truly expansive kitchen with granite countertop, huge island, ample wood cabinets and pantry to satisfy all your storage needs. An outsized dining area that is truly accommodating. A gorgeous master suite with a luxurious, amenity-filled bathroom that boasts his-and-her vanities, full walk-in shower, wide powder stand, a water closet, and a spacious bathtub to unwind at the end of a hectic day. Airy and naturally lit, a roomy loft on the second floor serves as a family and entertainment room. A large bedroom downstairs for the out-of-town guests or could be used as an office or a study room for the kids. The backyard was fully rebuilt, equipped with an outdoor BBQ island, wooden canopy, and a functionally designed drainage system, its where you will come back for tranquility and relaxation. This house also has a dedicated laundry room with a utility sink and countertop for folding, paid-for solar panels, automatic fire sprinkler system, tankless water system, low monthly HOA fees, low property tax assessment and many more amenities for you to enjoy. Parkside Ontario offers you access to pool, spa, clubhouse, playgrounds, and more. A short walk to the Cucamonga-Guasti Regional Park and minutes' drive to the TopGolf driving range, world-famous Ontario Mills and the Ontario International Airport for the hassle-free air travel experience. Come and see! This house is ready to warmly welcome you home!

    This property is not currently displayed as for sale or rent on Zillow. This may be different from what's on other websites or public sources.

    Zillow last checked:

    Source: BHHS broker feed,MLS#: PW25096059

    Facts & features

    Interior

    Bedrooms & bathrooms
    • Bedrooms: 4
    • Bathrooms: 3
    • Full bathrooms: 3
    Cooling
    • Central Air
    Appliances
    • Included: Dishwasher, Microwave
    Interior area
    • Total structure area: 2,856
    • Total interior livable area: 2,856 sqft

    Property

    Parking
    • Parking features: GarageAttached
    • Has attached garage: Yes
    Details
    • Parcel number: 0210651110000

    Construction

    Type & style
    • Home type: SingleFamily
    • Property subtype: Single Family Residence
    Condition
    • Year built: 2014

    Community & HOA

    Location
    • Region: Ontario

    Financial & listing details

    • Price per square foot: $303/sqft
    • Tax assessed value: $677,904
    • Annual tax amount: $7,442
    • Date on market: 5/2/2025
    • Lease term: Contact For Details

    Price history

    DateEventPrice
    8/22/2025Listing removed$860,000$301/sqft
    Source: BHHS broker feed #PW25096059 Report a problem
    5/1/2025Listed for sale$860,000+55.5%$301/sqft
    Source: Berkshire Hathaway California Properties #PW25096059 Report a problem
    6/27/2014Sold$553,000$194/sqft
    Source: Public Record Report a problem

    Public tax history

    YearProperty taxesTax assessment
    2025$7,442 +3.8%$677,904 +2%
    2024$7,169 +2.3%$664,612 +2%
    2023$7,008 +1.8%$651,580 +2%
    2022$6,884 +0.9%$638,804 +2%
    2021$6,824 +1.9%$626,278 +1%
    2020$6,699 +0.5%$619,856 +2%
    2019$6,664 +2.6%$607,702 +2%
    2018$6,494 +3.9%$595,786 +2%
    2017$6,253 $584,104 +2%
    2016$6,253 +1.4%$572,651 +538%
    2015$6,166 +2.7%$89,751 +2%
    2014$6,003 $87,993
    Find assessor info on the county website

    Neighborhood: 91764

    Nearby schools

    GreatSchools rating
    Get a cash offer in 3 minutes
    Find out how much your home could sell for in as little as 3 minutes with a no-obligation cash offer.
    Estimated market value
    $865,400
    Get a cash offer in 3 minutes
    Find out how much your home could sell for in as little as 3 minutes with a no-obligation cash offer.
    Estimated market value
    $865,400