Tremendous location for this bond-paid, stucco "Woodlawn" courtyard villa just minutes to Spanish Springs, Villages Hospital and restaurants and shopping both on Hwy 441 and Hwy 466. The Woodlawn is the preferred 2/2 villa, and this one boasts vaulted ceilings and tile floors throughout! No carpet here! The kitchen is a crowd-pleaser, with granite counters, updated Stainless Steel appliances, a closet panty and a breakfast bar for additional workspace or to bring your guests closer while you entertain. A large living room opens to the guest bedroom which has a custom closet and a custom bath. Further toward the rear of the home you'll find the master suite, complete with a "California-style" custom closet. The surprise in this home is the den, with windowed walls that bring in the light and the beauty of the manicured, private, fenced back yard. Extras include plantation shutters, surround sound speakers, a garage screen and more.
Sold for $293,500
$293,500
2969 Fair Oak Ter, The Villages, FL 32162
2beds
1,152sqft
Villa
Built in 2004
3,864 Square Feet Lot
$291,500 Zestimate®
$255/sqft
$2,194 Estimated rent
Home value
$291,500
$277,000 - $306,000
$2,194/mo
Zestimate® history
Owner options
List your home for rent
$2,194/mo
Rent Zestimate®
Find your next renter with Zillow Rental Manager. Plus, with online applications, you can quickly screen prospective tenants – for free.
$2,194/mo
Rent Zestimate®
Refinance and save
$2,077/mo
Est. payment
Refinancing to a lower rate could help reduce your monthly payments and save thousands over the life of the loan.
$2,077/mo
Est. payment
Explore your selling options
Work with a Zillow partner agent
Leverage their expertise and Zillow's premium Showcase listings to get your home seen by more buyers.
Get startedList with your own agent
Get your home in front of millions of buyers by listing it on Zillow.
Learn how to do itSell it yourself
Take full control of how buyers see your home on Zillow by listing For Sale by Owner (FSBO).
List your homeWhat's special
Granite countersGuest bedroomBreakfast barBond - paidCustom bathMaster suiteSurround sound speakers
Zillow last checked:
Listing updated:
Listed by:
Paul Carraway 352-978-3171,
RE/MAX PREMIER REALTY LADY LK 352-753-2029,
Thomas Heller,
RE/MAX PREMIER REALTY LADY LK
Bought with:
Bob Woodsford, 3263789
RE/MAX PREMIER REALTY LADY LK
Source: Stellar MLS,MLS#: G5079542 Originating MLS: Lake and Sumter
Originating MLS: Lake and Sumter
Facts & features
Interior
Bedrooms & bathrooms
- Bedrooms: 2
- Bathrooms: 2
- Full bathrooms: 2
Primary bedroom
- Features: Walk-In Closet(s)
- Level: First
- Dimensions: 13x11
Bedroom 2
- Features: Built-in Closet
- Level: First
- Dimensions: 11x10
Dining room
- Level: First
- Dimensions: 10x10
Family room
- Level: First
- Dimensions: 14x8
Kitchen
- Level: First
- Dimensions: 11x10
Living room
- Level: First
- Dimensions: 16x14
Heating
- Central, Natural Gas
Cooling
- Central Air
Appliances
- Included: Dishwasher, Dryer, Gas Water Heater, Microwave, Range, Refrigerator, Washer
- Laundry: In Garage
Features
- High Ceilings, Solid Surface Counters, Stone Counters, Vaulted Ceiling(s), Walk-In Closet(s)
- Flooring: Tile
- Doors: French Doors
- Windows: Window Treatments
- Has fireplace: No
Interior area
- Total structure area: 1,699
- Total interior livable area: 1,152 sqft
Property
Parking
- Total spaces: 1
- Parking features: Garage - Attached
- Attached garage spaces: 1
Features
- Levels: One
- Stories: 1
- Exterior features: Awning(s), Courtyard, Irrigation System
Lot
- Size: 3,864 Square Feet
- Dimensions: 42 x 92
Details
- Parcel number: D03M108
- Zoning: RES
- Special conditions: None
Construction
Type & style
- Home type: SingleFamily
- Property subtype: Villa
Materials
- Stucco
- Foundation: Slab
- Roof: Shingle
Condition
- New construction: No
- Year built: 2004
Utilities & green energy
- Sewer: Public Sewer
- Water: Public
- Utilities for property: Public
Community & HOA
Community
- Features: Clubhouse, Deed Restrictions, Dog Park, Golf Carts OK, Golf, Pool, Restaurant
- Pet fee: $0 monthly
- Senior community: Yes
- Subdivision: THE VILLAGES
HOA
- Has HOA: No
- HOA fee: $189 monthly
Location
- Region: The Villages
Financial & listing details
- Price per square foot: $255/sqft
- Tax assessed value: $260,800
- Annual tax amount: $1,557
- Date on market: 3/13/2024
- Cumulative days on market: 3 days
- Ownership: Fee Simple
- Total actual rent: 0
- Road surface type: Paved
Price history
| Date | Event | Price |
|---|---|---|
| 4/1/2024 | Sold | $293,500-8.3%$255/sqft |
Source:  Stellar MLS #G5079542 Report a problem Stellar MLS #G5079542 Report a problem | ||
| 3/17/2024 | Pending sale | $319,900$278/sqft |
Source: Stellar MLS #G5079542 Report a problem | ||
| 3/13/2024 | Listed for sale | $319,900+47.1%$278/sqft |
Source: Stellar MLS #G5079542 Report a problem | ||
| 11/21/2016 | Sold | $217,500-5%$189/sqft |
Source: Public Record Report a problem | ||
| 9/25/2016 | Pending sale | $229,000$199/sqft |
Source: Visual Tour #G4826153 Report a problem | ||
| 9/15/2016 | Price change | $229,000-1.3%$199/sqft |
Source: Realty Executives In The Villa #G4826153 Report a problem | ||
| 8/11/2016 | Price change | $232,000-0.9%$201/sqft |
Source: Realty Executives In The Villa #G4826153 Report a problem | ||
| 6/13/2016 | Price change | $234,000-2.5%$203/sqft |
Source: Realty Executives In The Villa #G4826153 Report a problem | ||
| 4/21/2016 | Listed for sale | $239,900+34%$208/sqft |
Source: Visual Tour #G4826153 Report a problem | ||
| 12/7/2010 | Sold | $179,000+7.8%$155/sqft |
Source: Public Record Report a problem | ||
| 8/30/2004 | Sold | $166,100$144/sqft |
Source: Public Record Report a problem | ||
Public tax history
| Year | Property taxes | Tax assessment |
|---|---|---|
| 2025 | $3,227 +46.8% | $260,800 +31.2% |
| 2024 | $2,199 +11.5% | $198,810 +3% |
| 2023 | $1,973 +1% | $193,020 +3% |
| 2022 | $1,953 -5.3% | $187,400 +3% |
| 2021 | $2,061 -1.9% | $181,950 +1.4% |
| 2020 | $2,102 | $179,440 +2.3% |
| 2019 | $2,102 +0.1% | $175,410 +1.9% |
| 2018 | $2,099 +10.1% | $172,140 -0.8% |
| 2017 | $1,907 -1.5% | $173,480 -0.8% |
| 2016 | $1,936 -0.1% | $174,810 +0.1% |
| 2015 | $1,938 -17.5% | $174,640 +16.8% |
| 2014 | $2,351 +10% | $149,570 +10.3% |
| 2013 | $2,137 | $135,620 +6.2% |
| 2012 | -- | $127,680 -0.8% |
| 2011 | -- | $128,685 +4.4% |
| 2010 | -- | $123,265 +2.7% |
| 2009 | -- | $120,025 +0.1% |
| 2008 | -- | $119,906 +3% |
| 2007 | -- | $116,414 +4.1% |
| 2006 | -- | $111,875 +3% |
| 2005 | -- | $108,617 |
Find assessor info on the county website
Neighborhood: 32162
Nearby homes
- $314,400-- bd-- ba1.4k sqft2975 Fair Oak Ter, The Villages, FL 32162Off Market
- $406,0002 bd2 ba1.5k sqft2963 Fair Oak Ter, The Villages, FL 32162Sold
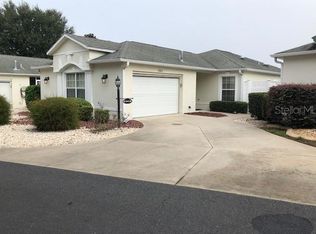
- $319,0002 bd2 ba1.1k sqft2957 Fair Oak Ter, The Villages, FL 32162Sold
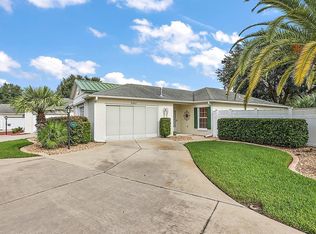
- $330,0002 bd2 ba1.1k sqft2981 Fair Oak Ter, The Villages, FL 32162Sold

- $378,200-- bd-- ba1.7k sqft2968 Laurel Hill Ln, The Villages, FL 32162Off Market
- $314,300-- bd-- ba1.4k sqft2962 Laurel Hill Ln, The Villages, FL 32162Off Market
- $305,600-- bd-- ba1.1k sqft2974 Laurel Hill Ln, The Villages, FL 32162Off Market
- $344,800-- bd-- ba1.5k sqft2956 Laurel Hill Ln, The Villages, FL 32162Off Market
Nearby schools
GreatSchools rating
- 8/10Wildwood Elementary SchoolGrades: PK-5Distance: 7.1 mi
- 3/10Wildwood Middle/ High SchoolGrades: 6-12Distance: 7 mi
Get a cash offer in 3 minutes
Find out how much your home could sell for in as little as 3 minutes with a no-obligation cash offer.
Estimated market value
$291,500
Get a cash offer in 3 minutes
Find out how much your home could sell for in as little as 3 minutes with a no-obligation cash offer.
Estimated market value
$291,500
- Florida
- Sumter County
- The Villages
- 32162
- 2969 Fair Oak Ter
Nearby cities
Nearby zip codes
Other The Villages Topics
